
Search results for "Space optimization" in Home Design Ideas


 A-1 Builders and Adaptations Design Studio
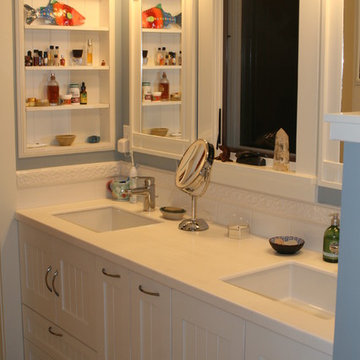

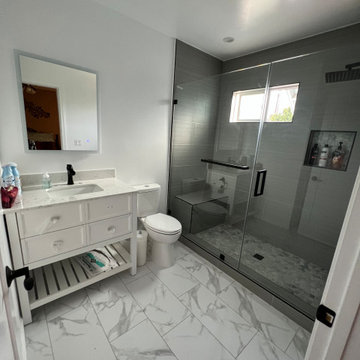
For more information and additional photos of this project, which we both designed and built, go to http://a1builders.ws/2011/08/tired-bathroom-needed-rejuvenation-we-brought-it-back-to-life/
Find the right local pro for your project
 Closets By Susie
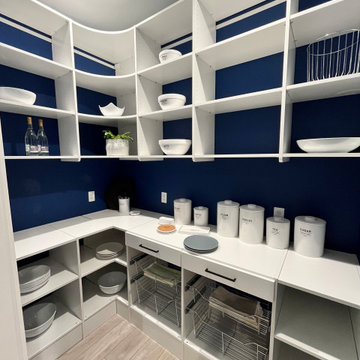
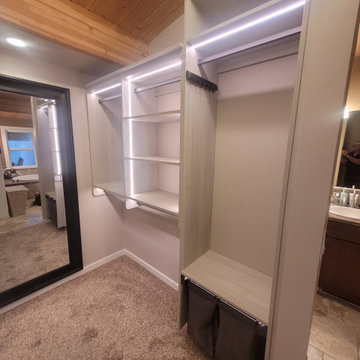
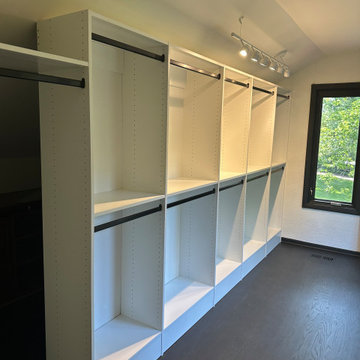
This pantry won Best Pantry in the Cincinnati are home show.
Example of a 1950s home design design in Cincinnati
Example of a 1950s home design design in Cincinnati

 Lah Construction Corp.

Bathroom - mid-sized modern master multicolored tile and ceramic tile ceramic tile, multicolored floor, single-sink and tray ceiling bathroom idea in New York with shaker cabinets, gray cabinets, a two-piece toilet, multicolored walls, an undermount sink, quartz countertops, a hinged shower door, white countertops and a freestanding vanity



 Post Services Inc
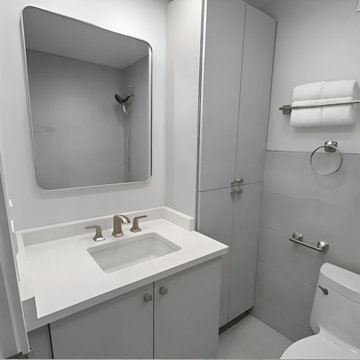
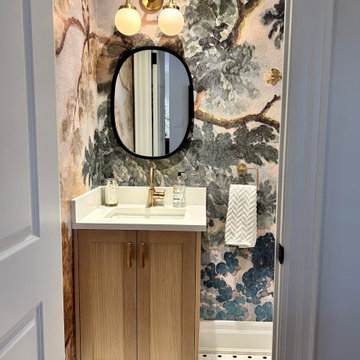
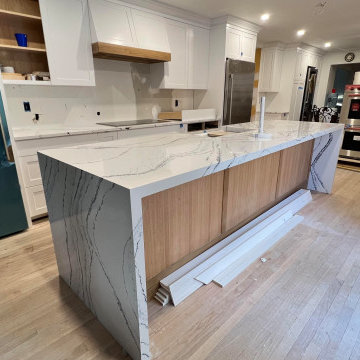
Modern Chicago high-rise condo bathroom remodel featuring a custom quartz vanity with integrated sink, brushed brass widespread faucet, matte gray cabinetry, and a built-in linen storage cabinet. Clean lines, recessed lighting, and a minimalist mirror create a bright, functional space with optimized storage for urban condo living.


 Lah Construction Corp.
Bathroom - mid-sized modern master multicolored tile and ceramic tile ceramic tile, multicolored floor, single-sink and tray ceiling bathroom idea in New York with shaker cabinets, gray cabinets, a two-piece toilet, multicolored walls, an undermount sink, quartz countertops, a hinged shower door, white countertops and a freestanding vanity
 Olga Paskal
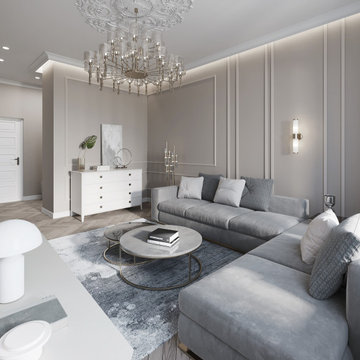
The 100 sq. m. apartment project was designed for a young family, focusing on functional design and modern apartment style. This small apartment design includes space optimization, ergonomic layout, and a personalized interior design project. Apartment renovation and interior remodeling create a comfortable and stylish residential interior, perfectly suited for a young family’s lifestyle.


Sponsored
Columbus, OH
Free consultation for landscape design!

Peabody Landscape Group
Franklin County's Reliable Landscape Design & Contracting
 Strobel Design Build
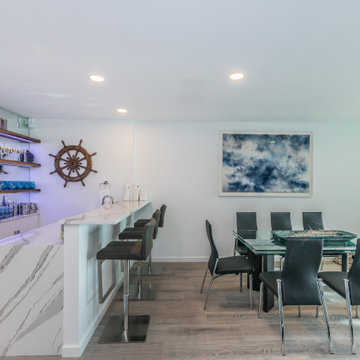
A wall was removed that separated the kitchen from the dining room, making the space optimal for entertaining guests.
Example of a beach style dining room design in Tampa
Example of a beach style dining room design in Tampa
 Decor Builders
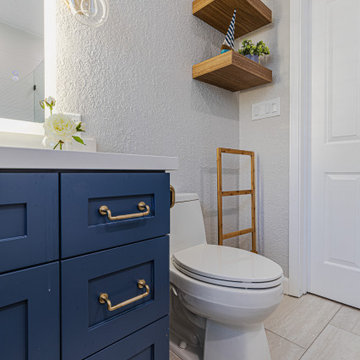
Complete remodel of the master's and kids bathroom. We added a floating wood vanity, custom flooring and shower design. A shower and tub combo to ensure comfort, combined with space optimization. We also redid the entire house flooring and paint to complete the full look.




101