
Search results for "Space saving ideas" in Home Design Ideas

 TKP Architects
Welcome to the essential refined mountain rustic home: warm, homey, and sturdy. The house’s structure is genuine heavy timber framing, skillfully constructed with mortise and tenon joinery. Distressed beams and posts have been reclaimed from old American barns to enjoy a second life as they define varied, inviting spaces. Traditional carpentry is at its best in the great room’s exquisitely crafted wood trusses. Rugged Lodge is a retreat that’s hard to return from.

 Laura Roberts Design
Master bathroom is filled with natural light and materials. Glass tiled shower, marble mosaic tile and cumaru wood floors blend to create an elegant oasis with modern fixtures. Photo by Whit Preston
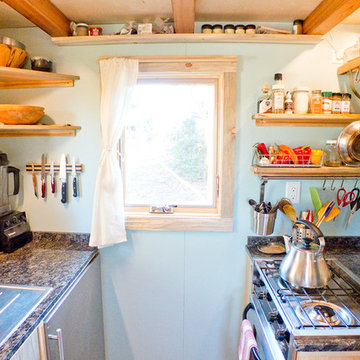
 The Tiny Project
Alek Lisefski / tiny-project.com
Kitchen - contemporary kitchen idea in San Francisco
Kitchen - contemporary kitchen idea in San Francisco
Find the right local pro for your project
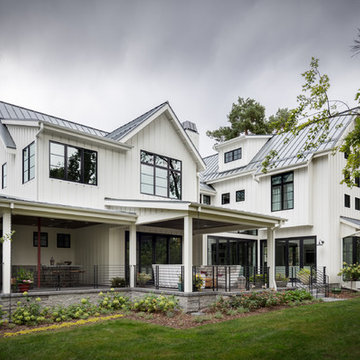


 Affordable Views By RJB Construction INC.
Deck - large traditional backyard deck idea in Denver with a pergola

 Jeffrey Phillip
Closet design in collaboration with Transform Closets
Inspiration for a large contemporary gender-neutral light wood floor home design remodel in New York with light wood cabinets
Inspiration for a large contemporary gender-neutral light wood floor home design remodel in New York with light wood cabinets

 Donna Gilliam Interiors
Photography by Laura Rockett
Example of a mid-sized transitional u-shaped medium tone wood floor enclosed kitchen design in Nashville with an undermount sink, shaker cabinets, granite countertops, beige backsplash, subway tile backsplash, stainless steel appliances, a peninsula and black cabinets
Example of a mid-sized transitional u-shaped medium tone wood floor enclosed kitchen design in Nashville with an undermount sink, shaker cabinets, granite countertops, beige backsplash, subway tile backsplash, stainless steel appliances, a peninsula and black cabinets

Sponsored
Columbus, OH
Free consultation for landscape design!

Peabody Landscape Group
Franklin County's Reliable Landscape Design & Contracting

 J. Wright Building Company
Inspiration for a large cottage l-shaped ceramic tile entryway remodel in Birmingham with a farmhouse sink, shaker cabinets, gray cabinets, quartzite countertops, gray walls and a side-by-side washer/dryer

 Melissa Hill Home Design
When our clients moved into their already built home they decided to live in it for a while before making any changes. Once they were settled they decided to hire us as their interior designers to renovate and redesign various spaces of their home. As they selected the spaces to be renovated they expressed a strong need for storage and customization. They allowed us to design every detail as well as oversee the entire construction process directing our team of skilled craftsmen. The home is a traditional home so it was important for us to retain some of the traditional elements while incorporating our clients style preferences.
Custom designed by Hartley and Hill Design
All materials and furnishings in this space are available through Hartley and Hill Design. www.hartleyandhilldesign.com
888-639-0639
Neil Landino Photography



 Paxton Place Design
Family room - large eclectic enclosed medium tone wood floor and brown floor family room idea in Dallas with white walls and a media wall

 Vertical Arts Architecture
David Patterson Photography
Inspiration for a mid-sized and bedroom rustic guest and gender-neutral carpeted and gray floor kids' bedroom remodel in Denver with white walls
Inspiration for a mid-sized and bedroom rustic guest and gender-neutral carpeted and gray floor kids' bedroom remodel in Denver with white walls

 Missy Brown Design
This family treehouse can be used year round for a variety of activities. The upper deck, with stunning views, is perfect for summer picnics, while the side deck is more suited for a quiet spot to read or relax. The interior has a couch for napping, a desk for writing and working, a kitchenette and small dining area. The initial inspiration for the room was a cozy spot for hosting lunch and dinner parties... in a unique & rustic setting.
Photo by David Patterson Photography
www.davidpattersonphotography.com

Sponsored
Columbus, OH
Free consultation for landscape design!
Peabody Landscape Group
Franklin County's Reliable Landscape Design & Contracting

 Cummings Architecture + Interiors
Combination wet bar and coffee bar. Bottom drawer is sized for liquor bottles.
Joyelle West Photography
Small elegant single-wall light wood floor wet bar photo in Boston with an undermount sink, white cabinets, wood countertops, white backsplash, subway tile backsplash, brown countertops and shaker cabinets
Small elegant single-wall light wood floor wet bar photo in Boston with an undermount sink, white cabinets, wood countertops, white backsplash, subway tile backsplash, brown countertops and shaker cabinets

 James McCalligan Architect
Living room - mid-sized contemporary formal and enclosed porcelain tile and gray floor living room idea in San Francisco with beige walls, a ribbon fireplace, no tv and a stone fireplace

 Jonathan Raith Inc.
Interior furnishings design - Sophie Metz Design. ,
Nantucket Architectural Photography
Example of a mid-sized beach style look-out living room design in Boston with white walls and no fireplace
Example of a mid-sized beach style look-out living room design in Boston with white walls and no fireplace

 A. Perry Homes
Laundry Room with farmhouse sink, light wood cabinets and an adorable puppy
Example of a large classic u-shaped ceramic tile and beige floor dedicated laundry room design in Chicago with a farmhouse sink, white walls, a stacked washer/dryer, beaded inset cabinets, quartz countertops, beige countertops and medium tone wood cabinets
Example of a large classic u-shaped ceramic tile and beige floor dedicated laundry room design in Chicago with a farmhouse sink, white walls, a stacked washer/dryer, beaded inset cabinets, quartz countertops, beige countertops and medium tone wood cabinets

Sponsored
Delaware, OH

Buckeye Basements, Inc.
Central Ohio's Basement Finishing ExpertsBest Of Houzz '13-'21

 McClean Design
Designer: Paul McClean
Project Type: New Single Family Residence
Location: Los Angeles, CA
Approximate Size: 15,500 sf
Completion Date: 2012
Photographer: Jim Bartsch
 User
User http://mollywinnphotography.com
Kids' bedroom - bedroom and mid-sized farmhouse boy medium tone wood floor kids' bedroom idea in Austin with white walls
Kids' bedroom - bedroom and mid-sized farmhouse boy medium tone wood floor kids' bedroom idea in Austin with white walls
 Masters Touch Design Build

Mid-sized transitional 3/4 gray tile, white tile and marble tile vinyl floor and gray floor corner shower photo in Boston with shaker cabinets, white cabinets, a two-piece toilet, gray walls, an undermount sink, quartzite countertops and a hinged shower door
64