
Search results for "Space transforms" in Home Design Ideas

 Green Advisor, Inc.
This front yard landscape transformation features active site preparation and grading. Piled dirt, decorative river rocks, and potted ornamental plants are staged alongside a residential home, showcasing the initial earthwork, lawn removal, and plant placement phases of a low-maintenance landscape renovation project.
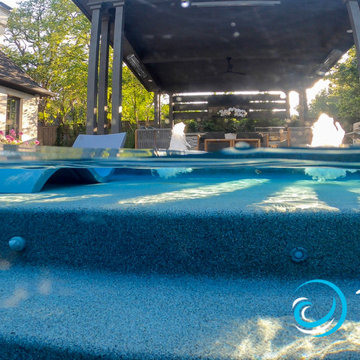
 Mike Farley Pool Designer, SWD, ASLA
This project was made for family fun. It has a large cabana with kitchen, raised perimeter overflow spa, large tanning ledge, fire bowls, fire bar, LED gushers and porcelain tile decks. This is the channel of the perimeter overflow spa in the daytime. Designed by Mike Farley. Picture by L. Farley. FarleyPoolDesigns.com
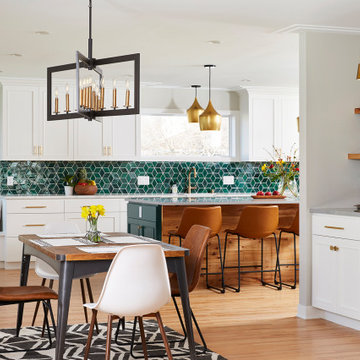
 Emily Pueringer Design Studio
Our clients moved into their 1957 home a year prior and needed more space with their 1st child on the way! We decided to bump the kitchen out 13' to gain approximately 300 square feet of new space to meet their needs. The new space included an ample sized mudroom, kitchen and dining area, as well as a new bar. The transformation was very rewarding as the light began to pour into the entire house, not to mention all the handcrafted custom finishes!
Find the right local pro for your project

 Endless Ideas Interiors Inc.
Stephanie Brown Photography
Inspiration for a mid-sized transitional formal and open concept medium tone wood floor living room remodel in Toronto with gray walls, no fireplace and no tv
Inspiration for a mid-sized transitional formal and open concept medium tone wood floor living room remodel in Toronto with gray walls, no fireplace and no tv


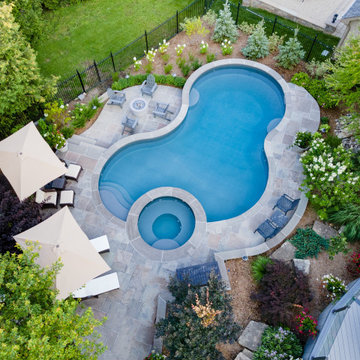
 Betz Pools Limited
The steeply sloping terrain and desire for a low maintenance backyard has been cleverly managed with the skillful use of different materials and textures. The mixture of plantings will fill in over time to eventually hide the floor of brown mulch, which in the meantime helps to retain moisture and stifle the growth of weeds.

Sponsored
Columbus, OH
Free consultation for landscape design!

Peabody Landscape Group
Columbus' Reliable Landscape Design & Contracting

 Penza Bailey Architects
 was contacted to update the main house to suit the next generation of owners, and also expand and renovate the guest apartment. The renovations included a new mudroom and playroom to accommodate the couple and their three very active boys, creating workstations for the boys’ various activities, and renovating several bathrooms. The awkwardly tall vaulted ceilings in the existing great room and dining room were scaled down with lowered tray ceilings, and a new fireplace focal point wall was incorporated in the great room. In addition to the renovations to the focal point of the home, the Owner’s pride and joy includes the new billiard room, transformed from an underutilized living room. The main feature is a full wall of custom cabinetry that hides an electronically secure liquor display that rises out of the cabinet at the push of an iPhone button. In an unexpected request, a new grilling area was designed to accommodate the owner’s gas grill, charcoal grill and smoker for more cooking and entertaining options. This home is definitely ready to accommodate a new generation of hosting social gatherings.
Mitch Allen Photography
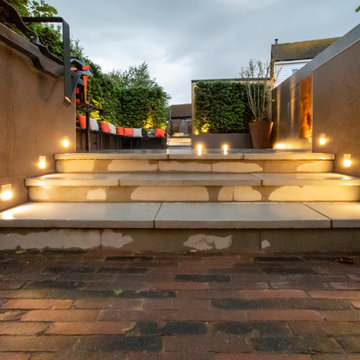

 Landscapes by Terra
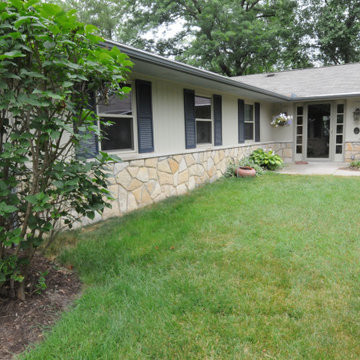
These homeowners were looking to add some secuirty lighting and get an upgrade to their current curb appeal. We were happy to install feature lights and replace some of the plants as well as make the flower beds stand out.


 Landscapes by Terra
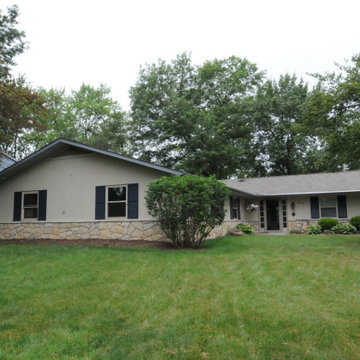
These homeowners were looking to add some secuirty lighting and get an upgrade to their current curb appeal. We were happy to install feature lights and replace some of the plants as well as make the flower beds stand out.

Sponsored
Columbus, OH
Free consultation for landscape design!
Peabody Landscape Group
Columbus' Reliable Landscape Design & Contracting

 Bellwether Windows, Siding & Doors
This urban craftsman style bungalow was a pop-top renovation to make room for a growing family. We transformed a stucco exterior to this beautiful board and batten farmhouse style. You can find this home near Sloans Lake in Denver in an up and coming neighborhood of west Denver.
Colorado Siding Repair replaced the siding and panted the white farmhouse with Sherwin Williams Duration exterior paint.

 Havilah Homes
Example of a mid-sized minimalist backyard second story cable railing deck design in DC Metro
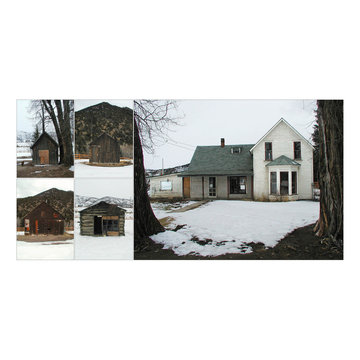
 DESIGN WORKSHOP, INC.
Design Workshop, Inc.
Huge country front yard gravel full sun home design photo for summer in Denver
Huge country front yard gravel full sun home design photo for summer in Denver


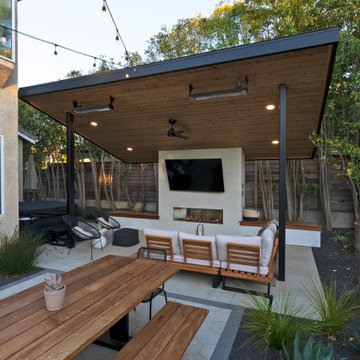
 Landwell Design + Build Co.
Example of a mid-sized minimalist backyard concrete paver patio design in San Luis Obispo with a fireplace and a pergola
 Endless Ideas Interiors Inc.
Stephanie Brown Photography
Mid-sized transitional formal and open concept medium tone wood floor living room photo in Toronto with gray walls, no fireplace and no tv
Mid-sized transitional formal and open concept medium tone wood floor living room photo in Toronto with gray walls, no fireplace and no tv
 Green Advisor, Inc.
This landscape transformation in progress showcases thorough site preparation in a front yard. Workers clear out existing turf and soil to make way for a modern, low-maintenance design featuring palm trees, clean edges, and decorative stones that will ultimately enhance the home curb appeal.
189