
Search results for "Space transforms" in Home Design Ideas
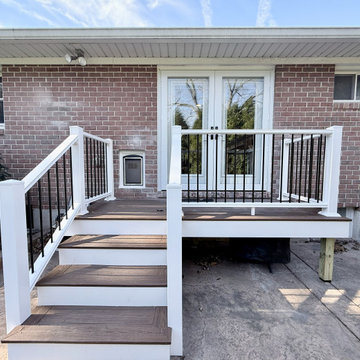


 Degnan Design-Build-Remodel
A mid-rail and cable rail were used to protect the screening that separates the screened porch and deck.
Mid-sized eclectic back porch photo with decking and a roof extension
Mid-sized eclectic back porch photo with decking and a roof extension

 Vujovich Design Build, Inc.
Working with SALA architect, Joseph G. Metzler, Vujovich transformed the entire exterior as well as the primary interior spaces of this 1970s split in to an Arts and Crafts gem.
-Troy Thies Photography
Find the right local pro for your project


 Neal's Design Remodel
Robin Victor Goetz/www.GoRVGP.com
Inspiration for a huge transitional backyard stone patio kitchen remodel in Cincinnati with a roof extension
Inspiration for a huge transitional backyard stone patio kitchen remodel in Cincinnati with a roof extension

 Jacobson Enterprises, LLC
Complete backyard transformation. The client had a back yard that didn't flow, the pool was fenced in by itself and you had to walk through the back lawn to get to it. We created a 3D design and then constructed the back yard oasis that incorporated adding a covered raised patio with outdoor grill and bar seating, fountain water feature, fire pit area with curved bench seating wall, and large patio areas with lots of room for entertaining and seating, as well as lighting. Best of all, the once separated pool area now became incorporated into the back yard so that everything flows together.



Sponsored
Columbus, OH
Free consultation for landscape design!

Peabody Landscape Group
Franklin County's Reliable Landscape Design & Contracting

 Exscape Designs
Patio kitchen - large traditional backyard stone patio kitchen idea in Cleveland with a gazebo

 Dig Your Garden Landscape Design
This San Rafael front landscape has been dramatically updated with a welcoming concrete pathway entrance, and complimented by a variety of architectural plants, hardy succulents, textural grasses and a majestic, fruitless olive tree. The dramatic transformation is enhanced by a raised corten steel planter at the pathway entrance with gravel and succulents. New raised concrete planters alongside the new concrete driveway define the property and showcase more colorful succulents that inclue Yucca 'Bright Star', Blue Chalk Fingers, and others. A beautiful gray house paint color and ipe accents complete the remodel.
Drawings, Design and Photos © Eileen Kelly, Dig Your Garden Landscape Design

 Melanie Rekola Landscape Design
This tiny town-homes backyard is transformed into the perfect modern patio entertaining space complete with lovely patio accent banding, outdoor living lounge, bbq space and lush gardens for texture, colour and privacy. The clean and straight lines make maximum use of this tiny outdoor space.
Landscape design and photography by Melanie Rekola

Alcove bathtub - transitional white floor alcove bathtub idea in Sacramento with light wood cabinets, white walls, an undermount sink, white countertops and shaker cabinets

 Transform-A-Space
Inspiration for a small contemporary u-shaped cement tile floor and gray floor kitchen remodel in Adelaide with a double-bowl sink, flat-panel cabinets, white cabinets, laminate countertops, white backsplash, subway tile backsplash, stainless steel appliances, a peninsula and gray countertops
 Degnan Design-Build-Remodel
High-transparency screening is used to maximize views to the private backyard.
This is an example of a mid-sized eclectic back porch design with decking and a roof extension.
This is an example of a mid-sized eclectic back porch design with decking and a roof extension.

Sponsored
Plain City, OH

The Creative Kitchen Company
Columbus Area Kitchen Remodeling and Refacing Professional

 Creative Garden Spaces
After, the yard is now a multilevel area where kids can play. This is a synthetic turf grass area for ease of maintenance.
Design ideas for a transitional landscaping in Portland.
Design ideas for a transitional landscaping in Portland.


 Closet Factory
A walk-in closet is a luxurious and practical addition to any home, providing a spacious and organized haven for clothing, shoes, and accessories.
Typically larger than standard closets, these well-designed spaces often feature built-in shelves, drawers, and hanging rods to accommodate a variety of wardrobe items.
Ample lighting, whether natural or strategically placed fixtures, ensures visibility and adds to the overall ambiance. Mirrors and dressing areas may be conveniently integrated, transforming the walk-in closet into a private dressing room.
The design possibilities are endless, allowing individuals to personalize the space according to their preferences, making the walk-in closet a functional storage area and a stylish retreat where one can start and end the day with ease and sophistication.
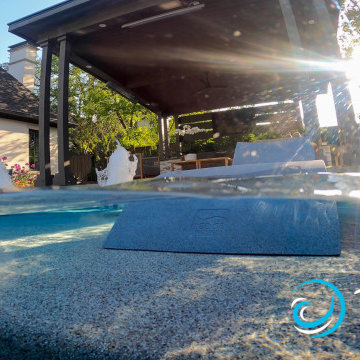
 Mike Farley Pool Designer, SWD, ASLA
This project was made for family fun. It has a large cabana with kitchen, raised perimeter overflow spa, large tanning ledge, fire bowls, fire bar, LED gushers and porcelain tile decks. This is the channel of the perimeter overflow spa in the daytime. Designed by Mike Farley. Picture by L. Farley. FarleyPoolDesigns.com

Sponsored
Plain City, OH
The Creative Kitchen Company
Columbus Area Kitchen Remodeling and Refacing Professional
 Mike Farley Pool Designer, SWD, ASLA
This project was made for family fun. It has a large cabana with kitchen, raised perimeter overflow spa, large tanning ledge, fire bowls, fire bar, LED gushers and porcelain tile decks. This is the channel of the perimeter overflow spa in the daytime. Designed by Mike Farley. Picture by L. Farley. FarleyPoolDesigns.com


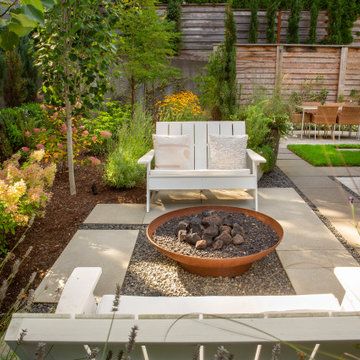
 Landscape East & West
Castohn paver firepit seating area
Patio - mid-sized contemporary backyard concrete paver patio idea in Portland with a fire pit
Patio - mid-sized contemporary backyard concrete paver patio idea in Portland with a fire pit
193