
Search results for "Space transforms" in Home Design Ideas

 JWT Associates
Unexcavated space in the basement was transformed into this laundry room. We wrapped an existing concrete foundation with beadboard, and used it as a platform for the washer and dryer.

 Charlie & Co. Design, Ltd
Corey Gaffer
Example of a mountain style master light wood floor bedroom design in Minneapolis with white walls, a standard fireplace and a metal fireplace
Example of a mountain style master light wood floor bedroom design in Minneapolis with white walls, a standard fireplace and a metal fireplace

 Thornton Landscape
Full backyard transformation. Landscaping, pergola, arbor, fire feature, paver patio, facelift for the pool area.
Patio - large traditional backyard concrete paver patio idea in Cincinnati with a fire pit and a pergola
Patio - large traditional backyard concrete paver patio idea in Cincinnati with a fire pit and a pergola
Find the right local pro for your project

 Archadeck of Northeast Dallas
The fire pit and seat wall surround were constructed with Granbury gray chopped stone, and the tops are capped with gray Lueders stone. The earthen colors of the fire pit work in beautiful color harmony with the exterior of the home, as well as the new patio.

 Archadeck of Northeast Dallas
To refresh the covered patio area Archadeck poured a brand new stain and stamp patio and did an overlay on the existing covered patio. We stamped the entire concrete patio with an ashlar slate stamp and Roman slate texture and applied an autumn brown stain with a charcoal release.
 Archadeck of Northeast Dallas
The fire pit and seat wall surround were constructed with Granbury gray chopped stone, and the tops are capped with gray Lueders stone. The earthen colors of the fire pit work in beautiful color harmony with the exterior of the home, as well as the new patio.

Sponsored
Sunbury, OH

J.Holderby - Renovations
Franklin County's Leading General Contractors - 2X Best of Houzz!

 EXECUTIVE CARE LANDSCAPE
Cherry Blossoms behind retaining wall. Stamped concrete patio leading around the house to the front.
Inspiration for a small traditional partial sun backyard retaining wall landscape in Portland for spring.
Inspiration for a small traditional partial sun backyard retaining wall landscape in Portland for spring.

 Horizon Landscape Company
Inspiration for a mid-sized modern backyard full sun patio remodel in New York
 Serenity Spaces Design Studio
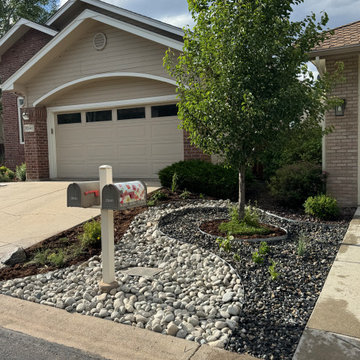
This close-up highlights the fluid, S-curve geometry designed to maximize curb appeal right up to the property line. A striking "river" of smooth 4-6" light river cobble cuts cleanly through a field of dark crushed stone, creating a high-contrast focal point around the mailbox and sidewalk.Crisp metal landscape edging maintains the sharp, sweeping borders between the stone textures and the deep mulch ring anchoring the central tree. Tuck-planted throughout the dark stone aggregate are hardy, low-water perennials, all fed by an invisible, sub-surface drip irrigation installation.



Sponsored
Plain City, OH

The Creative Kitchen Company
Columbus Area Kitchen Remodeling and Refacing Professional

 Landscapes by Terra
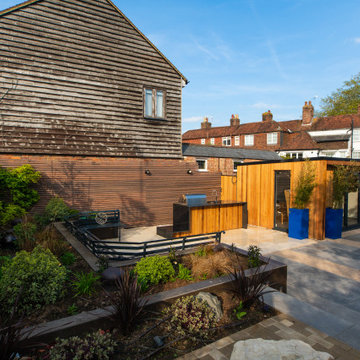
These homeowners were looking to add some secuirty lighting and get an upgrade to their current curb appeal. We were happy to install feature lights and replace some of the plants as well as make the flower beds stand out.

 Green Advisor, Inc.
This front yard landscape transformation showcases active site preparation and sod removal in progress. Workers clear existing turf around established palm trees and ornamental plants, preparing the soil for a low-maintenance design featuring artificial turf, decorative river rocks, and concrete stepping stones to enhance curb appeal.

Sponsored
Plain City, OH
The Creative Kitchen Company
Columbus Area Kitchen Remodeling and Refacing Professional

 Degnan Design-Build-Remodel
We carried the wood look over with the stained wood columns and dark rails (top and bottom) of the railing.
Inspiration for a mid-sized timeless concrete front porch remodel with a roof extension
Inspiration for a mid-sized timeless concrete front porch remodel with a roof extension
 Degnan Design-Build-Remodel
To create continuity, the same stone used on the base of the columns continues onto the garage as well as on exterior kneewall of the rear 3-Season room.
192