
Search results for "Space transforms" in Home Design Ideas

 Verne Pershing, The Art of Gardening
These brave customers had recently moved into a home that had been neglected for many years. In order to give them the 4,500 sq. ft. lawn they wanted, we first had to install a 2500 gallon water storage tank, an automatic irrigation system, a 200' retaining wall, and then we planted 2100 sq. ft. of meadow grass sod & 2400 sq. ft. of traditional turf grass.
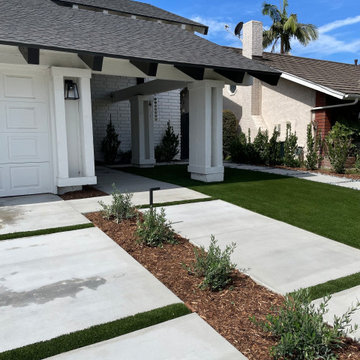
 Colorworks Landscape Design
New walkways & steppers with clean grey concrete
- Premium synthetic turf for a lush, low-maintenance lawn (front & back)
- Custom drainage system to future-proof the yard
- Low-voltage LED landscape lighting (18 total!)
- Decorative rock accents + dark grey beach pebble
- Horizontal redwood fencing for privacy with style
- Backyard raised planter wall with stucco + bullnose cap
- New drip irrigation, topsoil, mulch & plantings
- Full tree removal + stump grinding

 Degnan Design-Build-Remodel
A Deck And Stairs Designed For Aging-In-Place
Inspiration for a mid-sized eclectic back porch remodel with decking and a roof extension
Inspiration for a mid-sized eclectic back porch remodel with decking and a roof extension
Find the right local pro for your project
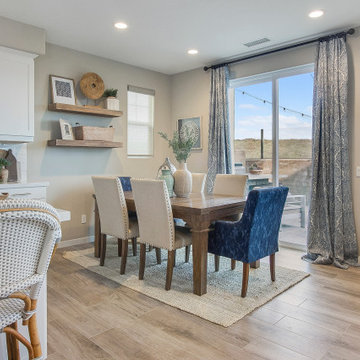


 Corine Maggio Design
These young hip professional clients love to travel and wanted a home where they could showcase the items that they've collected abroad. Their fun and vibrant personalities are expressed in every inch of the space, which was personalized down to the smallest details. Just like they are up for adventure in life, they were up for for adventure in the design and the outcome was truly one-of-kind.
Photos by Chipper Hatter

 Sabrina Design
Once an eyesore, the rock outcrop is now a cascading waterfall rock garden replete with drought tolerant and native perennials, and small shrubs. Six varieties of tall and creeping Sedum, a succulent stonecrop, take root in crevices and soften the jagged edges of the rock wall. The gardens received the Penny Jarvis Lovely Garden Award from the CT Federation of Garden Clubs in 2015.

 Kingdom Landscaping
Photo of a mid-sized contemporary partial sun hillside mulch water fountain landscape in Baltimore.


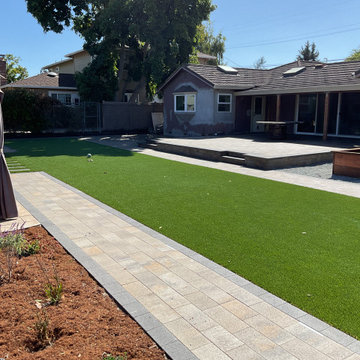
 Sequoia Outdoor Design & Build
Backyard updated with artificial grass and a light-tone paver walkway for a low-maintenance, modern landscape.

 User
A panorama of the entire backyard renovation.
Inspiration for a mid-sized contemporary partial sun backyard landscaping in Denver for summer.
Inspiration for a mid-sized contemporary partial sun backyard landscaping in Denver for summer.

 Cummings Architecture + Interiors
Originally planned as a family room addition with a separate pool cabana, we transformed this Newbury, MA project into a seamlessly integrated indoor/outdoor space perfect for enjoying both daily life and year-round entertaining. An open plan accommodates relaxed room-to-room flow while allowing each space to serve its specific function beautifully. The addition of a bar/card room provides a perfect transition space from the main house while generous and architecturally diverse windows along both sides of the addition provide lots of natural light and create a spacious atmosphere.
Photo Credit: Eric Roth

 Innovate Building Solutions
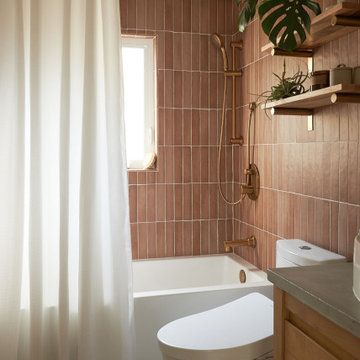
Inspiration for a large transitional master brown tile and mosaic tile ceramic tile doorless shower remodel in Milwaukee with blue walls
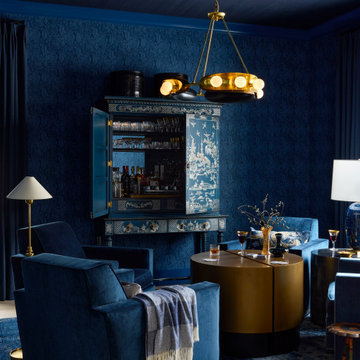
 Rivington Marx Interiors
Step into a world of moody glamour. This eclectic home lounge and bar space takes "feeling the blues" in a whole new direction! Perfect for the bold entertainer, it transforms cocktail hour into an art form and makes you want to sit, relax and enjoy. Cheers!



 Boss Design Center
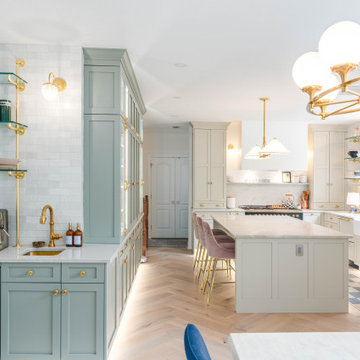
Welcome to our latest kitchen renovation project, where classic French elegance meets contemporary design in the heart of Great Falls, VA. In this transformation, we aim to create a stunning kitchen space that exudes sophistication and charm, capturing the essence of timeless French style with a modern twist.
Our design centers around a harmonious blend of light gray and off-white tones, setting a serene and inviting backdrop for this kitchen makeover. These neutral hues will work in harmony to create a calming ambiance and enhance the natural light, making the kitchen feel open and welcoming.
To infuse a sense of nature and add a striking focal point, we have carefully selected green cabinets. The rich green hue, reminiscent of lush gardens, brings a touch of the outdoors into the space, creating a unique and refreshing visual appeal. The cabinets will be thoughtfully placed to optimize both functionality and aesthetics.
Throughout the project, our focus is on creating a seamless integration of design elements to produce a cohesive and visually stunning kitchen. The cabinetry, hood, light fixture, and other details will be meticulously crafted using high-quality materials, ensuring longevity and a timeless appeal.
Countertop Material: Quartzite
Cabinet: Frameless Custom cabinet
Stove: Ilve 48"
Hood: Plaster field made
Lighting: Hudson Valley Lighting

 Tellurian Construction
Garage - large modern front yard concrete paver full sun garage idea in Portland
 TERRAFIRMA Landscape
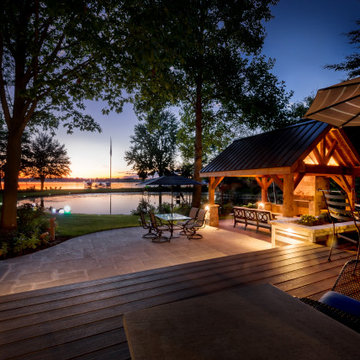
Experience enchanting sunsets with ambient mood lighting in this stunning lakeside patio remodel.
Arts and crafts backyard stone patio photo in Detroit with a fireplace and a gazebo
Arts and crafts backyard stone patio photo in Detroit with a fireplace and a gazebo
 Degnan Design-Build-Remodel
The green colored roof shingles became a defining design feature around which the rest of the color palette was built.
Inspiration for a mid-sized eclectic back porch remodel with decking and a roof extension
Inspiration for a mid-sized eclectic back porch remodel with decking and a roof extension

Sponsored
Columbus, OH
Free consultation for landscape design!

Peabody Landscape Group
Franklin County's Reliable Landscape Design & Contracting


 Creative Space Interiors
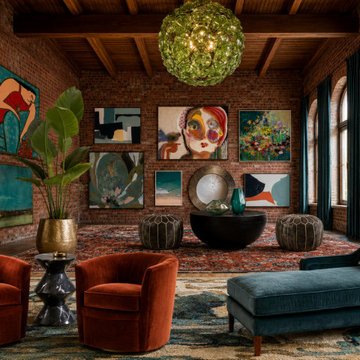
Client wanted to showcase art collection and to create an inviting space to connect and gather for intimate occasions. Texture was a big consideration and needed to be in showcased in the fabrics, rugs and additional textures through the room, including a juxtaposition between the brick and velvet.
 Cummings Architecture + Interiors
Looking at this home today, you would never know that the project began as a poorly maintained duplex. Luckily, the homeowners saw past the worn façade and engaged our team to uncover and update the Victorian gem that lay underneath. Taking special care to preserve the historical integrity of the 100-year-old floor plan, we returned the home back to its original glory as a grand, single family home.
The project included many renovations, both small and large, including the addition of a a wraparound porch to bring the façade closer to the street, a gable with custom scrollwork to accent the new front door, and a more substantial balustrade. Windows were added to bring in more light and some interior walls were removed to open up the public spaces to accommodate the family’s lifestyle.
You can read more about the transformation of this home in Old House Journal: http://www.cummingsarchitects.com/wp-content/uploads/2011/07/Old-House-Journal-Dec.-2009.pdf
Photo Credit: Eric Roth
214