
Search results for "Space transforms" in Home Design Ideas


 LightScape Transformations
This stunning estate LightScape combines warm 2700 Kelvin white colors on the stone walls, pathways, and mulch beds, with 3,000 Kelvin white on the clump magnolias to feature the green foliage and near white trunks, and 5,000 Kelvin to highlight the blue colors in the Arizona Blue Atlas Cedar and Colorado Blue Spruce Trees.


Find the right local pro for your project
 Southwest Fence & Deck, Inc.
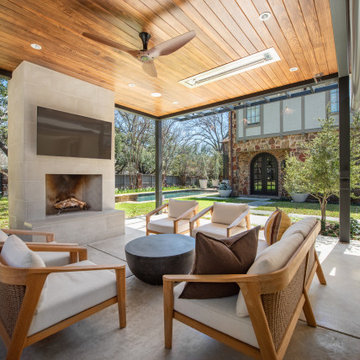
Huge minimalist backyard concrete patio kitchen photo in Dallas with a gazebo

 Degnan Design-Build-Remodel
“[I was most satisfied with] 1. The through analysis of the project, 2. Giving us multiple options/ choices to address our needs, 3. Finally, following through in a timely manner with excellent work to complete the projects.”
— Mary M, Windsor WI

 DPG Pavers and Design
Outdoor kitchen, Pavers, Landscaping
Inspiration for a large timeless backyard stucco and brick patio kitchen remodel in San Francisco with no cover
Inspiration for a large timeless backyard stucco and brick patio kitchen remodel in San Francisco with no cover
 Degnan Design-Build-Remodel
A naturally light-colored knotty pine ceiling contrasts pleasantly with the darker siding.
This is an example of a mid-sized eclectic back porch design with decking and a roof extension.
This is an example of a mid-sized eclectic back porch design with decking and a roof extension.



 Amigos Landscapes
Front yard with no mow grass, magnolia trees and irises for a spectacular spring display.
This is an example of a large contemporary full sun courtyard retaining wall landscape in San Diego for summer.
This is an example of a large contemporary full sun courtyard retaining wall landscape in San Diego for summer.
 San Jose Tree Service & Landscaping
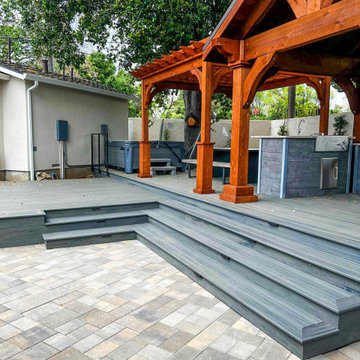
Inspiration for a mid-sized modern backyard ground level wood railing outdoor kitchen deck remodel in San Francisco with a pergola

 Verne Pershing, The Art of Gardening
These brave customers had recently moved into a home that had been neglected for many years. In order to give them the 4,500 sq. ft. lawn they wanted, we first had to install a 2500 gallon water storage tank, an automatic irrigation system, a 200' retaining wall, and then we planted 2100 sq. ft. of meadow grass sod & 2400 sq. ft. of traditional turf grass.
 Verne Pershing, The Art of Gardening
These brave customers had recently moved into a home that had been neglected for many years. In order to give them the 4,500 sq. ft. lawn they wanted, we first had to install a 2500 gallon water storage tank, an automatic irrigation system, a 200' retaining wall, and then we planted 2100 sq. ft. of meadow grass sod & 2400 sq. ft. of traditional turf grass.
 Degnan Design-Build-Remodel
Careful and precise attention to detail can be seen in the cable railing installation
This is an example of a mid-sized eclectic back porch design with decking and a roof extension.
This is an example of a mid-sized eclectic back porch design with decking and a roof extension.

 Owen Homes LLC
Example of a study space and small classic girl carpeted and gray floor kids' study room design in Kansas City with gray walls

Sponsored
Columbus, OH

Snider & Metcalf Interior Design, LTD
Leading Interior Designers in Columbus, Ohio & Ponte Vedra, Florida
 Verne Pershing, The Art of Gardening
These brave customers had recently moved into a home that had been neglected for many years. In order to give them the 4,500 sq. ft. lawn they wanted, we first had to install a 2500 gallon water storage tank, an automatic irrigation system, a 200' retaining wall, and then we planted 2100 sq. ft. of meadow grass sod & 2400 sq. ft. of traditional turf grass.
 Upgryd
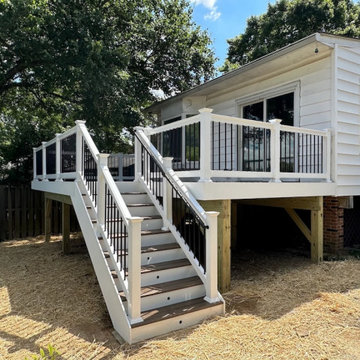
's custom deck in Easton, showcasing a backyard view with stairs and elegant white railings, designed for outdoor living.
Example of a mid-sized minimalist backyard ground level mixed material railing deck design in Philadelphia with no cover
Example of a mid-sized minimalist backyard ground level mixed material railing deck design in Philadelphia with no cover

 White Sands Coastal Development
In Southern California there are pockets of darling cottages built in the early 20th century that we like to call jewelry boxes. They are quaint, full of charm and usually a bit cramped. Our clients have a growing family and needed a modern, functional home. They opted for a renovation that directly addressed their concerns.
When we first saw this 2,170 square-foot 3-bedroom beach cottage, the front door opened directly into a staircase and a dead-end hallway. The kitchen was cramped, the living room was claustrophobic and everything felt dark and dated.
The big picture items included pitching the living room ceiling to create space and taking down a kitchen wall. We added a French oven and luxury range that the wife had always dreamed about, a custom vent hood, and custom-paneled appliances.
We added a downstairs half-bath for guests (entirely designed around its whimsical wallpaper) and converted one of the existing bathrooms into a Jack-and-Jill, connecting the kids’ bedrooms, with double sinks and a closed-off toilet and shower for privacy.
In the bathrooms, we added white marble floors and wainscoting. We created storage throughout the home with custom-cabinets, new closets and built-ins, such as bookcases, desks and shelving.
White Sands Design/Build furnished the entire cottage mostly with commissioned pieces, including a custom dining table and upholstered chairs. We updated light fixtures and added brass hardware throughout, to create a vintage, bo-ho vibe.
The best thing about this cottage is the charming backyard accessory dwelling unit (ADU), designed in the same style as the larger structure. In order to keep the ADU it was necessary to renovate less than 50% of the main home, which took some serious strategy, otherwise the non-conforming ADU would need to be torn out. We renovated the bathroom with white walls and pine flooring, transforming it into a get-away that will grow with the girls.

 Robeson Design
Entering this downtown Denver loft, three layered cowhide rugs create a perfectly organic shape and set the foundation for two cognac leather arm chairs. A 13' panel of Silver Eucalyptus (EKD) supports a commissioned painting ("Smoke")
Bottom line, it’s a pretty amazing first impression!
Without showing you the before photos of this condo, it’s hard to imagine the transformation that took place in just 6 short months.
The client wanted a hip, modern vibe to her new home and reached out to San Diego Interior Designer, Rebecca Robeson. Rebecca had a vision for what could be. Rebecca created a 3D model to convey the possibilities… and they were off to the races.
The design races that is.
Rebecca’s 3D model captured the heart of her new client and the project took off.
With only 6 short months to completely gut and transform the space, it was essential Robeson Design connect with the right people in Denver. Rebecca searched HOUZZ for Denver General Contractors.
Ryan Coats of Earthwood Custom Remodeling lead a team of highly qualified sub-contractors throughout the project and over the finish line.
The project was completed on time and the homeowner is thrilled...
Rocky Mountain Hardware
Exquisite Kitchen Design
Rugs - Aja Rugs, LaJolla
Painting – Liz Jardain
Photos by Ryan Garvin Photography

Sponsored
Columbus, OH

Structural Remodeling
Franklin County's Heavy Timber Specialists | Best of Houzz 2020!

 Clearcut & Co
Transformed the existing patio to be more inviting for entertaining .
Example of a transitional backyard patio design in Raleigh
Example of a transitional backyard patio design in Raleigh

 Chestnut Grove Design Group, Inc.
This project began as woods and was transformed into a two tier garden with some open lawn space, beautiful fire pit and seating wall and a second irregular patio with planted joints. Can't wait for this garden to grow in!

 FOUR POINT DESIGN BUILD INC
DESIGN BUILD REMODEL | Home Office Transformation | FOUR POINT DESIGN BUILD INC.
This space was once a child's bedroom and now doubles as a professional home photography post production office and a dressing room for graceful ballerinas!
This completely transformed 3,500+ sf family dream home sits atop the gorgeous hills of Calabasas, CA and celebrates the strategic and eclectic merging of contemporary and mid-century modern styles with the earthy touches of a world traveler!
AS SEEN IN Better Homes and Gardens | BEFORE & AFTER | 10 page feature and COVER | Spring 2016
To see more of this fantastic transformation, watch for the launch of our NEW website and blog THE FOUR POINT REPORT, where we celebrate this and other incredible design build journey! Launching September 2016.
Photography by Riley Jamison
#ballet #photography #remodel #LAinteriordesigner #builder #dreamproject #oneinamillion
216