
Search results for "Space transforms" in Home Design Ideas

 Neal's Design Remodel
Robin Victor Goetz/www.GoRVGP.com
Hot tub - huge transitional backyard stone and custom-shaped natural hot tub idea in Cincinnati
Hot tub - huge transitional backyard stone and custom-shaped natural hot tub idea in Cincinnati

 Antonio Martins Interior Design
Complete transformation of Closet to Bathroom in a original 1896 Victorian in San Francisco.
Antique Victorian sink leg is used to support a carrara Marble vanity. Wainscoting follows design in the rest of the house.
Walls are covered in Linen Style wallpaper by Phillip Jeffries. Large mirror on barn hardware allow access to medicine Cabinet.
Photos by Drew Kelly

 INSTALL-IT-DIRECT
Manufacturer: Belgard | Style: Mega Arbel | Color: Toscana | Pattern: Random Ashlar with a Natural Border | Artificial Grass: Tiger Turf | Style: Marquee Pro Natural
Find the right local pro for your project

 Sitescapes Landscape Design Inc.
Inspiration for a large craftsman backyard stone and round lap hot tub remodel in New York

 Neal's Design Remodel
Robin Victor Goetz/www.GoRVGP.com
Huge transitional backyard stone and custom-shaped natural hot tub photo in Cincinnati
Huge transitional backyard stone and custom-shaped natural hot tub photo in Cincinnati

 Crystal Pools and Spas
Inspiration for a mid-sized timeless backyard stone pool fountain remodel in New Orleans

Sponsored
Sunbury, OH

J.Holderby - Renovations
Franklin County's Leading General Contractors - 2X Best of Houzz!

 User
Inspiration for a mid-sized drought-tolerant and full sun front yard mulch landscaping in Cleveland for summer.

 Degnan Design-Build-Remodel
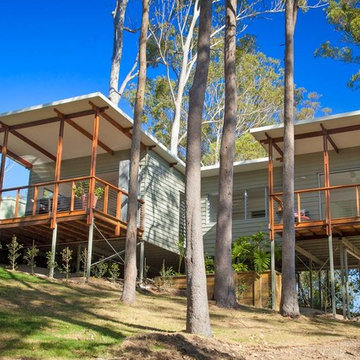
Aluminum newel posts and top railing provide the structure for the stainless steel cable rail, giving clear, mostly unobstructed views to the backyard possible.

 Howard Katz Architects LLC
Angled view upwards of the steel column frame supporting the cantilevered second floor balcony and ridge beam. The balcony surface is aluminum close mesh grating. Recessed lighting in the deep roof eave overhang, illuminate the facade at night.
Photo: Howard Katz

 Craig O'Connell Architecture
This 1950s Fairfax home underwent a dramatic transformation with updated midcentury modern touches. The floor plan was opened up to create an open plan kitchen and dining room that flows to the back patio.


 Innovative Design Build
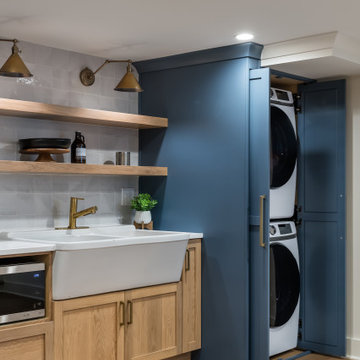
Our clients wanted to expand their living space down into their unfinished basement. While the space would serve as a family rec room most of the time, they also wanted it to transform into an apartment for their parents during extended visits. The project needed to incorporate a full bathroom and laundry.One of the standout features in the space is a Murphy bed with custom doors. We repeated this motif on the custom vanity in the bathroom. Because the rec room can double as a bedroom, we had the space to put in a generous-size full bathroom. The full bathroom has a spacious walk-in shower and two large niches for storing towels and other linens.
Our clients now have a beautiful basement space that expanded the size of their living space significantly. It also gives their loved ones a beautiful private suite to enjoy when they come to visit, inspiring more frequent visits!

Sponsored
Columbus, OH
Free consultation for landscape design!

Peabody Landscape Group
Franklin County's Reliable Landscape Design & Contracting

 Idea Space Architecture + Design
Photography by Anna Herbst.
This photo was featured in the Houzz Story, "6 Attic Transformations to Inspire Your Own"
Example of a small transitional freestanding desk light wood floor study room design in New York with beige walls
Example of a small transitional freestanding desk light wood floor study room design in New York with beige walls

 West Winds Nursery LLC
After - a great peek-a-boo view in to the garden.
This is an example of a contemporary shade side yard stone garden path in DC Metro for winter.
This is an example of a contemporary shade side yard stone garden path in DC Metro for winter.


 Kathryn J. LeMaster Art & Design
Kathryn J. LeMaster
Mid-sized eclectic concrete floor sunroom photo in Little Rock with no fireplace and a standard ceiling
Mid-sized eclectic concrete floor sunroom photo in Little Rock with no fireplace and a standard ceiling

Sponsored
Columbus, OH

Structural Remodeling
Franklin County's Heavy Timber Specialists | Best of Houzz 2020!


 Bayside Home Builders
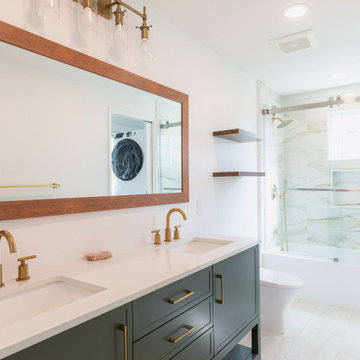
Bayside Home Improvement's latest transformation marries form with function, breathing new life into each room. With an eye for detail, the project features a harmonious blend of modernity and comfort. The kitchen stuns with shaker-style cabinets and quartz countertops, accented by a sleek stainless steel sink and contemporary faucet. Warm wood tones and soft, neutral palettes flow seamlessly into the living spaces, where luxury vinyl tile flooring lays the foundation for elegance. In the bathroom, the crisp, clean lines of gray cabinetry are enhanced by brushed gold fixtures and a glass-enclosed shower, revealing meticulous craftsmanship. This rejuvenated space not only reflects the homeowners' style but also creates a serene retreat that resonates with simplicity and sophistication.

217