
Search results for "Space transforms" in Home Design Ideas

 Susan Brook Interiors
Huge re-model including taking ceiling from a flat ceiling to a complete transformation. Bamboo custom cabinetry was given a grey stain, mixed with walnut strip on the bar and the island given a different stain. Huge amounts of storage from deep pan corner drawers, roll out trash, coffee station, built in refrigerator, wine and alcohol storage, appliance garage, pantry and appliance storage, the amounts go on and on. Floating shelves with a back that just grabs the eye takes this kitchen to another level. The clients are thrilled with this huge difference from their original space.

 Art Garden Design
For this backyard we regarded the entire lot. To maximize the backyard space, we used Redwood boards to created two decks, 1) an upper deck level with the upper unit, with wrapping stairs landing on a paver patio, and 2) a lower deck level with the lower unit and connecting to the main patio. The steep driveway was regraded with drainage and stairs to provide an activity patio with seating and custom built shed. We repurposed about 60 percent of the demoed concrete to build urbanite retaining walls along the Eastern side of the house. A Belgard Paver patio defines the main entertaining space, with stairs that lead to a flagstone patio and spa, small fescue lawn, and perimeter of edible fruit trees.
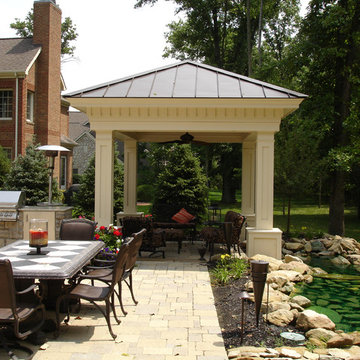
 Peabody Landscape Group
The pavilion, designed for year-round outdoor enjoyment, provides shelter from the elements while allowing you to connect with nature.
A grand water feature captivates the senses and showcases a majestic waterfall cascading at the edge of the patio.
Find the right local pro for your project

 North Pointe Interiors
For this project, we were hired to refinish this family's unfinished basement. A few unique components that were incorporated in this project were installing custom bookshelves, wainscoting, doors, and a fireplace. The goal of the whole project was to transform the space from one that was unfinished to one that is perfect for spending time together as a family in a beautiful space of the home.

 Burkhart Outdoors, Inc.
This is an example of a large craftsman partial sun backyard stone garden path in Chicago for summer.

 Desert Landscape Design P.L.L.C.
Photos by JK and Linda Strader
Design ideas for a small southwestern drought-tolerant and partial sun backyard brick landscaping for spring.
Design ideas for a small southwestern drought-tolerant and partial sun backyard brick landscaping for spring.

 Hartman Design Group
MODEL
© Ron Solomon
Example of a small minimalist enclosed dark wood floor living room design in DC Metro with green walls, no fireplace and a wall-mounted tv
Example of a small minimalist enclosed dark wood floor living room design in DC Metro with green walls, no fireplace and a wall-mounted tv



 KHJ Designs LLC
We took a little girl's room and made it into a cool teenage space for he and her friends.
Bedroom - mid-sized contemporary carpeted bedroom idea in Salt Lake City with purple walls
Bedroom - mid-sized contemporary carpeted bedroom idea in Salt Lake City with purple walls

 OVKO Art & Design
Large Experimental Abstract Art
Piece Titled: "Out of Line"
In a chic contemporary loft space with dark grey concrete walls is a large unique, abstract artwork titled, "Out of Line". The artwork is alive with fluid yet chaotic black lines that seem to be in motion. Blends and blurs of deep turquoise, vibrant orange, and seductive purple are mixed thought the piece.
You might imagine this feeling as a 'clean messiness', or a ' luxe grunge style'. It's a eye-catching creative atmosphere for the multicultural urbanite.
Art is mounted to an elegant, matte acrylic glass. Art arrives ready to hang.
Similar styles are available at www.ryanovsienko.com
Sizes available: 48x32, 60x40, 72x48
Quantity Available: Only one total
International Shipping

 Satin & Slate
Here's a complete bathroom remodel done for a family in Long Beach. Though this bathroom may look like a simple small and compact bathroom, this room holds a lot of great features. The main attraction of this bathroom comes from the open shower that is accompanied by a accented black tile wall. This shower is also featured with a full length niche for shower accessories and a bench for extra support. The bathroom is enhanced more by the golden features that come from the knobs and faucet. This bathroom is the perfect master bathroom extension.

 Stairs Designs
FLOATING stairs
For More Stairs Designs Visit our Blog
http://stairs-designs.blogspot.com/

 Night2Day Interiors
Function + Affordable + Fashionable
Ample storage space and easy to clean surface.
Kids' study room - study space and small modern gender-neutral light wood floor and brown floor kids' study room idea in New York with gray walls
Kids' study room - study space and small modern gender-neutral light wood floor and brown floor kids' study room idea in New York with gray walls


Sponsored
Plain City, OH

The Creative Kitchen Company
Columbus Area Kitchen Remodeling and Refacing Professional

 CDP Architecture, LLC
Example of a large classic enclosed light wood floor and beige floor living room design in Nashville with white walls, a standard fireplace, a brick fireplace and a wall-mounted tv

 Unique Landscapes and Custom Pools
The use of native plant material provides a variety of colors and textures without blocking the view of the mountains. In addition, these plant selections require far less water than a more tropical plant palette.

 Ayers Hardscapes & Landscapes LLC
Took unused space and made an area for our homeowners to utilize an outdoor living area for them, their children and pet to enjoy!
Inspiration for a large craftsman hillside stone outdoor basketball/tennis/multi-game court.
Inspiration for a large craftsman hillside stone outdoor basketball/tennis/multi-game court.

 Neal's Design Remodel
Robin Victor Goetz/www.GoRVGP.com
Huge transitional backyard stone and custom-shaped natural hot tub photo in Cincinnati
Huge transitional backyard stone and custom-shaped natural hot tub photo in Cincinnati



 Furnitureland South
“Greensboro’s Grandest House” was recently selected as the 2013 ShowHouse presented by the Junior League of Greensboro and national media sponsor Traditional Home. Among the local and national design talent featured in this special fundraising event was design duo Patti Allen and Stephanie James of Furnitureland South, who transformed the estate’s patio into a classic, colorful and cozy space.
Built in the early 1920s, the Adamsleigh estate is more than 15,000 square feet and covers 13.5 acres that include pools, a lake, tennis courts, a stone gazebo and a five-car garage. The 30×60 patio presented a special design challenge – the space was in disrepair and sat unevenly on a downward slope. Rising to the challenge, Patti and Stephanie partnered with Outer Space Landscapes to change the elevation of the patio in order to draw attention to the focal point and inspiration of the project: a beautiful canopy sofa by Century Furniture.
The addition of 6 tons of landscaping material included Pennsylvania blue stone, pebbles, sand, cherry trees, azaleas and geraniums all blooming in the colors of the latest Sunbrella fabrics featured in the outdoor furnishings: crisp, sandy white, fuchsia and tangerine. Patti and Stephanie wanted to showcase clean and classic outdoor style with an edge of color and unexpected elements. Playful ottomans by Baker float in the space for multiple functions, adding an extra pop of color to the sophisticated setting which includes a dining table by Oscar de la Renta, organic spot tables from Phillips Collection, and daybeds and seating from Century Furniture.
Combining their passion for interior spaces with signature designs, Allen and James Designs gave this outdoor space the comfort, color and style it deserved.
Patti and Stephanie, co-founders of Allen and James Designs, are committed to inspire and influence unique spaces for home, work, play and relaxation. With over 25 years of experience and a dedication to client relationships, their infusion of international inspiration with style, color, texture and vision make Patti and Stephanie a creative duo capable of exceeding the expectations of any client’s design project. By forming over 400 connections with key manufactures such as Henredon, Century, Lillian August, Dovetail, Maitland Smith and Huntington House, Allen and James Designs can provide a broad range of options that virtually meet any need a client has to create their dream home.

 Paula McDonald Design Build & Interiors
The custom cabinets around the window boast Starphire glass door panels and glass shelves inside allowing light to flood the north facing layout. The much needed natural light is reflected off the Clear Glass Polar White backsplash tile from Complete Tile, and the Pure White Caesarstone windowsill, which is the same material as the countertops. To brighten the space even more, we designed a bridge above the window with task oriented recessed lighting and dropped the ceiling slightly to included recessed lighting throughout.
 Unique Landscapes and Custom Pools
As the sun sets, the mountain becomes a beautiful silhouette and the focal point of the yard becomes the soft blue glow from the pool.
Example of a large tuscan backyard concrete paver and custom-shaped natural pool design in Phoenix
Example of a large tuscan backyard concrete paver and custom-shaped natural pool design in Phoenix
233