
Search results for "Space transforms" in Home Design Ideas

 Amy Storm & Company
Picture Perfect House
Laundry room - transitional laundry room idea in Chicago with paneled appliances and an island
Laundry room - transitional laundry room idea in Chicago with paneled appliances and an island


Find the right local pro for your project

 Jetton Construction, Inc.
This property was transformed from an 1870s YMCA summer camp into an eclectic family home, built to last for generations. Space was made for a growing family by excavating the slope beneath and raising the ceilings above. Every new detail was made to look vintage, retaining the core essence of the site, while state of the art whole house systems ensure that it functions like 21st century home.
This home was featured on the cover of ELLE Décor Magazine in April 2016.
G.P. Schafer, Architect
Rita Konig, Interior Designer
Chambers & Chambers, Local Architect
Frederika Moller, Landscape Architect
Eric Piasecki, Photographer

 TVL Creative Ltd.
This project was such an incredible design opportunity, and instilled inspiration and excitement at every turn! Our amazing clients came to us with the challenge of converting their beloved family home into a welcoming haven for all members of the family. At the time that we met our clients, they were struggling with the difficult personal decision of the fate of the home. Their father/father-in-law had passed away and their mother/mother-in-law had recently been admitted into a nursing facility and was fighting Alzheimer’s. Resistant to loss of the home now that both parents were out of it, our clients purchased the home to keep in in the family. Despite their permanent home currently being in New Jersey, these clients dedicated themselves to keeping and revitalizing the house. We were moved by the story and became immediately passionate about bringing this dream to life.
The home was built by the parents of our clients and was only ever owned by them, making this a truly special space to the family. Our goal was to revitalize the home and to bring new energy into every room without losing the special characteristics that were original to the home when it was built. In this way, we were able to develop a house that maintains its own unique personality while offering a space of welcoming neutrality for all members of the family to enjoy over time.
The renovation touched every part of the home: the exterior, foyer, kitchen, living room, sun room, garage, six bedrooms, three bathrooms, the laundry room, and everything in between. The focus was to develop a style that carried consistently from space to space, but allowed for unique expression in the small details in every room.
Starting at the entry, we renovated the front door and entry point to offer more presence and to bring more of the mid-century vibe to the home’s exterior. We integrated a new modern front door, cedar shingle accents, new exterior paint, and gorgeous contemporary house numbers that really allow the home to stand out. Just inside the entry, we renovated the foyer to create a playful entry point worthy of attention. Cement look tile adorns the foyer floor, and we’ve added new lighting and upgraded the entry coat storage.
Upon entering the home, one will immediately be captivated by the stunning kitchen just off the entry. We transformed this space in just about every way. While the footprint of the home ultimately remained almost identical, the aesthetics were completely turned on their head. We re-worked the kitchen to maximize storage and to create an informal dining area that is great for casual hosting or morning coffee.
We removed the entry to the garage that was once in the informal dining, and created a peninsula in its place that offers a unique division between the kitchen/informal dining and the formal dining and living areas. The simple light warm light gray cabinetry offers a bit of traditional elegance, along with the marble backsplash and quartz countertops. We extended the original wood flooring into the kitchen and stained all floors to match for a warmth that truly resonates through all spaces. We upgraded appliances, added lighting everywhere, and finished the space with some gorgeous mid century furniture pieces.
In the formal dining and living room, we really focused on maintaining the original marble fireplace as a focal point. We cleaned the marble, repaired the mortar, and refinished the original fireplace screen to give a new sleek look in black. We then integrated a new gas insert for modern heating and painted the upper portion in a rich navy blue; an accent that is carried through the home consistently as a nod to our client’s love of the color.
The former entry into the old covered porch is now an elegant glass door leading to a stunning finished sunroom. This room was completely upgraded as well. We wrapped the entire space in cozy white shiplap to keep a casual feel with brightness. We tiled the floor with large format concrete look tile, and painted the old brick fireplace a bright white. We installed a new gas burning unit, and integrated transitional style lighting to bring warmth and elegance into the space. The new black-frame windows are adorned with decorative shades that feature hand-sketched bird prints, and we’ve created a dedicated garden-ware “nook” for our client who loves to work in the yard. The far end of this space is completed with two oversized chaise loungers and overhead lights…the most perfect little reading nook!
Just off the dining room, we created an entirely new space to the home: a mudroom. The clients lacked this space and desperately needed a landing spot upon entering the home from the garage. We uniquely planned existing space in the garage to utilize for this purpose, and were able to create a small but functional entry point without losing the ability to park cars in the garage. This new space features cement-look tile, gorgeous deep brown cabinetry, and plenty of storage for all the small items one might need to store while moving in and out of the home.
The remainder of the upstairs level includes massive renovations to the guest hall bathroom and guest bedroom, upstairs master bed/bath suite, and a third bedroom that we converted into a home office for the client.
Some of the largest transformations were made in the basement, where unfinished space and lack of light were converted into gloriously lit, cozy, finished spaces. Our first task was to convert the massive basement living room into the new master bedroom for our clients. We removed existing built-ins, created an entirely new walk-in closet, painted the old brick fireplace, installed a new gas unit, added carpet, introduced new lighting, replaced windows, and upgraded every part of the aesthetic appearance. One of the most incredible features of this space is the custom double sliding barn door made by a Denver artisan. This space is truly a retreat for our clients!
We also completely transformed the laundry room, back storage room, basement master bathroom, and two bedrooms.
This home’s massive scope and ever-evolving challenges were thrilling and exciting to work with, and the result is absolutely amazing. At the end of the day, this home offers a look and feel that the clients love. Above all, though, the clients feel the spirit of their family home and have a welcoming environment for all members of the family to enjoy for years to come.
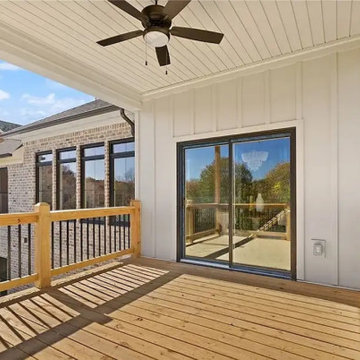
 Upgryd
 covered deck with a ceiling fan in Coopersburg, PA, a beautiful outdoor living space designed and built by Upgryd, featuring a covered deck with a ceiling fan, perfect for enjoying the outdoors in comfort and style.

 Degnan Design Build + Degnan Design Group
Brick clad piers with plant urns flank the walkway with custom gate and hardware.
Howard Roberts - Landscape design & phiotos
Christine Levy- flowers and arrangements

Sponsored
Columbus, OH

Hope Restoration & General Contracting
Columbus Design-Build, Kitchen & Bath Remodeling, Historic Renovations

 Mia Rao Design
 created a classic modern kitchen for this Chicago suburban remodel. The dark stain on the rift cut oak, slab style cabinets adds warmth and contrast against the white Calacatta porcelain. The large island and built-in breakfast nook allow for plenty of seating options


 The Cousins
Electronic doors give the homeowner the option of privacy from the rest of the home.
Example of an arts and crafts freestanding desk medium tone wood floor home office design in New York with white walls
Example of an arts and crafts freestanding desk medium tone wood floor home office design in New York with white walls

 MyHome Renovation Experts
Complete bathroom remodel in a pre-war building. MyHome removed the existing tub, converting it into a sleek white subway tiled shower with sliding glass door and chrome accents. A floating wall mounted white lacquer vanity and large dark gray tile floor completes the modern transformation.

 Trevor Fulmer Design
To create a colonial outdoor living space, we gut renovated this patio, incorporating heated bluestones, a custom traditional fireplace and bespoke furniture. The space was divided into three distinct zones for cooking, dining, and lounging. Firing up the built-in gas grill or a relaxing by the fireplace, this space brings the inside out.
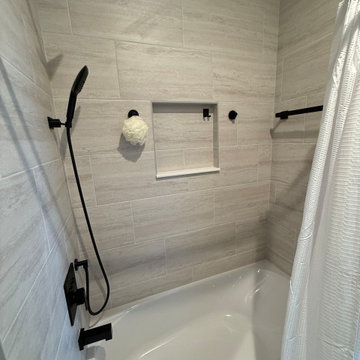
 Kitchen Solvers of the Gulf Coast
This bathroom remodel proves that even a smaller space can make a big impact. Our goal was to create a brighter, more functional bathroom while giving it a timeless, updated look.
The transformation features a beautiful new vanity in the Catalina door style finished in Eggshell, bringing clean lines and classic elegance to the room. We paired it with a stunning Berwyn quartz countertop, whose subtle movement and durability make it both beautiful and practical for everyday use.
To complete the design, we also updated the shower, creating a cohesive space that feels larger, brighter, and more inviting. The result is a fresh, modern bathroom that combines style, function, and lasting quality.

Sponsored
Columbus, OH
Free consultation for landscape design!

Peabody Landscape Group
Columbus' Reliable Landscape Design & Contracting
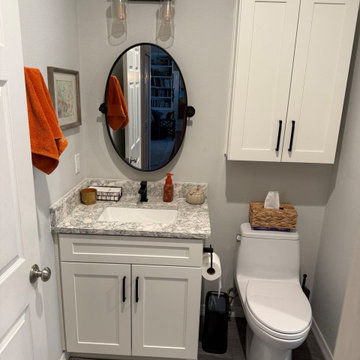 Kitchen Solvers of the Gulf Coast
This bathroom remodel proves that even a smaller space can make a big impact. Our goal was to create a brighter, more functional bathroom while giving it a timeless, updated look.
The transformation features a beautiful new vanity in the Catalina door style finished in Eggshell, bringing clean lines and classic elegance to the room. We paired it with a stunning Berwyn quartz countertop, whose subtle movement and durability make it both beautiful and practical for everyday use.
To complete the design, we also updated the shower, creating a cohesive space that feels larger, brighter, and more inviting. The result is a fresh, modern bathroom that combines style, function, and lasting quality.

 Siobhan's Outdoor Transformations
This is an expansive property where we could do lush, layered landscaping featuring a melange of foliage colors and sizes. On the left see the stunning, coppery-red foliage of Copper Plant/ Acalypha wilkesiana varieties include different foliages that can be white, purple, pink, or green. This plant needs space, growing 8'-12' tall and 6'-8' wide. It likes full sun to part shade, and is adaptable to different soils. In the foreground is Firebush. Birds, butterflies and hummingbirds love firebush, a wonderful wildlife plant and one of the prettiest native plants Florida has to offer. On the right is Brazilian Red Cloak, the epitome of tropical! It is a large bush with huge leaves and gorgeous red flower spikes. It blooms throughout the year and will even bloom in the shade. The flowers also attract hummingbirds. Brazilian Red Cloak can be trimmed easily and is overall a very easy plant to grow.

 The Design Studio of Wendy Harper
A Backyard Transformation:
This yard went from an unused grassy area during the height of a drought, to a drought tolerant oasis. Small backyards with close adjacent neighbors, it's nice to create some privacy. I like to use plant material and trellis' for overhead privacy. In this yard I used the fast growing Tecomaria capensis to hide the slump-stone wall by attaching guide wires to the wall and securing the shrubby vine to the wires. Along the back wrought iron fence I used espaliered Grewia occidentalis. Both shubby vines will be maintained as a clipped hedge for the green backdrop of the yard.
The trellis structure frames the patio and provides a focal point and overhead privacy. Roses and star jasmine will soften the structure. Hidden down-lights in the trellis illuminate the patio at night. A pot fountain surrounded by succulents is the focal point of the patio area.
A sweeping colored concrete walkway transforms into stone as it passes through the patio. The patio itself is constructed of 18 x 18 precast pavers spaced with sunburst pebbles between the pads.
Natural boulders create a retaining wall and are planted with succulents in the natural pockets the boulders create.
A softset stone walkway meanders through the succulent garden from the existing pergola entertaining area.
Photo: Wendy Harper
Master Builder: Bill Davis

 Log Homes of America
Raised breakfast bar island, housing five-burner cooktop, finished with rough-cut Eldorado limestone. Note the double-oven at the entrance to the butler's pantry. Upper cabinets measure 42" for added storage. Ample lighting was added with scones, task lighting, under and above cabinet lighting too.
Photo by Roger Wade Studio



 Grande Interiors
The gym area designed in the basement of this home has all the amenities including rubberized flooring, space for stretching and yoga, full wall mirrors, television, new gym equipment and space for storage. A perfect place to dedicate your fitness time!!!
Tim Lee Photography

 Down2Earth Landscape Design
Joanne Shaw - Down2Earth Landscape Design
This beautiful home now has an updated grand entrance, with low maintenance shade garden. A new raised sitting area has really transformed the entrance and created a welcome space for the homeowners to enjoy their garden over a glass of wine.

 MILIEU
A tub shower transformed into a standing open shower. A concrete composite vanity top incorporates the sink and counter making it low maintenance.
Photography by
Jacob Hand
28