
Search results for "Spaces renewed" in Home Design Ideas


 Wyland Interior Design Center
Here is an example of one of my refacing projects. We used Showplace Wood Products- Renew program! The old existing cabinet were Red Oak wood in the standard Honey Wheat color. The client 's want Cherry cabinets to match their Cherry wood furniture in the dining and living room areas. So we chose Showplace's Pendleton (Shaker) Door Style, in Cherry wood with Sienna stain.
This is another option instead of going with new cabinets that can often help save you money, time and it gives you the option of keeping your existing counters and back splash. We always have the option of adding any new cabinetry that we need to make the space more functional.
 Murphy Bros. Design | Build | Remodel
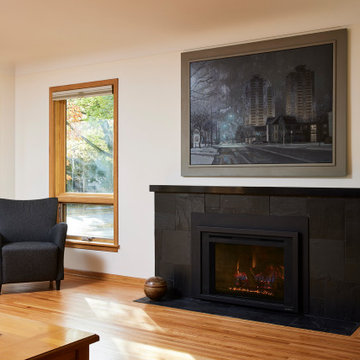
The old fireplace was in pretty bad shape, so it made sense to renew that space with a whole new surround and mantel. And no they didn’t put the TV as the main attraction over the fireplace. They put actual artwork over the fireplace, which is what used to go there before everyone somehow felt obliged to add a 60-inch TV. Beautiful.
Find the right local pro for your project
 Cabinet-S-Top
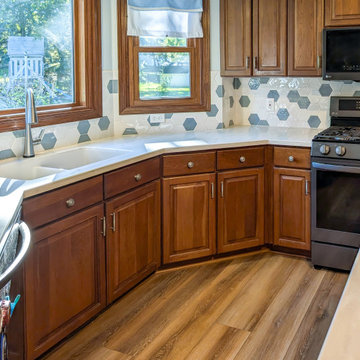
This kitchen received a beautiful refresh with new Corian® Witch Hazel Solid Surface countertops paired with a 4” Spirit and Whimsy ceramic tile backsplash. The updated surfaces bring fresh character and style to the space while giving the kitchen a renewed look.
 Vision Design
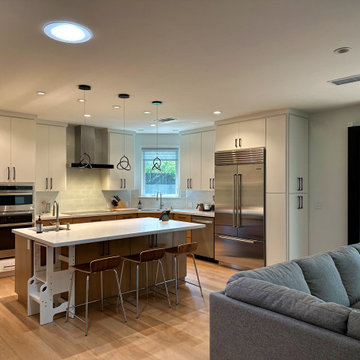
The project included adding a large kitchen and great room with a large La Cantina door to create an indoor/outdoor living space. Every surface was renewed, rooms were rearranged to increase their usefulness, and full house energy updates were done.
 Vision Design
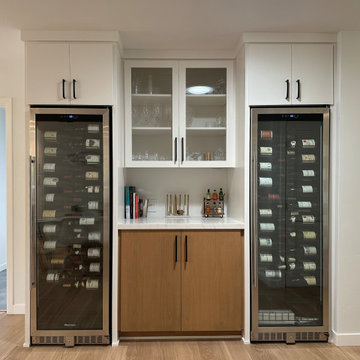
The project included adding a large kitchen and great room with a large La Cantina door to create an indoor/outdoor living space. Every surface was renewed, rooms were rearranged to increase their usefulness, and full house energy updates were done.
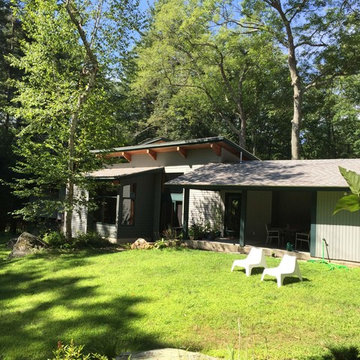
 Transition I Space
The addition connects the house and garage and allows the living spaces to look out onto the garden. The house was designed to be nestled into the landscape. The addition is passive solar and shaded by the trees to keep it cool in the summer. D Bentley

Sponsored
Plain City, OH

The Creative Kitchen Company
Columbus Area Kitchen Remodeling and Refacing Professional

 Building Renewal, Inc
Example of a large transitional backyard deck design in Minneapolis with no cover

 Spaces Renewed
This San Diego remodel masterfully blends the aesthetic style of this home with the necessities of a functional lifestyle. This standard builder grade kitchen was in need of a modern update which was accomplished with thoughtful accents, color selections and more.
Replacing the outdated cabinets with a classic white and black pallet made the pairing feel modern or traditional, depending on the use of accessories and surrounding materials. Stacking cabinets took advantage of gorgeous, high ceilings and brought volume to the space, while delivering multiple storage options with a custom feel. For this particular client, we added touches of grey marble and dramatic blue glass to bring a contemporary edge to this kitchen.
In addition, the wood look porcelain tile throughout the space brings kitchen, dining, and family room together to create an open concept with connection and flow and virtually zero maintenance for a busy family.
 Wyland Interior Design Center
Here is an example of one of my refacing projects. We used Showplace Wood Products- Renew program! The old existing cabinet were Red Oak wood in the standard Honey Wheat color. The client 's want Cherry cabinets to match their Cherry wood furniture in the dining and living room areas. So we chose Showplace's Pendleton (Shaker) Door Style, in Cherry wood with Sienna stain.
This is another option instead of going with new cabinets that can often help save you money, time and it gives you the option of keeping your existing counters and back splash. We always have the option of adding any new cabinetry that we need to make the space more functional.
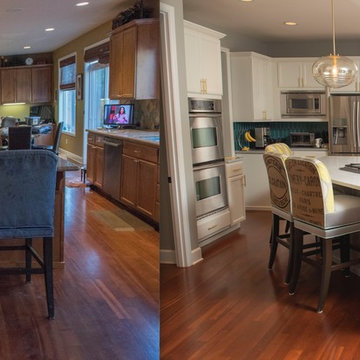
 ReNewal Home Decor
The homeowners were ready for a lighter, brighter kitchen and loved Midcentury inspired designs. By painting the perimeter cabinets white with grey quarts countertops, the island cabinets grey with a white Carrera veined quartz countertop, teal geometric glass backsplash tile, new glass pendant lighting, matte gold hardware and reimagined barstools and nook table, the space was transformed.
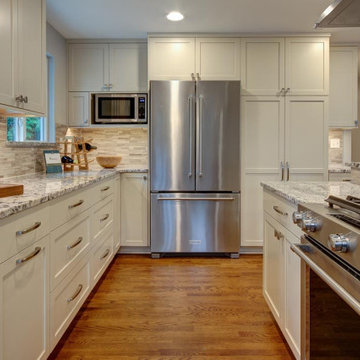
 Better Builders
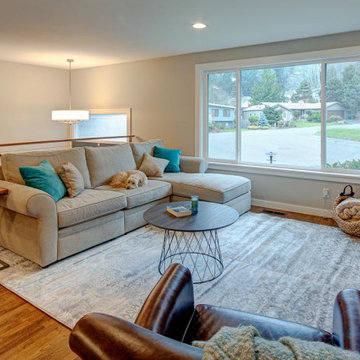
After a fire damaged their home, these Shoreline homeowners turned restoration into an opportunity for renewal.
The remodel included the kitchen, living room, and bathroom, with a focus on creating a more open and connected layout. By rethinking the floor plan, the design now flows seamlessly from one space to the next, featuring a bright new kitchen and updated finishes throughout.
The result is a home that feels both refreshed and resilient, with an open-concept design tailored to modern living.
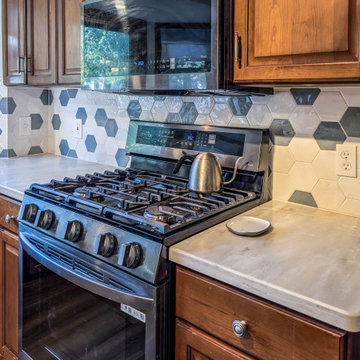 Cabinet-S-Top
This kitchen received a beautiful refresh with new Corian® Witch Hazel Solid Surface countertops paired with a 4” Spirit and Whimsy ceramic tile backsplash. The updated surfaces bring fresh character and style to the space while giving the kitchen a renewed look.

Sponsored
Columbus, OH
Free consultation for landscape design!

Peabody Landscape Group
Franklin County's Reliable Landscape Design & Contracting
 Vision Design
The project included adding a large kitchen and great room with a large La Cantina door to create an indoor/outdoor living space. Every surface was renewed, rooms were rearranged to increase their usefulness, and full house energy updates were done.
 Better Builders
After a fire damaged their home, these Shoreline homeowners turned restoration into an opportunity for renewal.
The remodel included the kitchen, living room, and bathroom, with a focus on creating a more open and connected layout. By rethinking the floor plan, the design now flows seamlessly from one space to the next, featuring a bright new kitchen and updated finishes throughout.
The result is a home that feels both refreshed and resilient, with an open-concept design tailored to modern living.
 Building Renewal, Inc
Example of a large transitional backyard deck design in Minneapolis with no cover



 Wyland Interior Design Center
Here is an example of one of my refacing projects. We used Showplace Wood Products- Renew program! The old existing cabinet were Red Oak wood in the standard Honey Wheat color. The client 's want Cherry cabinets to match their Cherry wood furniture in the dining and living room areas. So we chose Showplace's Pendleton (Shaker) Door Style, in Cherry wood with Sienna stain.
This is another option instead of going with new cabinets that can often help save you money, time and it gives you the option of keeping your existing counters and back splash. We always have the option of adding any new cabinetry that we need to make the space more functional.
 Building Renewal, Inc
Example of a large transitional backyard deck design in Minneapolis with no cover
 USI Design & Remodeling
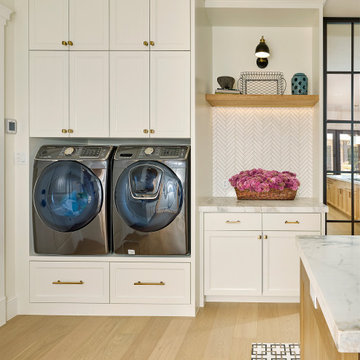
Located in Argyle, Texas, this comprehensive whole-home renovation was conceived by USI Design & Remodeling who reimagined the home's interior architecture, transforming a collection of compartmentalized rooms into a cohesive environment designed for modern living, entertaining, and daily comfort. The project encompassed the kitchen, family room, dining room, lounge, office, primary bathroom, and supporting circulation spaces, creating a unified experience that feels both expansive and intentional. Throughout the home, refined materials, custom millwork, and carefully curated finishes establish a sense of understated luxury while maintaining warmth and livability.
At the heart of the renovation is a completely reconfigured kitchen and gathering space designed around functionality, hospitality, and visual connection. Architectural barriers were removed to improve sightlines and circulation, allowing the kitchen, dining, and family spaces to function as a single integrated living environment. A dramatic five-foot workstation sink anchors the kitchen, while custom cabinetry and furniture-inspired details elevate the space beyond conventional residential design. Adjacent to the kitchen, the former pantry, laundry, and service corridor were reimagined as a hybrid scullery and utility suite, creating a highly functional support space that discreetly accommodates food preparation, storage, organization, and household operations without compromising the elegance of the primary living areas.
The renovation extends beyond aesthetics to create a home tailored to the family's evolving needs. The primary bathroom was transformed into a spa-inspired retreat, while the lounge, office, and dining spaces were redesigned to support both everyday living and entertaining. Consistent architectural detailing, layered textures, and thoughtful proportions establish continuity throughout the residence, allowing each room to feel connected to the larger design narrative. The result is a sophisticated yet approachable home that balances practical performance with timeless design, delivering a renewed living experience that is both highly functional and distinctly luxurious.
115