
Search results for "Spaces renewed" in Home Design Ideas
 Renewal by Andersen Long Island
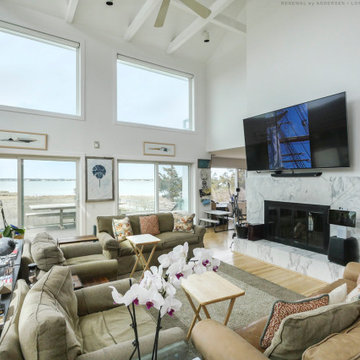
Magnificent living room with huge new picture windows over new patio doors, all of which we installed. This extraordinary beach-front home looks remarkable with sleek white sliding glass doors and windows that providing a clear view of the beautiful coast outside, and an enhanced look to the space inside. Start improving your home today with new windows and doors from Renewal by Andersen of Long Island, serving Suffolk, Nassau, Queens and Brooklyn.
. . . . . . . . . .
Now is the perfect time to replace your windows and doors -- Contact us today: (866) 531-9672 -- www.windowanddoorsavings.com

 Loci Architecture
Pied-á-terre Renovation
New York, New York
Loci Architecture transformed this 500 sf one-bedroom apartment into an elegant and contemporary residence for our client. Areas of focus were the kitchen and bathroom while new finishes were designed throughout the apartment. New sliding doors with a translucent acrylic resin help separate the living area from the kitchen and entry while not sacrificing floor space. With a muted palette throughout, the bold red backsplash in the kitchen brings energy to the space. Sustainable strategies included renewable/recycled materials, installation of low-flow fixtures, and low-VOC finishes. Photos by John Bartelstone

 Costa Bella Builders
Most of the new addition was devoted to this stunning, contemporary take on an early century beach cottage kitchen. The enlarged space allowed for an open and gracious flow between the kitchen and dining areas.
Find the right local pro for your project
 Renewal by Andersen Long Island
Large sliding window we installed in this fabulous bathroom. This white replacement window looks out onto a private yard, lets in tons of natural light, and opens up the space to the outside.
White replacement window is from Renewal by Andersen of Long Island.
 Loci Architecture
Pied-á-terre Renovation
New York, New York
Loci Architecture transformed this 500 sf one-bedroom apartment into an elegant and contemporary residence for our client. Areas of focus were the kitchen and bathroom while new finishes were designed throughout the apartment. New sliding doors with a translucent acrylic resin help separate the living area from the kitchen and entry while not sacrificing floor space. With a muted palette throughout, the bold red backsplash in the kitchen brings energy to the space. Sustainable strategies included renewable/recycled materials, installation of low-flow fixtures, and low-VOC finishes. Photos by John Bartelstone

 Spaces Renewed
Original 1960’s small beach home. Added master bedroom/bathroom suite and expanded the kitchen with the extensive addition. Re routed stair case to have open concept foyer. All new interior finishes, plumbing and electrical. Outdoor room heavy timber construction craftsman style, major structural changes in order to create open concept living.
 Home Renew 360
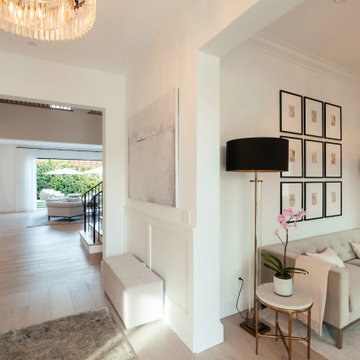
 proudly completed this stunning full home remodel in Los Alamitos, creating a space that blends style, comfort, and functionality. From the moment you step inside, the beautiful staircase makes a grand statement, leading to a spacious teen loft perfect for relaxation or study. The open-concept design flows seamlessly into an inviting indoor-outdoor living area, ideal for entertaining and enjoying California’s sunshine. The modern kitchen serves as the heart of the home, offering everything you could need for cooking, hosting, and making memories. This remodel is a true showcase of thoughtful design and quality craftsmanship.

Sponsored
Columbus, OH
Free consultation for landscape design!

Peabody Landscape Group
Columbus' Reliable Landscape Design & Contracting

 Renewed Vision Construction LLC
We designed this large, elegant basement bar area for our customer who wanted to enjoy the space entertaining family and friends. The long, single-wall bar features a tumble stone back-splash, 2 refrigerators, a trash bin, glassed 42 inch uppers to display the customer's beautiful glassware collection, and 18 inch cabinets above for additional storage. All are topped off with 4 piece crown detail. The large island provides ample space for guests to enjoy refreshments, watch TV and play games.
 Montana Lifestyle Design LLC
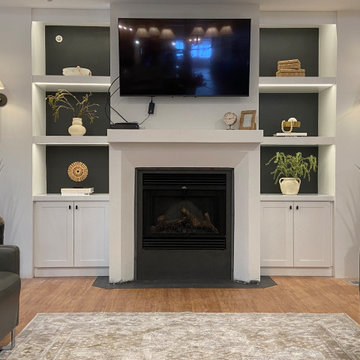
This heart-forward project reimagined dark, dated communal spaces within an assisted living facility into warm, elevated environments that feel like a beautiful home. The goal was to inspire residents to leave their rooms, connect more often, and engage meaningfully with one another—enhancing daily life in tangible, human ways.
Through crisp white finishes, layered dimmable 3000K lighting, and thoughtfully selected, durable furnishings, each space was designed for comfort, accessibility, textile interest and visual delight. Rich textures, Montana-inspired black and white photographic artwork, greenery, and purpose-driven zones—from a salon, bird-watching nook to gaming and family gathering areas—created a cohesive, welcoming atmosphere. The transformation sparked remarkable change: residents began gathering, laughing, sharing meals, and forming friendships, while families lingered longer and staff felt renewed pride. We are grateful for the opportunity to contribute to the renewal of this cottage and to play a small part in bringing new life to its spaces.

 Arturo Crispin Shivèrs | CIPS, GREEN, FIABCI
Masterbathroom was re-envisioned, reworked and renewed to bring this space into the 21st century. Quartz counter top and back-splash contrast against contemporary wood cabinets. Hansgrohe fixture and Porcelanosa mirror add a touch of understated opulence. Milgard white vinyl window adds ample natural light to illuminate the space. Photos by Multiplist.com, 2015.

 Dan Wangler: Design • Build • Renew
Farmhouse u-shaped kitchen photo in Chicago with white cabinets, white backsplash, subway tile backsplash, stainless steel appliances and an island

 Renew Crew of Castle Rock
The homeowner called because the thick coat of (poor quality) stain was peeling away "like a banana." He was even more concerned because underneath everything was "gray." Needless to say Renew Crew brought it back to life! We sanded away and smoothed the surface (the wood looked brand new!). Afterwards, we applied our high quality stain and restored the deck to it's original beauty.

 Sutherland Landscape Center
Back yard makeover brings renewed vibrancy to this space. The bold color of the Calstone Pavers combined with the soft and subtle hue of the Romble sSone Wall by Pavestone is a great combo.
A job well done- by Aqua Terra Landscape of Chico
Hardscape materials -Sutherland Landscape Center
photo- Tom Foster Aqua Terra Landscape

Sponsored
Plain City, OH

The Creative Kitchen Company
Columbus Area Kitchen Remodeling and Refacing Professional
 Renew Architecture & Design, PLLC
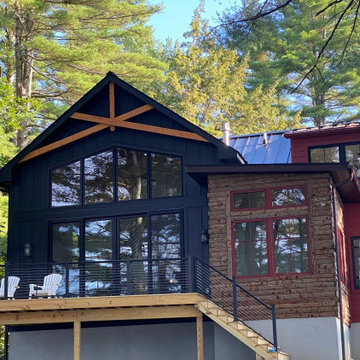
While constructed all at once, the style of the house is meant to be evocative of a family camp expanded over the years. The stylistically more traditional elements anchor it to the neighborhood and allow for a modern flair in the main living space.
 Renewal by Andersen Long Island
Great view of the water through all new windows we installed in the back of this wonderful home. These windows are double hung windows with grilles in the top sashes for the traditional look the homeowner wanted.
Windows from Renewal by Andersen Long Island


 User
Greenfish Designs Patio Renewal. Our goal on this job was to create a cool, inviting and private space just steps from the front door of a North County home. The other side of the wall received hot sun most of the day. It was painted white after we installed short retaining walls for a cactus garden. We created hand made concrete "stones" to add to the natural look of the planting areas, and a custom shed door to echo the gecko garden gate.

Sponsored
Plain City, OH
The Creative Kitchen Company
Columbus Area Kitchen Remodeling and Refacing Professional


 ZeroEnergy Design
 (ZED) created this modern home for a progressive family in the desirable community of Lexington.
Thoughtful Land Connection. The residence is carefully sited on the infill lot so as to create privacy from the road and neighbors, while cultivating a side yard that captures the southern sun. The terraced grade rises to meet the house, allowing for it to maintain a structured connection with the ground while also sitting above the high water table. The elevated outdoor living space maintains a strong connection with the indoor living space, while the stepped edge ties it back to the true ground plane. Siting and outdoor connections were completed by ZED in collaboration with landscape designer Soren Deniord Design Studio.
Exterior Finishes and Solar. The exterior finish materials include a palette of shiplapped wood siding, through-colored fiber cement panels and stucco. A rooftop parapet hides the solar panels above, while a gutter and site drainage system directs rainwater into an irrigation cistern and dry wells that recharge the groundwater.
Cooking, Dining, Living. Inside, the kitchen, fabricated by Henrybuilt, is located between the indoor and outdoor dining areas. The expansive south-facing sliding door opens to seamlessly connect the spaces, using a retractable awning to provide shade during the summer while still admitting the warming winter sun. The indoor living space continues from the dining areas across to the sunken living area, with a view that returns again to the outside through the corner wall of glass.
Accessible Guest Suite. The design of the first level guest suite provides for both aging in place and guests who regularly visit for extended stays. The patio off the north side of the house affords guests their own private outdoor space, and privacy from the neighbor. Similarly, the second level master suite opens to an outdoor private roof deck.
Light and Access. The wide open interior stair with a glass panel rail leads from the top level down to the well insulated basement. The design of the basement, used as an away/play space, addresses the need for both natural light and easy access. In addition to the open stairwell, light is admitted to the north side of the area with a high performance, Passive House (PHI) certified skylight, covering a six by sixteen foot area. On the south side, a unique roof hatch set flush with the deck opens to reveal a glass door at the base of the stairwell which provides additional light and access from the deck above down to the play space.
Energy. Energy consumption is reduced by the high performance building envelope, high efficiency mechanical systems, and then offset with renewable energy. All windows and doors are made of high performance triple paned glass with thermally broken aluminum frames. The exterior wall assembly employs dense pack cellulose in the stud cavity, a continuous air barrier, and four inches exterior rigid foam insulation. The 10kW rooftop solar electric system provides clean energy production. The final air leakage testing yielded 0.6 ACH 50 - an extremely air tight house, a testament to the well-designed details, progress testing and quality construction. When compared to a new house built to code requirements, this home consumes only 19% of the energy.
Architecture & Energy Consulting: ZeroEnergy Design
Landscape Design: Soren Deniord Design
Paintings: Bernd Haussmann Studio
Photos: Eric Roth Photography

 ReNewal Home Decor
The homeowners were ready for a lighter, brighter kitchen and loved Midcentury inspired designs. By painting the perimeter cabinets white with grey quarts countertops, the island cabinets grey with a white Carrera veined quartz countertop, teal geometric glass backsplash tile, new glass pendant lighting, matte gold hardware and reimagined barstools and nook table, the space was transformed.
113