
Search results for "Spaces renewed" in Home Design Ideas
 Spaces Renewed
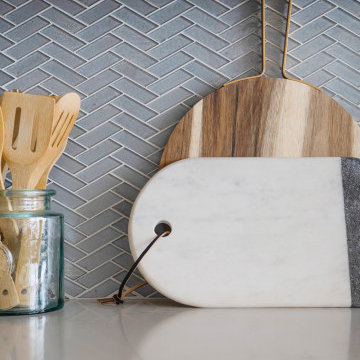
Iridescent modern herringbone glass back splash
Inspiration for an eclectic kitchen remodel in San Diego
Inspiration for an eclectic kitchen remodel in San Diego
 Spaces Renewed
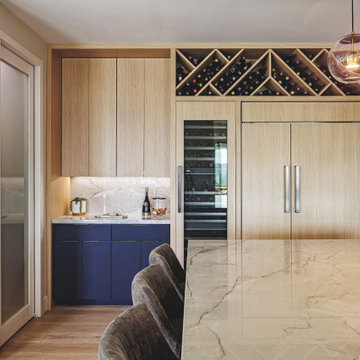
The kitchen went through a complete transformation, evolving from a traditional look to a sleek, modern space. “This is where it gets exciting!” Custom cabinets in light wood paired with deep navy accents create a bold, fresh aesthetic. The old tiled countertops were replaced with polished marble, and the island was reimagined to improve both function and style, now offering clean lines and integrated seating. A wine fridge and built-in storage make the space practical and luxurious. Pendant lights with glass globes add a touch of elegance, while under-cabinet lighting keeps it all functional. This kitchen is now about workflow, beauty, and design—all coming together seamlessly.
 Spaces Renewed
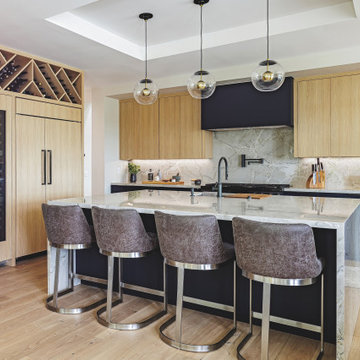
The kitchen went through a complete transformation, evolving from a traditional look to a sleek, modern space. “This is where it gets exciting!” Custom cabinets in light wood paired with deep navy accents create a bold, fresh aesthetic. The old tiled countertops were replaced with polished marble, and the island was reimagined to improve both function and style, now offering clean lines and integrated seating. A wine fridge and built-in storage make the space practical and luxurious. Pendant lights with glass globes add a touch of elegance, while under-cabinet lighting keeps it all functional. This kitchen is now about workflow, beauty, and design—all coming together seamlessly.
Find the right local pro for your project

 Zola European Windows
This Boulder, Colorado remodel by fuentesdesign demonstrates the possibility of renewal in American suburbs, and Passive House design principles. Once an inefficient single story 1,000 square-foot ranch house with a forced air furnace, has been transformed into a two-story, solar powered 2500 square-foot three bedroom home ready for the next generation.
The new design for the home is modern with a sustainable theme, incorporating a palette of natural materials including; reclaimed wood finishes, FSC-certified pine Zola windows and doors, and natural earth and lime plasters that soften the interior and crisp contemporary exterior with a flavor of the west. A Ninety-percent efficient energy recovery fresh air ventilation system provides constant filtered fresh air to every room. The existing interior brick was removed and replaced with insulation. The remaining heating and cooling loads are easily met with the highest degree of comfort via a mini-split heat pump, the peak heat load has been cut by a factor of 4, despite the house doubling in size. During the coldest part of the Colorado winter, a wood stove for ambiance and low carbon back up heat creates a special place in both the living and kitchen area, and upstairs loft.
This ultra energy efficient home relies on extremely high levels of insulation, air-tight detailing and construction, and the implementation of high performance, custom made European windows and doors by Zola Windows. Zola’s ThermoPlus Clad line, which boasts R-11 triple glazing and is thermally broken with a layer of patented German Purenit®, was selected for the project. These windows also provide a seamless indoor/outdoor connection, with 9′ wide folding doors from the dining area and a matching 9′ wide custom countertop folding window that opens the kitchen up to a grassy court where mature trees provide shade and extend the living space during the summer months.
With air-tight construction, this home meets the Passive House Retrofit (EnerPHit) air-tightness standard of
 Spaces Renewed
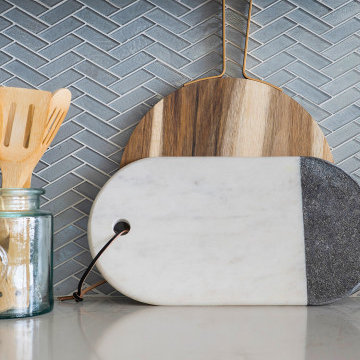
Iridescent modern herringbone glass back splash
Example of an eclectic kitchen design in San Diego
Example of an eclectic kitchen design in San Diego

 Renewal by Andersen
Our 5-point locking system improves energy efficiency and offers an increased level of security. We've even added a French outswing patio door and a space saving sliding French patio door version to this traditional styling.
 Spaces Renewed
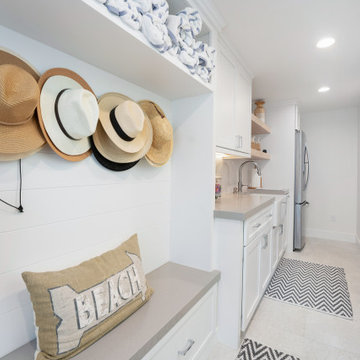
This space has functionality written all over it. With a light and bright design featuring organic elements that bring the outdoors in. This mudroom is complete with a laundry area, kitchenette and bathroom attatched.

Sponsored
Columbus, OH
Free consultation for landscape design!

Peabody Landscape Group
Franklin County's Reliable Landscape Design & Contracting
 Spaces Renewed
This shower is floor to ceiling Calcutta gold marble. In order to avoid noticeable seams this material, a decorative glass liner was added. The glass mosaic breaks up the color and texture of the marble to give contrast and visual interest to the space. There is a rain head, a hand held shower, body sprays, and another fixed shower head in this luxury shower setup. The large bench across the back of the shower is wrapped in the marble.
 Zola European Windows
This Boulder, Colorado remodel by fuentesdesign demonstrates the possibility of renewal in American suburbs, and Passive House design principles. Once an inefficient single story 1,000 square-foot ranch house with a forced air furnace, has been transformed into a two-story, solar powered 2500 square-foot three bedroom home ready for the next generation.
The new design for the home is modern with a sustainable theme, incorporating a palette of natural materials including; reclaimed wood finishes, FSC-certified pine Zola windows and doors, and natural earth and lime plasters that soften the interior and crisp contemporary exterior with a flavor of the west. A Ninety-percent efficient energy recovery fresh air ventilation system provides constant filtered fresh air to every room. The existing interior brick was removed and replaced with insulation. The remaining heating and cooling loads are easily met with the highest degree of comfort via a mini-split heat pump, the peak heat load has been cut by a factor of 4, despite the house doubling in size. During the coldest part of the Colorado winter, a wood stove for ambiance and low carbon back up heat creates a special place in both the living and kitchen area, and upstairs loft.
This ultra energy efficient home relies on extremely high levels of insulation, air-tight detailing and construction, and the implementation of high performance, custom made European windows and doors by Zola Windows. Zola’s ThermoPlus Clad line, which boasts R-11 triple glazing and is thermally broken with a layer of patented German Purenit®, was selected for the project. These windows also provide a seamless indoor/outdoor connection, with 9′ wide folding doors from the dining area and a matching 9′ wide custom countertop folding window that opens the kitchen up to a grassy court where mature trees provide shade and extend the living space during the summer months.
With air-tight construction, this home meets the Passive House Retrofit (EnerPHit) air-tightness standard of
 Spaces Renewed
This master bath retreat offers soothing relaxation and unmatched storage convenience. The walk in shower and free standing tub combine classic function with modern luxuries. Multi head shower system, built in benches and soap niches, and a heavy glass framless shower door are just some of the options that make this space unique and personal. The wall to wall storage on the vanity wall is not only functional, but offers visual interest and a great use of special balance.
 Spaces Renewed
Bringing the indoors out with a cozy fireplace and fountain!
Patio - large coastal backyard concrete patio idea in San Diego with a fire pit and no cover
Patio - large coastal backyard concrete patio idea in San Diego with a fire pit and no cover

 WERK | Building Modern
Existing front living/kitchen/dining maximized for open-concept living - Interior Architecture: HAUS | Architecture + BRUSFO - Construction Management: WERK - Photo: HAUS | Architecture
 Spaces Renewed
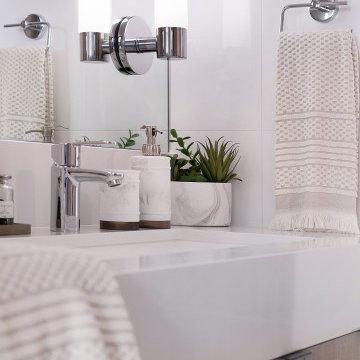
This apron front trough sink made of white quartz gives this guest bathroom a modern feel
Inspiration for an eclectic bathroom remodel in San Diego
Inspiration for an eclectic bathroom remodel in San Diego


 Spaces Renewed
Powder rooms are a great place for clients to express their style. The gold fixtures and mirror bring in some glam, while the navy cabinetry serves to anchor the space. The marble pattern floor brings in texture and pattern and adds a great artisan touch to the space, without taking over the room. The hanging pendant lights are elegant and bright.


 Spaces Renewed
This open concept space is beautifully lit by floor to ceiling windows that optimize stunning views of the ocean.
Example of an eclectic kitchen design in San Diego
Example of an eclectic kitchen design in San Diego
 Spaces Renewed
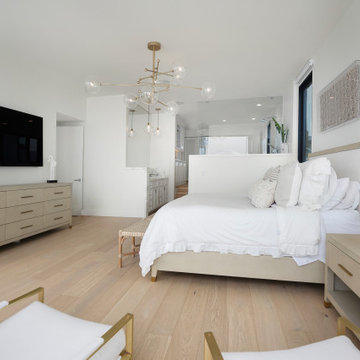
With connection to a stunning bathroom and large storage area this master suite is just as functional as it is beautiful.
Inspiration for a coastal bedroom remodel in San Diego
Inspiration for a coastal bedroom remodel in San Diego

Sponsored
Columbus, OH

Hope Restoration & General Contracting
Columbus Design-Build, Kitchen & Bath Remodeling, Historic Renovations
 Spaces Renewed
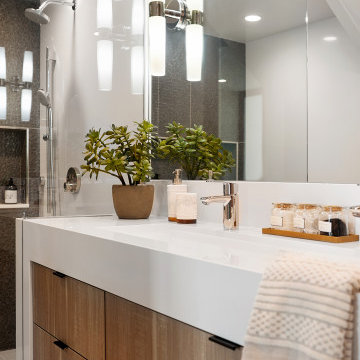
This bathroom is complete with a white quartz trough sink to add a chunky modern feel that brings this space together.
Bathroom - eclectic bathroom idea in San Diego
Bathroom - eclectic bathroom idea in San Diego
 Spaces Renewed
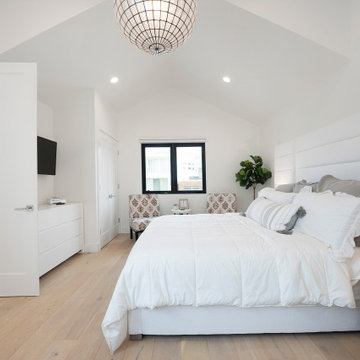
This light and bright guest room boasts vaulted ceilings, a craft area and also is designed with a panoramic ocean view.
Bedroom - coastal bedroom idea in San Diego
Bedroom - coastal bedroom idea in San Diego
 Spaces Renewed
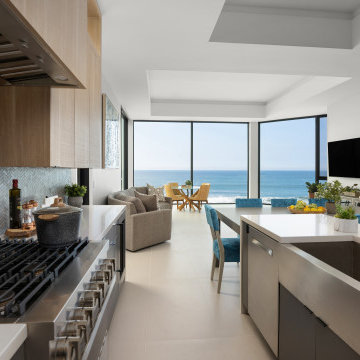
This open concept space is beautifully lit by floor to ceiling windows that optimize stunning views of the ocean.
Eclectic kitchen photo in San Diego
Eclectic kitchen photo in San Diego
27