
Search results for "Spaces renewed" in Home Design Ideas

 Spaces Renewed
Full mirrored walls, natural light, ocean views, and floor mats make this space the perfect yoga studio, The long narrow counter installed under the window allow this great space to double as an office or work area.
 Spaces Renewed
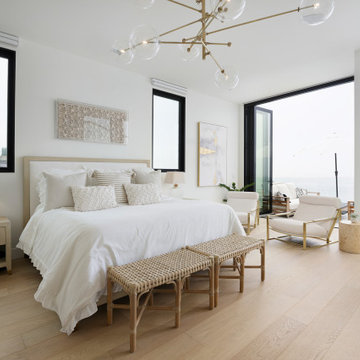
This bright and airy master suite boasts a west facing ocean view with bi-folding doors that open up to a large and inviting patio area.
Beach style bedroom photo in San Diego
Beach style bedroom photo in San Diego
 Revive and Renew Remodeling LLC
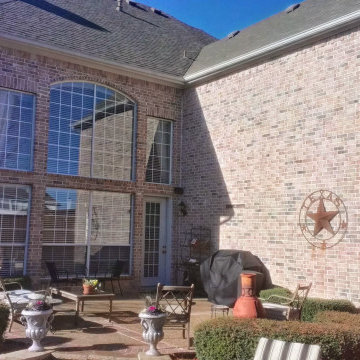
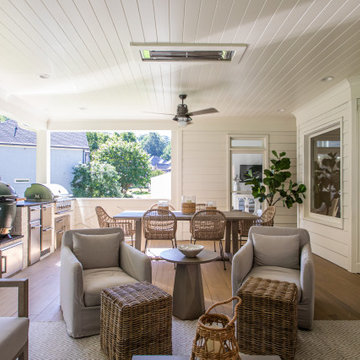
Think you can't change up your space? Think again!
This home had a typical patio for outdoor seating. With this transformation, you get the opportunity to enjoy your own space in a whole new way. Hosting is much more enjoyable!
Find the right local pro for your project
 Spaces Renewed
This bathroom is a tranquil and inviting space. The tile wainscoting creates a seamless, clean line of sight leading into the shower. The decorative splash wraps the vanity and continues into the shower area, again reinforcing the clean sight lines. The mosaic is a stone and glass blend with a modern style and color pallet. The porcelain tile is maintenance free and durable. The pattern mimics the look of vein cut travertine, giving the space a natural look while maintaining the ease of maintenance. The larger format of the tiles decreases the frequency of the grout lines. The dark vanity cabinet gives a great contrast with the neutral pallet of the tile, and adds to the overall appeal of the space. The granite is subdued in its movement and compliments the modern color tones found in the decorative glass mosaic. The brushed nickel fixtures finish off the space. The square trim on the faucets and shower trim give this space a great finishing touch.
 Spaces Renewed
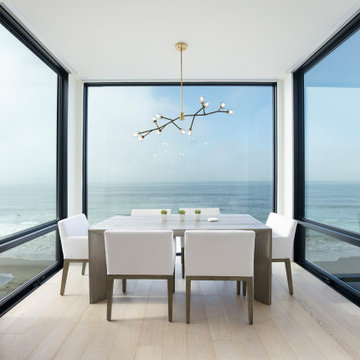
Dinner with a view anyone? This ocean facing dining room features floor to ceiling and corner to corner windows with a dark trim that works to give the room a touch of a modern feel. The brass light fixture elevates and pulls the space together by adding an earthy touch to the overall color palette.

 Zola European Windows
This Boulder, Colorado remodel by fuentesdesign demonstrates the possibility of renewal in American suburbs, and Passive House design principles. Once an inefficient single story 1,000 square-foot ranch house with a forced air furnace, has been transformed into a two-story, solar powered 2500 square-foot three bedroom home ready for the next generation.
The new design for the home is modern with a sustainable theme, incorporating a palette of natural materials including; reclaimed wood finishes, FSC-certified pine Zola windows and doors, and natural earth and lime plasters that soften the interior and crisp contemporary exterior with a flavor of the west. A Ninety-percent efficient energy recovery fresh air ventilation system provides constant filtered fresh air to every room. The existing interior brick was removed and replaced with insulation. The remaining heating and cooling loads are easily met with the highest degree of comfort via a mini-split heat pump, the peak heat load has been cut by a factor of 4, despite the house doubling in size. During the coldest part of the Colorado winter, a wood stove for ambiance and low carbon back up heat creates a special place in both the living and kitchen area, and upstairs loft.
This ultra energy efficient home relies on extremely high levels of insulation, air-tight detailing and construction, and the implementation of high performance, custom made European windows and doors by Zola Windows. Zola’s ThermoPlus Clad line, which boasts R-11 triple glazing and is thermally broken with a layer of patented German Purenit®, was selected for the project. These windows also provide a seamless indoor/outdoor connection, with 9′ wide folding doors from the dining area and a matching 9′ wide custom countertop folding window that opens the kitchen up to a grassy court where mature trees provide shade and extend the living space during the summer months.
With air-tight construction, this home meets the Passive House Retrofit (EnerPHit) air-tightness standard of
 Revive and Renew Remodeling LLC
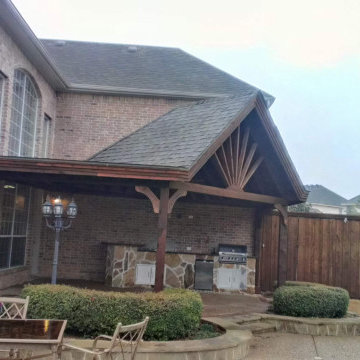
Think you can't change up your space? Think again!
This home had a typical patio for outdoor seating. With this transformation, you get the opportunity to enjoy your own space in a whole new way. Hosting is much more enjoyable!

Sponsored
Columbus, OH
Free consultation for landscape design!

Peabody Landscape Group
Columbus' Reliable Landscape Design & Contracting
 Spaces Renewed
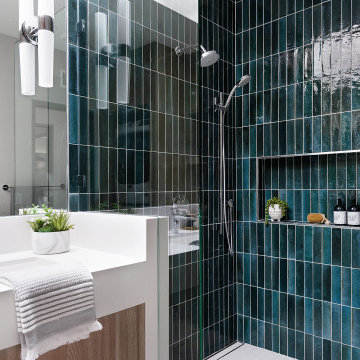
This stunning bathroom boasts a curbless walk in shower with heavily saturated vertically stacked blue tile that adds a pop of color and texture among the otherwise neutral color palette.
 Spaces Renewed
Part of the beauty of this home is it location, high in the hills, overlooking valleys and mountains, and facing due west. Unfortunately, the original floorplan didn’t take advantage of the views or the ample natural light. In order to bring the outside in, We widened hallways and removed many of the angled walls that were serving to cut off the transfer of light. We added and enlarged the windows on the wester facing elevation, and added a La Cantina glass door system leading out to the brand new deck. The natural tone oak wood floors bring an organic, light and bright feel throughout the home.
 Spaces Renewed
Part of the beauty of this home is it location, high in the hills, overlooking valleys and mountains, and facing due west. Unfortunately, the original floorplan didn’t take advantage of the views or the ample natural light. In order to bring the outside in, We widened hallways and removed many of the angled walls that were serving to cut off the transfer of light. We added and enlarged the windows on the wester facing elevation, and added a La Cantina glass door system leading out to the brand new deck. The natural tone oak wood floors bring an organic, light and bright feel throughout the home.
 Spaces Renewed
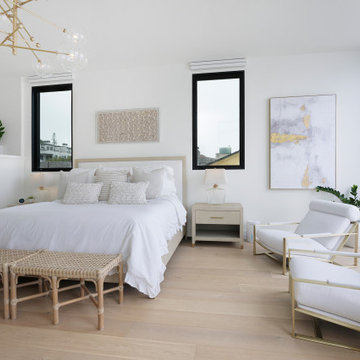
This bright and airy master suite boasts a west facing ocean view with bi-folding doors that open up to a large and inviting patio area.
Example of a beach style bedroom design in San Diego
Example of a beach style bedroom design in San Diego
 Spaces Renewed
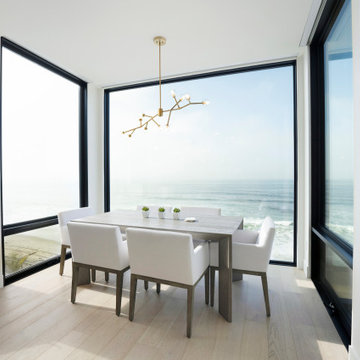
Dinner with a view anyone? This ocean facing dining room features floor to ceiling and corner to corner windows with a dark trim that works to give the room a touch of a modern feel. The brass light fixture elevates and pulls the space together by adding an earthy touch to the overall color palette.

Sponsored
Columbus, OH
Free consultation for landscape design!
Peabody Landscape Group
Columbus' Reliable Landscape Design & Contracting
 Spaces Renewed
This ordinary backyard was transformed to a contemporary outdoor living space to be enjoyed by many. A covered outdoor kitchen was added to the lower area with plenty of space for outdoor eating. Exposed beams were added to enhance the outdoor living experience. A large round fire pit was added nearby to accommodate seating for plenty of family and friends. An upper deck with all glass railings was also incorporated into the design to take advantage of the great views.
 Spaces Renewed
Part of the beauty of this home is it location, high in the hills, overlooking valleys and mountains, and facing due west. Unfortunately, the original floorplan didn’t take advantage of the views or the ample natural light. In order to bring the outside in, We widened hallways and removed many of the angled walls that were serving to cut off the transfer of light. We added and enlarged the windows on the wester facing elevation, and added a La Cantina glass door system leading out to the brand new deck. The natural tone oak wood floors bring an organic, light and bright feel throughout the home.
 Spaces Renewed
This shower is floor to ceiling Calcutta gold marble. In order to avoid noticeable seams this material, a decorative glass liner was added. The glass mosaic breaks up the color and texture of the marble to give contrast and visual interest to the space. There is a rain head, a hand held shower, body sprays, and another fixed shower head in this luxury shower setup. The large bench across the back of the shower is wrapped in the marble.
 Spaces Renewed
This bathroom matches its location with its style. A beachfront home, the design in this spaces uses sand color tiles, water colored accents, and pebble stones. The light and modern wall tile is a subdued back drop for the vibrant glass and tone mosaic accents lines. The blue glass and white marble really 'pop' in this shower. The dark linear tile serve as a great foundation for the rest of the design elements. The white cabients support the beach cottage them and offer plenty of storage with use of the bottom drawer under the sink cabinets. The glass vessel sink and modern single hole faucet complete this space.

Sponsored
Columbus, OH
Free consultation for landscape design!
Peabody Landscape Group
Columbus' Reliable Landscape Design & Contracting

 Spaces Renewed
This pool has every feature one could desire. From multiple fire features to various waterfalls, the senses are always engaged in this outdoor space. The Baja shelf allows for shallow sitting relaxation. The swim up grotto is hidden by a continuous water fall and offers bench seating inside. The deck above is nearly 8 feet high off the ground level in order to capture the panoramic ocean views. Complete with a large built in infinity edge spa, fire feature and bubble fountains, the deck space is an entertainers dream.

31