
Search results for "Spaces renewed" in Home Design Ideas

 Zola European Windows
This Boulder, Colorado remodel by fuentesdesign demonstrates the possibility of renewal in American suburbs, and Passive House design principles. Once an inefficient single story 1,000 square-foot ranch house with a forced air furnace, has been transformed into a two-story, solar powered 2500 square-foot three bedroom home ready for the next generation.
The new design for the home is modern with a sustainable theme, incorporating a palette of natural materials including; reclaimed wood finishes, FSC-certified pine Zola windows and doors, and natural earth and lime plasters that soften the interior and crisp contemporary exterior with a flavor of the west. A Ninety-percent efficient energy recovery fresh air ventilation system provides constant filtered fresh air to every room. The existing interior brick was removed and replaced with insulation. The remaining heating and cooling loads are easily met with the highest degree of comfort via a mini-split heat pump, the peak heat load has been cut by a factor of 4, despite the house doubling in size. During the coldest part of the Colorado winter, a wood stove for ambiance and low carbon back up heat creates a special place in both the living and kitchen area, and upstairs loft.
This ultra energy efficient home relies on extremely high levels of insulation, air-tight detailing and construction, and the implementation of high performance, custom made European windows and doors by Zola Windows. Zola’s ThermoPlus Clad line, which boasts R-11 triple glazing and is thermally broken with a layer of patented German Purenit®, was selected for the project. These windows also provide a seamless indoor/outdoor connection, with 9′ wide folding doors from the dining area and a matching 9′ wide custom countertop folding window that opens the kitchen up to a grassy court where mature trees provide shade and extend the living space during the summer months.
With air-tight construction, this home meets the Passive House Retrofit (EnerPHit) air-tightness standard of
 Spaces Renewed
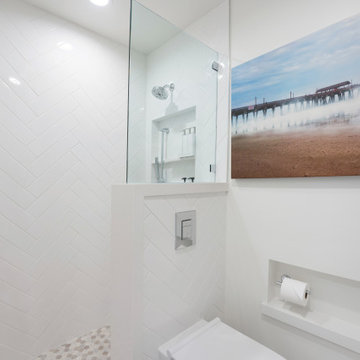
After some fun in the sun, this pool bathroom is easy to access upon entry and works to keep the mess at bay. It’s complete with a shower, wall hung toilet, built-in cabinetry and just to add another dose of functionality, this space even includes a custom-made swimsuit spinner!
 Spaces Renewed
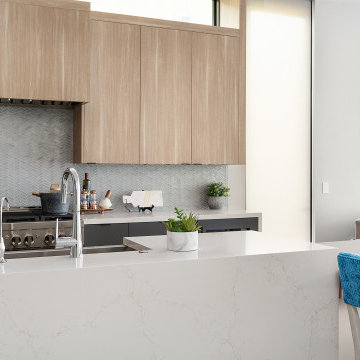
This stunning wrapped white quartz island adds a monolithic element to this space and is optimized with an integrated eat in kitchen for providing functionality and connection.
Find the right local pro for your project
 Spaces Renewed
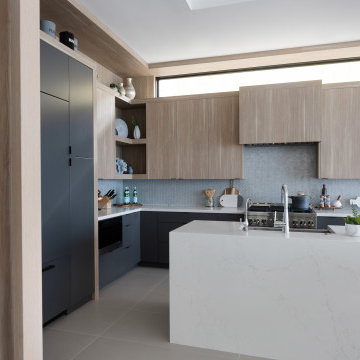
Windows above the natural wood cabinetry work to bring in natural light while also adding volume to the space while drawing eyes up.
Example of an eclectic kitchen design in San Diego
Example of an eclectic kitchen design in San Diego
 Spaces Renewed
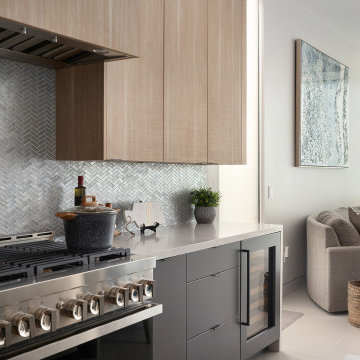
Coffered ceilings work to create volume and space while also bringing interest to the ceiling. Floor to ceiling windows provide amazing ocean views and bring the outdoors in.
 Spaces Renewed
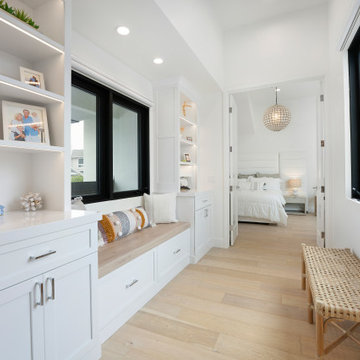
This enlarged hallway is complete with plenty of built in storage and includes a window seat. It boasts functionality with access to the guest bedroom as well as the living room.
 Spaces Renewed
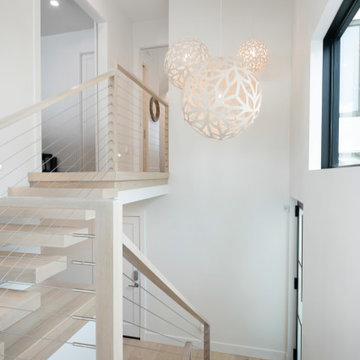
This stunning foyer is complete with floating solid-wood stairs that are designed with cable rails that allow light in while also highlighting the floating treads.
The light fixtures above accentuate the tall ceilings and are 3 different sizes to elevate the space with a fun visual feature.

Sponsored
Columbus, OH
Free consultation for landscape design!

Peabody Landscape Group
Columbus' Reliable Landscape Design & Contracting
 Spaces Renewed
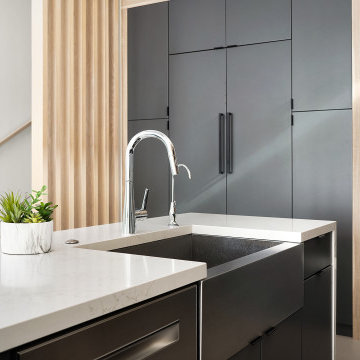
Vertical wood separates the kitchen from the stairs while adding in texture and an open concept connection between areas.
Inspiration for an eclectic kitchen remodel in San Diego
Inspiration for an eclectic kitchen remodel in San Diego
 Spaces Renewed
This ordinary backyard was transformed to a contemporary outdoor living space to be enjoyed by many. A covered outdoor kitchen was added to the lower area with plenty of space for outdoor eating. Exposed beams were added to enhance the outdoor living experience. A large round fire pit was added nearby to accommodate seating for plenty of family and friends. An upper deck with all glass railings was also incorporated into the design to take advantage of the great views.
 Spaces Renewed
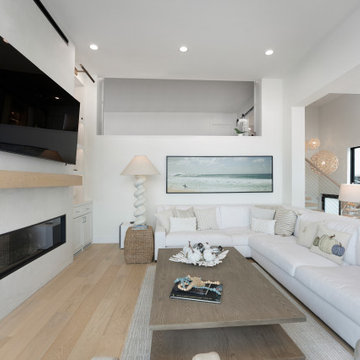
This light and bright family room is functional and beautiful. It's complete with built in storage, floor to ceiling windows, a linear gas fireplace and a solid wood mantle.
 Spaces Renewed
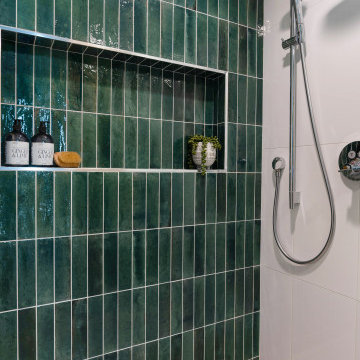
Rich green tile perfectly contrasts the white and grey surrounding neutral materials.
Bathroom - eclectic bathroom idea in San Diego
Bathroom - eclectic bathroom idea in San Diego
 Spaces Renewed
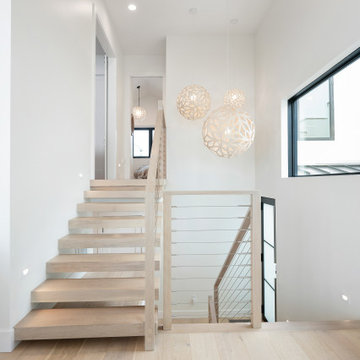
This stunning foyer is complete with floating solid-wood stairs that are designed with cable rails that allow light in while also highlighting the floating treads. The light fixtures above accentuate the tall ceilings and are 3 different sizes to elevate the space with a fun visual feature.
 Spaces Renewed
Spa-like bathrooms can be both soothing and functional. Wind down from a busy day at work in spaces like these, to be rejuvenated in mind and body. Whether long days at home with the kids, or busy days in the board room, we all need a little relaxation when its finally time to get ready for bed. Warm neutrals with modest accents of color and texture makes these spaces timeless and elegant. Soft white cabinets anchor the space. The wall tile has the look of natural stone travertine, but with the longevity and maintenance free benefit of porcelain. The pebble back splash and shower accent adds texture and warmth without creating a busy or cluttered feel.

Sponsored
Columbus, OH
Free consultation for landscape design!
Peabody Landscape Group
Columbus' Reliable Landscape Design & Contracting
 Spaces Renewed
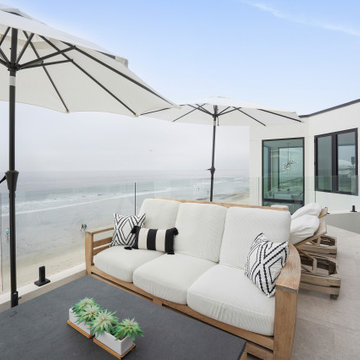
This ocean front patio is made for watching sunsets with friends and tapas. It's connected from the main living area as well as the master bedroom for added functionality.
 Spaces Renewed
This ordinary backyard was transformed to a contemporary outdoor living space to be enjoyed by many. A covered outdoor kitchen was added to the lower area with plenty of space for outdoor eating. Exposed beams were added to enhance the outdoor living experience. A large round fire pit was added nearby to accommodate seating for plenty of family and friends. An upper deck with all glass railings was also incorporated into the design to take advantage of the great views.
 Spaces Renewed
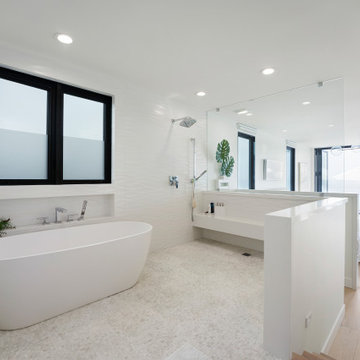
The wet-room portion of our master bath also looks out to the ocean and is complete with a free standing tub, a shower, 3D tile and an electric towel warmer.
 Spaces Renewed
Spa-like bathrooms can be both soothing and functional. Wind down from a busy day at work in spaces like these, to be rejuvenated in mind and body. Whether long days at home with the kids, or busy days in the board room, we all need a little relaxation when its finally time to get ready for bed. Warm neutrals with modest accents of color and texture makes these spaces timeless and elegant. Soft white cabinets anchor the space. The wall tile has the look of natural stone travertine, but with the longevity and maintenance free benefit of porcelain. The pebble back splash and shower accent adds texture and warmth without creating a busy or cluttered feel.

Sponsored
Columbus, OH

Hope Restoration & General Contracting
Columbus Design-Build, Kitchen & Bath Remodeling, Historic Renovations
 Spaces Renewed
This ordinary backyard was transformed to a contemporary outdoor living space to be enjoyed by many. A covered outdoor kitchen was added to the lower area with plenty of space for outdoor eating. Exposed beams were added to enhance the outdoor living experience. A large round fire pit was added nearby to accommodate seating for plenty of family and friends. An upper deck with all glass railings was also incorporated into the design to take advantage of the great views.
 Spaces Renewed
This ordinary backyard was transformed to a contemporary outdoor living space to be enjoyed by many. A covered outdoor kitchen was added to the lower area with plenty of space for outdoor eating. Exposed beams were added to enhance the outdoor living experience. A large round fire pit was added nearby to accommodate seating for plenty of family and friends. An upper deck with all glass railings was also incorporated into the design to take advantage of the great views.
 Spaces Renewed
This ordinary backyard was transformed to a contemporary outdoor living space to be enjoyed by many. A covered outdoor kitchen was added to the lower area with plenty of space for outdoor eating. Exposed beams were added to enhance the outdoor living experience. A large round fire pit was added nearby to accommodate seating for plenty of family and friends. An upper deck with all glass railings was also incorporated into the design to take advantage of the great views.
29