
Search results for "Spaces renewed" in Home Design Ideas

 Spaces Renewed
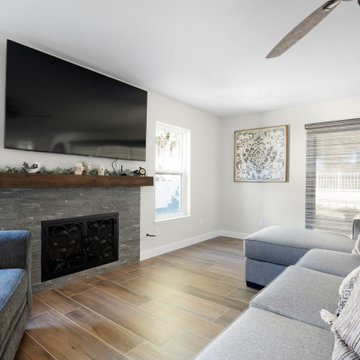
Family room - large mediterranean light wood floor and beige floor family room idea in San Diego with a bar, gray walls, a standard fireplace, a tile fireplace and a wall-mounted tv
 Spaces Renewed
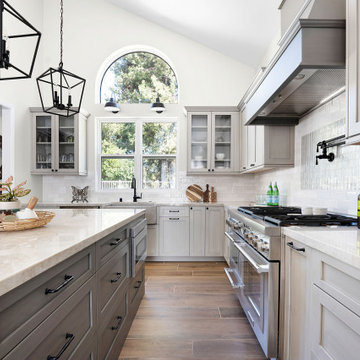
This homeowner wanted to create a traditional space that would still feed modern and fresh. To accomplish this, we used light and bright materials, warm neutrals, and special touches of classic and traditional American design. The cabinetry is a warm white, complete with hand applied glazing, distressing, and over sanded edges, exposing the natural wood. The lighting and plumbing fixtures use old-world bronze tones, but with a modern farmhouse design flair. The counters offer subdued variation. The back-splash tiles have a handmade aesthetic, complete with undulated surface texture and subtle color variation, that high lights the artisan characteristic running through this space
 Spaces Renewed
Bedroom - mid-sized contemporary guest carpeted and gray floor bedroom idea in San Diego with white walls and no fireplace
Find the right local pro for your project

 alairhomesdecatur
Photos by Jeff Herr Photography
Transitional l-shaped medium tone wood floor open concept kitchen photo in Atlanta with wood countertops, an island, shaker cabinets, white cabinets, green backsplash, subway tile backsplash and stainless steel appliances
Transitional l-shaped medium tone wood floor open concept kitchen photo in Atlanta with wood countertops, an island, shaker cabinets, white cabinets, green backsplash, subway tile backsplash and stainless steel appliances
 Spaces Renewed
Moving to the master bedroom and bathroom, we created a completely new layout that enlarged the size of the vanities, added a makeup area, and added an extra large shower. The shower and tub are incorporated together in a ‘wet room’ concept, making the space feel open, connected, and cohesive. The walk in concept, with large bench and single pane of glass lead to easy cleaning and maintenance. This spa-like design concept has taken off in recent years, and we were thrilled to make this a reality for these homeowners. The mix of blues and greys is consistent with the rest of the home, while remaining a unique and personal.
 Spaces Renewed
This homeowner wanted to create a traditional space that would still feed modern and fresh. To accomplish this, we used light and bright materials, warm neutrals, and special touches of classic and traditional American design. The cabinetry is a warm white, complete with hand applied glazing, distressing, and over sanded edges, exposing the natural wood. The lighting and plumbing fixtures use old-world bronze tones, but with a modern farmhouse design flair. The counters offer subdued variation. The back-splash tiles have a handmade aesthetic, complete with undulated surface texture and subtle color variation, that high lights the artisan characteristic running through this space
 Spaces Renewed
This homeowner wanted to create a traditional space that would still feed modern and fresh. To accomplish this, we used light and bright materials, warm neutrals, and special touches of classic and traditional American design. The cabinetry is a warm white, complete with hand applied glazing, distressing, and over sanded edges, exposing the natural wood. The lighting and plumbing fixtures use old-world bronze tones, but with a modern farmhouse design flair. The counters offer subdued variation. The back-splash tiles have a handmade aesthetic, complete with undulated surface texture and subtle color variation, that high lights the artisan characteristic running through this space

Sponsored
Fredericksburg, OH

High Point Cabinets
Columbus' Experienced Custom Cabinet Builder | 4x Best of Houzz Winner
 Spaces Renewed
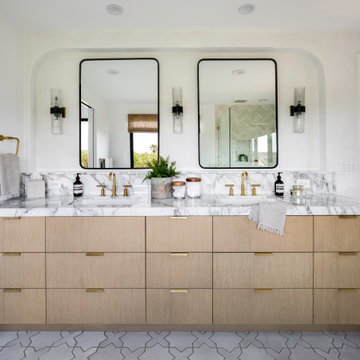
Inspiration for a mediterranean white floor and double-sink bathroom remodel in San Diego with flat-panel cabinets, light wood cabinets, white walls, an undermount sink, white countertops and a built-in vanity
 Spaces Renewed
This 1950’s original beach home needed a complete renovation. The home was taken down to the foundation and totally rebuilt, complete with additions out the front and back, as well as a total interior floor plan overhaul. The style combines elements of Spanish, rustic, and transitional. This warm and inviting space is perfect for entertaining with the large gourmet kitchen, open dining and family room, and outdoor living space that is connected to the main house by bi-folding glass doors. The mix of soft cream colors and rustic black lighting give interest and personality to the space. The worn Spanish tile throughout on the floor ties the space together.
 Spaces Renewed
This homeowner wanted to create a traditional space that would still feed modern and fresh. To accomplish this, we used light and bright materials, warm neutrals, and special touches of classic and traditional American design. The cabinetry is a warm white, complete with hand applied glazing, distressing, and over sanded edges, exposing the natural wood. The lighting and plumbing fixtures use old-world bronze tones, but with a modern farmhouse design flair. The counters offer subdued variation. The back-splash tiles have a handmade aesthetic, complete with undulated surface texture and subtle color variation, that high lights the artisan characteristic running through this space
 Spaces Renewed
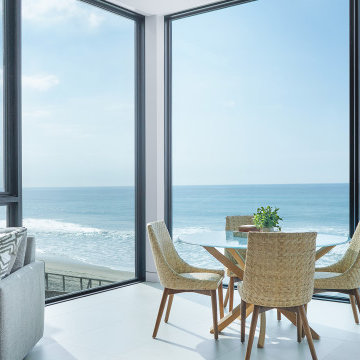
The floor to ceiling windows required significant engineering, preplanning, and huge cranes on the day of install! But it was all worth it! Expansive views and natural light flood the entire house.


 Spaces Renewed
This outdoor living space offers year round entertaining and dining. Complete with fans, lighting and a fireplace, this space is perfectly apopinted to meet the needs of this busy family. Exposed wood beams and tougne and groove wood ceiling paneling has a rustic chique appeal.
 Spaces Renewed
Mid-sized trendy guest carpeted and gray floor bedroom photo in San Diego with white walls and no fireplace
 Spaces Renewed
Inspiration for a mid-sized contemporary wooden u-shaped open and metal railing staircase remodel in San Diego
 Spaces Renewed
This masterfully appointed kitchen is both beautiful and functional. The large center island has room for seating, storage, open book shelving and wine display. The kitchen is complete with abundant natural light streaming in from the large window, the LRD can lighting, modern mini pendant lights, and under cabinet LED strip lighting. The white and grey quartz gives the beauty and elegance of marble, without any of the maintenance. The polished grey porcelain floor is the perfect anchor point to the dark cherry cabinets. The glass and stone blend for the back splash brings just enough movement and color into this upscale space.

Sponsored
Columbus, OH
Free consultation for landscape design!

Peabody Landscape Group
Franklin County's Reliable Landscape Design & Contracting

 J. Bryant Boyd, Design-Build
Remodel: J. Bryant Boyd, Design-Build
Photography: Carlos Barron Photography
Inspiration for a large transitional guest carpeted bedroom remodel in Austin with white walls and no fireplace
Inspiration for a large transitional guest carpeted bedroom remodel in Austin with white walls and no fireplace
 Spaces Renewed
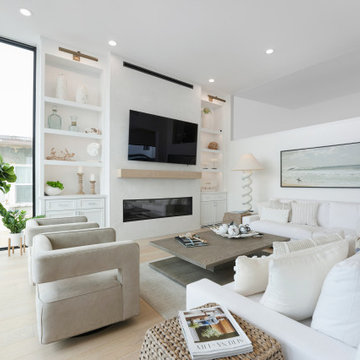
This light and bright family room is functional and beautiful. It's complete with built in storage, floor to ceiling windows, a linear gas fireplace and a solid wood mantle.
 Spaces Renewed
This modern shower is both beautiful and practical. The dual shower heads allow for alternating pressures and temperatures. The corner bench and recessed soap niche both add function and elegance. the square edges on the shower trim is modern and clean, complimenting the tiles and accents. The white marble paired with light green and blue glass brings warmth and color into the space while maintaining its modern design. The vertical lines are a modern and custom option that gives dimension to the space. The granite tub deck allows for easy maintenance and care by avoiding unnecessary grout lines.
34