
Search results for "Spaces renewed" in Home Design Ideas

 Spaces Renewed
Concrete pavers are enhanced with grey pebble filling.
Mid-sized minimalist beige two-story stucco flat roof photo in San Diego
Mid-sized minimalist beige two-story stucco flat roof photo in San Diego
 Spaces Renewed
Gorgeous, clean transitional style bathroom features quartz countertops, shaker cabinets, and a glass mosaic accent at the backsplash. The Delta Zura collection in chrome makes up this bathrooms hardware and accessory selection.

Find the right local pro for your project
 TRANSFORMATIONS
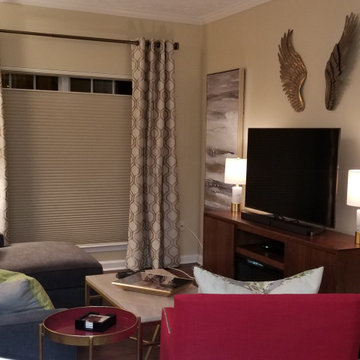
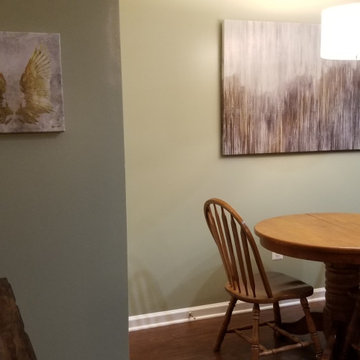
The kitchen area was furnished with a few accessories until the homeowner finds her perfect dining table.
Inspiration for a transitional home design remodel in DC Metro
Inspiration for a transitional home design remodel in DC Metro
 Spaces Renewed
The extra tall upper cabinets add height and drama to the space. The glass inserts at the top have lighted interiors which serve as storage and display areas. The Crown molding continues over the stainless hood, bridging the nearly 4 foot gap between the two sides. The grey accent color on the wall cabinets is echoed at the large kitchen island. The soft white perimeter color serves as a great anchor for the bold grey accent. The granite stays true to the color scheme with its white base and grey and black veining. The back splash is a grey vein cut limestone. The glass inset tiles offer color and shine to the subway limestone. At the hood area, the pattern switches to herringbone, but maintains the glass accent. By using the same tile and simply changing the format, we add visual interest to the space without creating competing elements. The exposed end of the left upper cabinet has door panels integrated to the side. Instead of a 5 foot flat side, the decorative false door adds dimension and character.

Sponsored
Columbus, OH

Structural Remodeling
Franklin County's Heavy Timber Specialists | Best of Houzz 2020!
 TRANSFORMATIONS
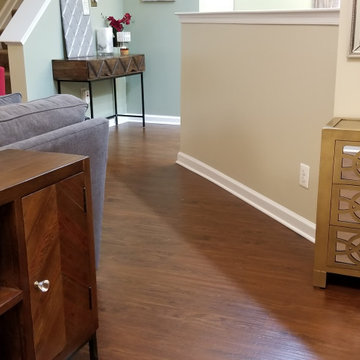
The new floor layout created various zones for increased function. The entryway is now more defined and the furniture outlines a beautiful new foyer entry with plenty of storage.
 Spaces Renewed
Exterior view of our custom home
Large beach style white two-story stucco house exterior photo in San Diego with a hip roof and a shingle roof
Large beach style white two-story stucco house exterior photo in San Diego with a hip roof and a shingle roof
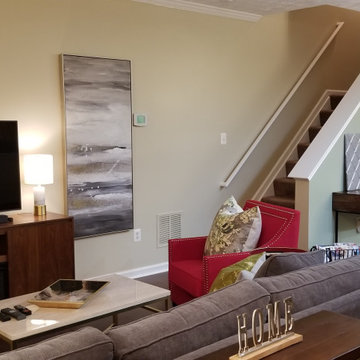 TRANSFORMATIONS
After photo. TRANSFORMATIONS created a new floor plan allowing for greater function and style. The homeowner wanted to keep a green color in the kitchen area so we selected a softer more neutral tone of green.
 Spaces Renewed
This 1950’s original beach home needed a complete renovation. The home was taken down to the foundation and totally rebuilt, complete with additions out the front and back, as well as a total interior floor plan overhaul. The style combines elements of Spanish, rustic, and transitional. This warm and inviting space is perfect for entertaining with the large gourmet kitchen, open dining and family room, and outdoor living space that is connected to the main house by bi-folding glass doors. The mix of soft cream colors and rustic black lighting give interest and personality to the space. The worn Spanish tile throughout on the floor ties the space together.
 Spaces Renewed
This kitchen is a fresh and light variation of Spanish design. The dark wood section of cabinetry provides contrast and visual interest against the light backdrop. The tumbled travertine floors maintain the old world feel of this space, but keeps it light and updated. The back splash combines hand painted blue accent tiles, tumbled travertine, and a custom peacock mural. The hutch areas offers a combination of practical storage, as well as visual interest for the space.

 Echelon Custom Homes
Mid-sized beach style back porch idea in Philadelphia with a fire pit, decking and a roof extension

Sponsored
Columbus, OH
Free consultation for landscape design!

Peabody Landscape Group
Columbus' Reliable Landscape Design & Contracting
 Spaces Renewed
The full height stone and glass mosaic behind the sinks serves as a great focal point to this contemporary room. The white marble paired with light greens and blues brings warmth and color into the space while maintaining its modern design. The espresso cabinets contrast with the surrounding grey tiles. the vertical lines are a modern and custom option that gives dimension to the space. The granite tub deck allows for easy maintenance and care by avoiding unnecessary grout lines. Wall sconces add to the warm feel of this space while offering superior practical task lighting.
 Spaces Renewed
This 1950 original has a single pedestal sink on the west wall, a toilet where the new vanities are, and a tub shower combo. with clever layout choices, we were able to add a tremendous amount of storage, add a double sink, create a huge walk in shower, and place the toilet in a more inconspicuous location. The soft color palate is appealing and soothing.
Kohler, Hansgrohe, Dal Tile, Ferguson
Kohler, hansgrohe, Dal Tile, Ferguson

 Sea Island Builders LLC
Beautiful kitchen with two hanging pendant lights above the island and tile backsplash with hood with custom wood paneling.
Beach style galley dark wood floor eat-in kitchen photo in Charleston with recessed-panel cabinets, beige backsplash, mosaic tile backsplash and an island
Beach style galley dark wood floor eat-in kitchen photo in Charleston with recessed-panel cabinets, beige backsplash, mosaic tile backsplash and an island


Sponsored
Columbus, OH
Free consultation for landscape design!
Peabody Landscape Group
Columbus' Reliable Landscape Design & Contracting

 Renew Doors and Closets LLC
Inspiration for a large modern gender-neutral porcelain tile and black floor dressing room remodel with flat-panel cabinets and light wood cabinets
 Spaces Renewed
The shiplap hood and apron front sink speak to the Modern Farmhouse design aesthetic. We used mercury and seeded glass in the lighting fixtures to add a touch of vintage. Although we all love a black and white pallet, these homeowners wanted a softer, warmer, and more colorful approach to their dream of Modern Farmhouse. With that in mind, we focused in on using Navy Blue and soft, light grey tones, with touches of black and gold. These tones are mixed and matched throughout the home, making each room unique and special, while still maintaining continuity and cohesion.
 Spaces Renewed
This bathroom is full of style and storage. The sink area is elegant with two sinks, matching mirrors and craftsman inspired wall sconces. The hutches on either side add a tremendous amount of storage and function to this warm bath space. The open shelving offers a visual reprieve from the amount of cabinets. Natural cherry cabinets are a timeless and beautiful way to add style and space to any bathroom
38