
Search results for "Spacious kitchen" in Home Design Ideas



 Celtic Custom Homes
Inspiration for a large craftsman master light wood floor and brown floor bedroom remodel with white walls
Find the right local pro for your project

 Overland Remodeling & Builders
Complete kitchen and master bathroom remodeling including double Island, custom cabinets, under cabinet lighting, faux wood beams, recess LED lights, new doors, Hood, Wolf Range, marble countertop, pendant lights. Free standing tub, marble tile

 McNair Custom Homes LP
Fantastic 1.5 story, 4 bedroom, 3.5 bath contemporary McNair custom home in the exciting new neighborhood of Hidden Canyon. Downstairs you will find a private master oasis, guest suite, oversized gameroom and executive study. Kid's retreat upstairs with 2 bedrooms and open loft area. Covered back patio with outdoor kitchen and breathtaking views. Located in the heart of Stone Oak. A perfect example of the acclaimed McNair quality detailing and energy efficiency features you have come to expect! Experience the McNair Difference…homes have the luxurious finishings you’re looking for.


Sponsored
Columbus, OH
Free consultation for landscape design!

Peabody Landscape Group
Columbus' Reliable Landscape Design & Contracting
 Signature Kitchen & Bath Design
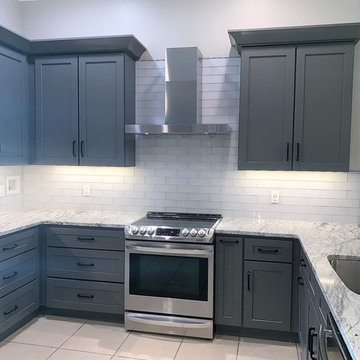
A set of large drawers to the left of the range area give the client plenty of storage for utensils, pots, pans, and small appliances. The pull out to the right is for spices and oils with a tray divider in the base next to that...everything in one place!



 Silent Rivers Design+Build
Each area in the kitchen is organized into zones. We intentionally accentuated the cooking zone by pulling the base cabinets forward. This space includes a pot filler and a spice shelf.

Sponsored
Columbus, OH

Hope Restoration & General Contracting
Columbus Design-Build, Kitchen & Bath Remodeling, Historic Renovations

 Allison Ong Shreffler, Architect / AOS Architect
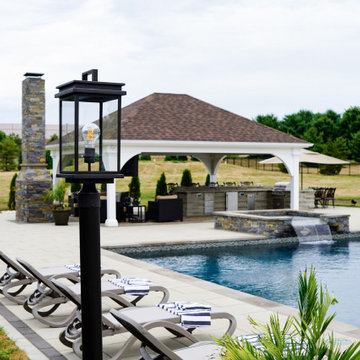
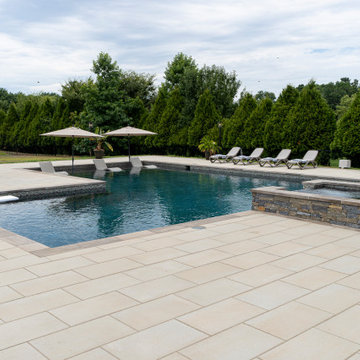
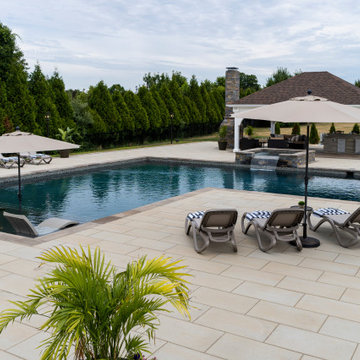
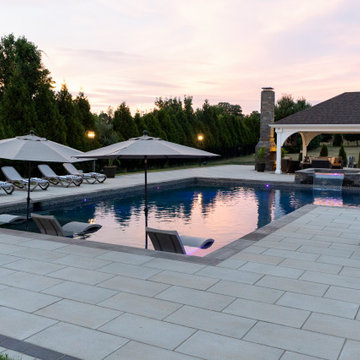
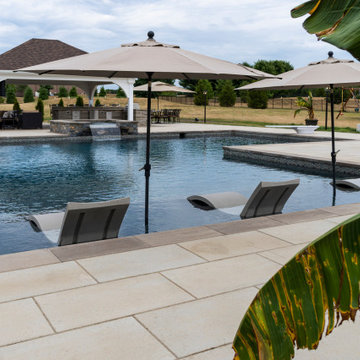
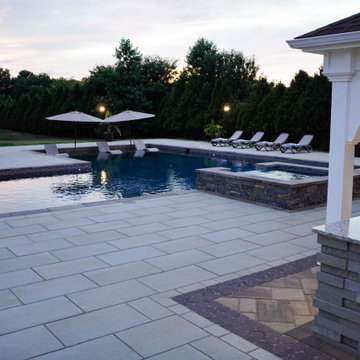
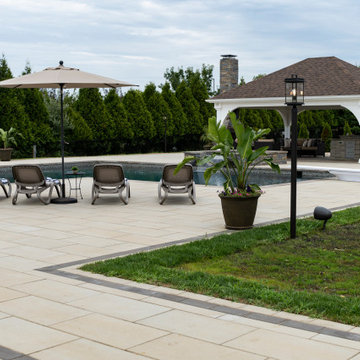
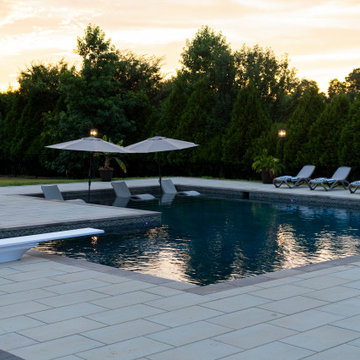
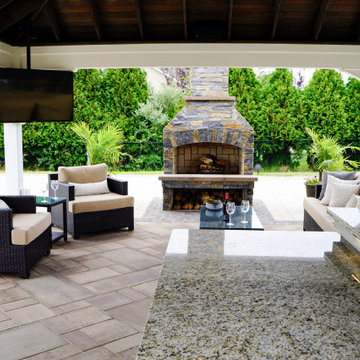
A So-CAL inspired Pool Pavilion Oasis in Central PA
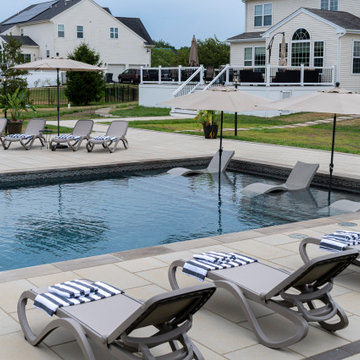
Inspiration for a large transitional backyard concrete paver and rectangular lap pool house remodel
Inspiration for a large transitional backyard concrete paver and rectangular lap pool house remodel

 Visbeen Architects
The best of the present and past merge in this distinctive new design inspired by two classic all-American architectural styles. The roomy main floor includes a spacious living room, well-planned kitchen and dining area, large (15- by 15-foot) library and a handy mud room perfect for family living. Upstairs three family bedrooms await. The lower level features a family room, large home theater, billiards area and an exercise
room.
 Purple Cherry Architecture & Interiors
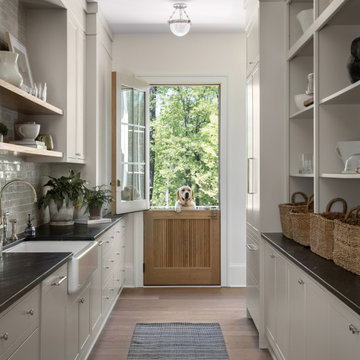
In the back kitchen, built in's create additional storage space for the family, separate from the main kitchen. In addition, a double Dutch door was individually handcrafted with authentic stile and rail construction.
189