
Search results for "Spacious kitchen" in Home Design Ideas


 Lori Manning Designs
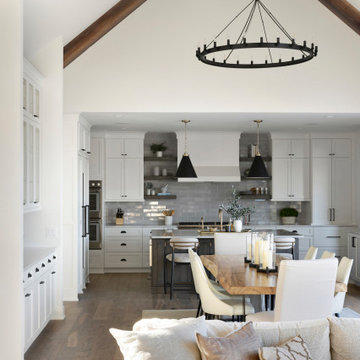
This modern dining area and kitchen's open floor plan allow for this beautiful home to feel open and spacious!
Large minimalist galley marble floor eat-in kitchen photo in Miami with an undermount sink, recessed-panel cabinets, gray cabinets, gray backsplash, stone slab backsplash, stainless steel appliances, two islands and marble countertops
Large minimalist galley marble floor eat-in kitchen photo in Miami with an undermount sink, recessed-panel cabinets, gray cabinets, gray backsplash, stone slab backsplash, stainless steel appliances, two islands and marble countertops

 Décor Aid
“Immediately upon seeing the space, I knew that we needed to create a narrative that allowed the design to control how you moved through the space,” reports Kimberly, senior interior designer.
After surveying each room and learning a bit more about their personal style, we started with the living room remodel. It was clear that the couple wanted to infuse mid-century modern into the design plan. Sourcing the Room & Board Jasper Sofa with its narrow arms and tapered legs, it offered the mid-century look, with the modern comfort the clients are used to. Velvet accent pillows from West Elm and Crate & Barrel add pops of colors but also a subtle touch of luxury, while framed pictures from the couple’s honeymoon personalize the space.
Moving to the dining room next, Kimberly decided to add a blue accent wall to emphasize the Horchow two piece Percussion framed art that was to be the focal point of the dining area. The Seno sideboard from Article perfectly accentuated the mid-century style the clients loved while providing much-needed storage space. The palette used throughout both rooms were very New York style, grays, blues, beiges, and whites, to add depth, Kimberly sourced decorative pieces in a mixture of different metals.
“The artwork above their bureau in the bedroom is photographs that her father took,”
Moving into the bedroom renovation, our designer made sure to continue to stick to the client’s style preference while once again creating a personalized, warm and comforting space by including the photographs taken by the client’s father. The Avery bed added texture and complimented the other colors in the room, while a hidden drawer at the foot pulls out for attached storage, which thrilled the clients. A deco-inspired Faceted mirror from West Elm was a perfect addition to the bedroom due to the illusion of space it provides. The result was a bedroom that was full of mid-century design, personality, and area so they can freely move around.
The project resulted in the form of a layered mid-century modern design with touches of luxury but a space that can not only be lived in but serves as an extension of the people who live there. Our designer was able to take a very narrowly shaped Manhattan apartment and revamp it into a spacious home that is great for sophisticated entertaining or comfortably lazy nights in.
Find the right local pro for your project

 Change Your Bathroom©
The detailed plans for this bathroom can be purchased here: https://www.changeyourbathroom.com/shop/felicitous-flora-bathroom-plans/
The original layout of this bathroom underutilized the spacious floor plan and had an entryway out into the living room as well as a poorly placed entry between the toilet and the shower into the master suite. The new floor plan offered more privacy for the water closet and cozier area for the round tub. A more spacious shower was created by shrinking the floor plan - by bringing the wall of the former living room entry into the bathroom it created a deeper shower space and the additional depth behind the wall offered deep towel storage. A living plant wall thrives and enjoys the humidity each time the shower is used. An oak wood wall gives a natural ambiance for a relaxing, nature inspired bathroom experience.

 Bayview Kitchen Design
Elmwood cabinetry: Door style Broadway White oyster Glaze finish. Cambria Quartz-Ella, Countertop Shower jambs, bench seat, shampoo niche sills. Ciot wall tiles and shower floor anjd fixtures by Taps.
Photo Credit: Matt Situ
 Bayview Kitchen Design
Elmwood cabinetry: Door style Broadway White oyster Glaze finish. Cambria Quartz-Ella, Countertop Shower jambs, bench seat, shampoo niche sills. Ciot wall tiles and shower floor anjd fixtures by Taps.
Photo Credit: Matt Situ


Sponsored
Columbus, OH
Free consultation for landscape design!

Peabody Landscape Group
Franklin County's Reliable Landscape Design & Contracting

 Five Star Kitchens
Designed by FiveStarKitchens. We are located @ 210 E. Merrick Rd, Valley Stream, NY 11580. Contact us today at 516-872-2700
 Bayview Kitchen Design
Elmwood cabinetry: Door style Broadway White oyster Glaze finish. Cambria Quartz-Ella, Countertop Shower jambs, bench seat, shampoo niche sills. Ciot wall tiles and shower floor anjd fixtures by Taps.
Photo Credit: Matt Situ

 CARNEMARK design + build
photography by Anice Hoachlander
Inspiration for a large contemporary master gray tile gray floor alcove bathtub remodel in DC Metro with gray walls, flat-panel cabinets, beige cabinets and quartz countertops
Inspiration for a large contemporary master gray tile gray floor alcove bathtub remodel in DC Metro with gray walls, flat-panel cabinets, beige cabinets and quartz countertops


 Manou Design Group
Jeremy Fukunaga
Great room - contemporary medium tone wood floor great room idea in San Francisco
Great room - contemporary medium tone wood floor great room idea in San Francisco

Sponsored
Fredericksburg, OH

High Point Cabinets
Columbus' Experienced Custom Cabinet Builder | 4x Best of Houzz Winner
 Ray C. Moore, LLC
View of the kitchen from water side.
Patio - 1950s patio idea in Tampa with a roof extension
Patio - 1950s patio idea in Tampa with a roof extension

 All Star Premier Homes, LLC
Open concept kitchen - large country u-shaped medium tone wood floor open concept kitchen idea in New Orleans with a farmhouse sink, shaker cabinets, white cabinets, marble countertops, metallic backsplash, mirror backsplash, stainless steel appliances and an island

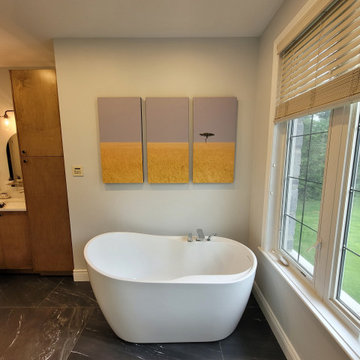



 Bayview Kitchen Design
Elmwood cabinetry: Door style Broadway White oyster Glaze finish. Cambria Quartz-Ella, Countertop Shower jambs, bench seat, shampoo niche sills. Ciot wall tiles and shower floor anjd fixtures by Taps.
Photo Credit: Matt Situ
 Five Star Kitchens
Designed by FiveStarKitchens. We are located @ 210 E. Merrick Rd, Valley Stream, NY 11580. Contact us today at 516-872-2700

 Elliott Architects
Trent Bell
Example of a transitional medium tone wood floor kitchen design with a single-bowl sink, flat-panel cabinets, white cabinets and an island
Example of a transitional medium tone wood floor kitchen design with a single-bowl sink, flat-panel cabinets, white cabinets and an island
191