
Search results for "Spacious kitchen" in Home Design Ideas

 European Design Interiors
Andre Van Rensburg
Example of a huge classic backyard tile patio kitchen design in Miami with a pergola
Example of a huge classic backyard tile patio kitchen design in Miami with a pergola


Find the right local pro for your project

 Bruno Abisror - Sothebys International Realty
Beautifully designed by Giannetti Architects and skillfully built by Morrow & Morrow Construction in 2006 in the highly coveted guard gated Brentwood Circle. The stunning estate features 5bd/5.5ba including maid quarters, library, and detached pool house.
Designer finishes throughout with wide plank hardwood floors, crown molding, and interior service elevator. Sumptuous master suite and bath with large terrace overlooking pool and yard. 3 additional bedroom suites + dance studio/4th bedroom upstairs.
Spacious family room with custom built-ins, eat-in cook's kitchen with top of the line appliances and butler's pantry & nook. Formal living room w/ french limestone fireplace designed by Steve Gianetti and custom made in France, dining room, and office/library with floor-to ceiling mahogany built-in bookshelves & rolling ladder. Serene backyard with swimmer's pool & spa. Private and secure yet only minutes to the Village. This is a rare offering. Listed with Steven Moritz & Bruno Abisror. Post Rain - Jeff Ong Photos
www.124northgunston.com
http://www.abisrorproperties.com/gunston.html
http://stevenmoritz.com/


 Castle Building & Remodeling
This modern home, near Cedar Lake, built in 1900, was originally a corner store. A massive conversion transformed the home into a spacious, multi-level residence in the 1990’s.
However, the home’s lot was unusually steep and overgrown with vegetation. In addition, there were concerns about soil erosion and water intrusion to the house. The homeowners wanted to resolve these issues and create a much more useable outdoor area for family and pets.
Castle, in conjunction with Field Outdoor Spaces, designed and built a large deck area in the back yard of the home, which includes a detached screen porch and a bar & grill area under a cedar pergola.
The previous, small deck was demolished and the sliding door replaced with a window. A new glass sliding door was inserted along a perpendicular wall to connect the home’s interior kitchen to the backyard oasis.
The screen house doors are made from six custom screen panels, attached to a top mount, soft-close track. Inside the screen porch, a patio heater allows the family to enjoy this space much of the year.
Concrete was the material chosen for the outdoor countertops, to ensure it lasts several years in Minnesota’s always-changing climate.
Trex decking was used throughout, along with red cedar porch, pergola and privacy lattice detailing.
The front entry of the home was also updated to include a large, open porch with access to the newly landscaped yard. Cable railings from Loftus Iron add to the contemporary style of the home, including a gate feature at the top of the front steps to contain the family pets when they’re let out into the yard.
Tour this project in person, September 28 – 29, during the 2019 Castle Home Tour!




 Ore Studios
Inspiration for a mid-sized transitional light wood floor and beige floor enclosed dining room remodel in Seattle with beige walls and no fireplace

 J&S Cabinet Doors Ltd.
Flat-Cut Walnut Kitchen
Cabinet Door Style: J&S Door #310
Home Design by: Su Casa Design
Photography by: Fluent Brand Design
Elegant l-shaped medium tone wood floor eat-in kitchen photo in Vancouver with an island, an undermount sink, shaker cabinets, medium tone wood cabinets, white backsplash and stainless steel appliances
Elegant l-shaped medium tone wood floor eat-in kitchen photo in Vancouver with an island, an undermount sink, shaker cabinets, medium tone wood cabinets, white backsplash and stainless steel appliances

 Bellas Landscaping
Inspiration for a mid-sized timeless backyard concrete paver patio kitchen remodel in Chicago with a pergola

 Chibi Moku - Architectural Cinema - Photo - 360
VIdeo Project - http://vimeo.com/chibimoku/vinastinyhouse

 Bellas Landscaping
Mid-sized elegant backyard concrete paver patio kitchen photo in Chicago with a pergola

Sponsored
Columbus, OH
Free consultation for landscape design!

Peabody Landscape Group
Franklin County's Reliable Landscape Design & Contracting
 Bellas Landscaping
Example of a mid-sized classic backyard concrete paver patio kitchen design in Chicago with a pergola

 Maegan Swabb
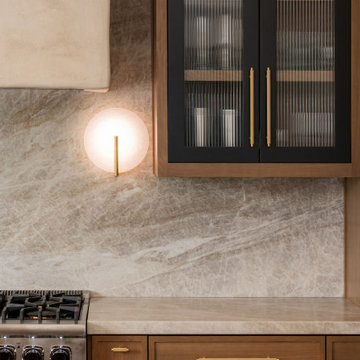
Refined Oak & Stone kitchen renovation, nestled near Rancho Santa Fe. This stunning kitchen features rift-cut white oak cabinets, sleek black accents, and timeless Taj Mahal quartzite countertops and backsplash. Perfect for those seeking a modern yet refined aesthetic, this design blends natural warmth with sophisticated elements. The spacious layout and meticulous craftsmanship make it an ideal example of luxury kitchen design in San Diego.
If you’re looking for inspiration or a high-end kitchen remodel, the Refined Oak & Stone project is a showcase of excellence in materials and design. Whether you want custom cabinetry, premium stone surfaces, or a sleek, contemporary feel, this kitchen renovation highlights the best in modern kitchen design.

 Jennifer Wang Interiors
Trendy u-shaped eat-in kitchen photo in Los Angeles with flat-panel cabinets, medium tone wood cabinets and an island

Sponsored
Fredericksburg, OH

High Point Cabinets
Columbus' Experienced Custom Cabinet Builder | 4x Best of Houzz Winner

 The Habitat Collective
Christine Michelle Photography
Beach style dark wood floor and brown floor living room photo in Miami with gray walls and a wall-mounted tv
Beach style dark wood floor and brown floor living room photo in Miami with gray walls and a wall-mounted tv
 User
This large scale dining room needed a table with seating for 10 and had tons of empty wall space. The 70" Uttermost mirror was a perfect choice as well over sized area rug by Jaunty in the perfect red and camel. Accessories include a Candace Olsen piece called Daydream, natural shell and cracked glass bowl with lucite stand and grasses with driftwood.

 William Willigerod, P.C.
Kitchen for this 600 Sq. Ft. one bedroom vacation villa on the island of St John, USVI
Example of a small island style l-shaped terra-cotta tile kitchen design with a double-bowl sink, recessed-panel cabinets, light wood cabinets, granite countertops, beige backsplash, porcelain backsplash, stainless steel appliances and no island
Example of a small island style l-shaped terra-cotta tile kitchen design with a double-bowl sink, recessed-panel cabinets, light wood cabinets, granite countertops, beige backsplash, porcelain backsplash, stainless steel appliances and no island
203