
Search results for "Spacious kitchen" in Home Design Ideas


 Custom Kitchens by John Wilkins, Inc.
Mike Kaskel Photography
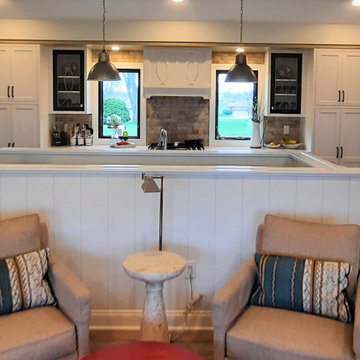
Kitchen/dining room combo - mid-sized farmhouse medium tone wood floor and multicolored floor kitchen/dining room combo idea in San Francisco with beige walls
Kitchen/dining room combo - mid-sized farmhouse medium tone wood floor and multicolored floor kitchen/dining room combo idea in San Francisco with beige walls

Find the right local pro for your project

 Metzler Home Builders
Photo Credits: Vivid Home Real Estate Photography
Inspiration for a large galley open concept kitchen remodel with two islands
Inspiration for a large galley open concept kitchen remodel with two islands

 Tutto Interiors
This was a new construction project with a custom design media bookcase surrounding the fireplace with coiffured ceiling detail and a comfortable floor plan while still looking very chic! Photography by John Carlson @ Carlson Productions

 Medford Design-Build
You can see that the dividing wall between the kitchen and dining area was removed, really enlarging and brightening the space. The breakfast bar previously sat within a small pass-through window just beside the kitchen doorway, creating an awkward, choppy wall and a cramped eating area. The remodeled version is much more spacious, with ample counter space for family and guests to sit without feeling crowded.
Final photos by Impressia Photography.

 DC Fine Homes Inc.
Kitchen - mid-sized cottage l-shaped light wood floor and multicolored floor kitchen idea in Portland with an undermount sink, recessed-panel cabinets, white cabinets, quartz countertops, white backsplash, ceramic backsplash, stainless steel appliances and an island
Kitchen - mid-sized cottage l-shaped light wood floor and multicolored floor kitchen idea in Portland with an undermount sink, recessed-panel cabinets, white cabinets, quartz countertops, white backsplash, ceramic backsplash, stainless steel appliances and an island

Sponsored
Fredericksburg, OH

High Point Cabinets
Columbus' Experienced Custom Cabinet Builder | 4x Best of Houzz Winner
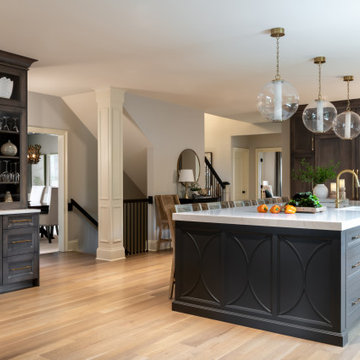

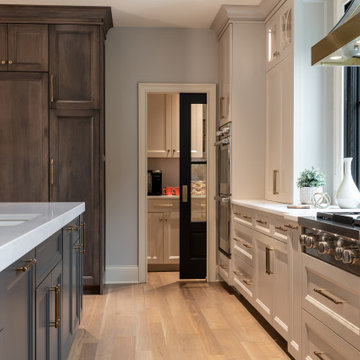

 Pearson Design Group
Living room - rustic dark wood floor living room idea with beige walls, a standard fireplace and a stone fireplace
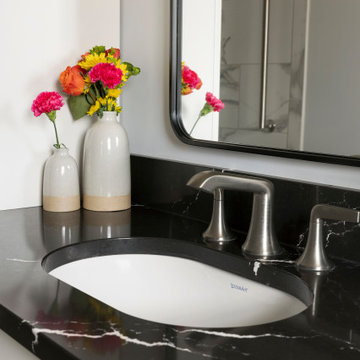


 L. Pearson Design
Eat-in kitchen - coastal light wood floor eat-in kitchen idea in Houston with a triple-bowl sink, shaker cabinets, gray cabinets, white backsplash, stone slab backsplash, stainless steel appliances, two islands and white countertops
 Metzler Home Builders
Photo Credits: Vivid Home Real Estate Photography
Large galley open concept kitchen photo with two islands
Large galley open concept kitchen photo with two islands

Sponsored
Sunbury, OH

J.Holderby - Renovations
Franklin County's Leading General Contractors - 2X Best of Houzz!
 Metzler Home Builders
Photo Credits: Vivid Home Real Estate Photography
Open concept kitchen - large galley open concept kitchen idea with two islands
Open concept kitchen - large galley open concept kitchen idea with two islands


 iSpace, LLC
Our design concept for this new construction was to work closely with the architect and harmonize the architectural elements with the interior design. The goal was to give our client a simple arts & crafts influenced interior, while working with environmentally friendly products and materials.
Architect: Matthias J. Pearson, | Builder: Corby Bradt, | Photographer: Matt Feyerabend


 Orrick & Company
Dining room - coastal light wood floor dining room idea in New York with white walls

 Northside Design Collective
Interior Design: Allard & Roberts
Architect: Jason Weil of Retro-Fit Design
Builder: Brad Rice of Bellwether Design Build
Photographer: David Dietrich
Furniture Staging: Four Corners Home
Area Rugs: Togar Rugs
200