
Search results for "Spacious kitchen" in Home Design Ideas
 KITCHEN SOLVERS - La Crosse
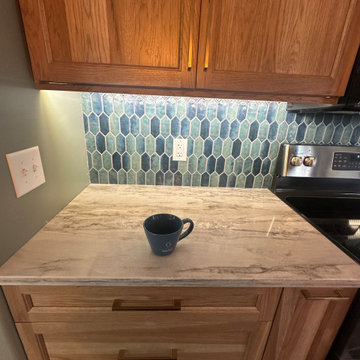
This was a fun remodeling project for us and our client. They had an older house with a closed off kitchen that they wanted to open up more. We designed a kitchen where we removed a wall and sealed up a doorway to make a more conventional layout. We also removed the plaster from the chimney to showcase the exposed brick, which the customer loved. The new cabinets for the kitchen were done in a light American walnut wiping stain and hickory wood. The door style was our shaker door from our Kitchen Solvers Legacy Collection. To add a little contrast, we did the island and coffee bar in a sage color. Next, we installed a new Matterhorn quartz countertop and a 2” x 5” Pickett mosaic backsplash in Aqua. To finish this transformation, we installed a new LVP in the house to make the rooms feel more cohesive.
 Metzler Home Builders
Photo Credit: Vivid Home Real Estate Photography
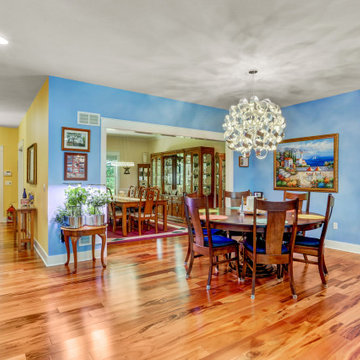
Example of a classic brown floor kitchen/dining room combo design with blue walls
Example of a classic brown floor kitchen/dining room combo design with blue walls
 All Things Barbecue
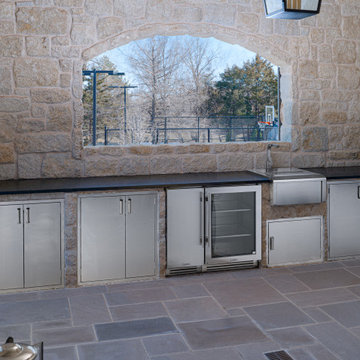
Example of a large classic backyard concrete paver patio kitchen design in Wichita with a roof extension
Find the right local pro for your project

 Seabold Architectural Studio
Beach style l-shaped beige floor kitchen photo in Jackson with a double-bowl sink, recessed-panel cabinets, medium tone wood cabinets, beige backsplash, paneled appliances, an island and beige countertops

 Backwoods Custom Cabinets
Example of a l-shaped medium tone wood floor eat-in kitchen design in Kansas City with a double-bowl sink, shaker cabinets, light wood cabinets, granite countertops and stainless steel appliances

 Cummings Architecture + Interiors
The historic restoration of this First Period Ipswich, Massachusetts home (c. 1686) was an eighteen-month project that combined exterior and interior architectural work to preserve and revitalize this beautiful home. Structurally, work included restoring the summer beam, straightening the timber frame, and adding a lean-to section. The living space was expanded with the addition of a spacious gourmet kitchen featuring countertops made of reclaimed barn wood. As is always the case with our historic renovations, we took special care to maintain the beauty and integrity of the historic elements while bringing in the comfort and convenience of modern amenities. We were even able to uncover and restore much of the original fabric of the house (the chimney, fireplaces, paneling, trim, doors, hinges, etc.), which had been hidden for years under a renovation dating back to 1746.
Winner, 2012 Mary P. Conley Award for historic home restoration and preservation
You can read more about this restoration in the Boston Globe article by Regina Cole, “A First Period home gets a second life.” http://www.bostonglobe.com/magazine/2013/10/26/couple-rebuild-their-century-home-ipswich/r2yXE5yiKWYcamoFGmKVyL/story.html
Photo Credit: Eric Roth

 Barrel & Board Design
Large elegant u-shaped ceramic tile open concept kitchen photo with an undermount sink, recessed-panel cabinets, light wood cabinets, granite countertops, beige backsplash, stone tile backsplash, stainless steel appliances and an island

Sponsored
Sunbury, OH

J.Holderby - Renovations
Franklin County's Leading General Contractors - 2X Best of Houzz!

 Ron Lee Homes
Elegant open concept kitchen photo in New Orleans with an undermount sink, raised-panel cabinets, beige cabinets, granite countertops, beige backsplash, subway tile backsplash, stainless steel appliances and an island

 Room Resolutions
This luxury kitchen features a tiled column, engineered wood flooring and spacious recessed paneled cabinets. The tile backsplash brings color and texture tying the cabinets, floor and countertops together. Stainless steel appliances bring elegance and a sleek look. Even elegance begs a bit of whimsy so why not put extra chairs atop the cabinet soffit? Install a stainless steel pendant light above the tiled island and the look is complete!
Photography by Lydia Cutter Photography
 KITCHEN SOLVERS - La Crosse
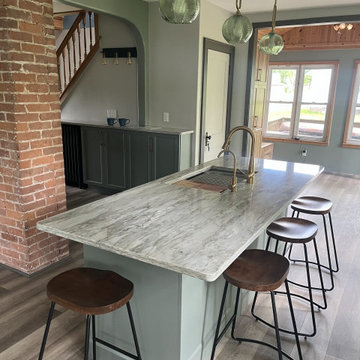
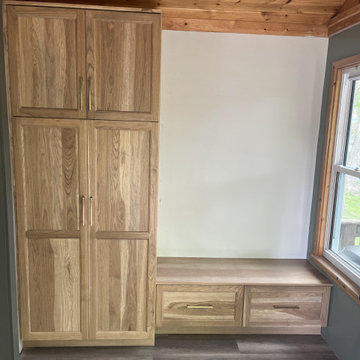
This was a fun remodeling project for us and our client. They had an older house with a closed off kitchen that they wanted to open up more. We designed a kitchen where we removed a wall and sealed up a doorway to make a more conventional layout. We also removed the plaster from the chimney to showcase the exposed brick, which the customer loved. The new cabinets for the kitchen were done in a light American walnut wiping stain and hickory wood. The door style was our shaker door from our Kitchen Solvers Legacy Collection. To add a little contrast, we did the island and coffee bar in a sage color. Next, we installed a new Matterhorn quartz countertop and a 2” x 5” Pickett mosaic backsplash in Aqua. To finish this transformation, we installed a new LVP in the house to make the rooms feel more cohesive.
 KITCHEN SOLVERS - La Crosse
This was a fun remodeling project for us and our client. They had an older house with a closed off kitchen that they wanted to open up more. We designed a kitchen where we removed a wall and sealed up a doorway to make a more conventional layout. We also removed the plaster from the chimney to showcase the exposed brick, which the customer loved. The new cabinets for the kitchen were done in a light American walnut wiping stain and hickory wood. The door style was our shaker door from our Kitchen Solvers Legacy Collection. To add a little contrast, we did the island and coffee bar in a sage color. Next, we installed a new Matterhorn quartz countertop and a 2” x 5” Pickett mosaic backsplash in Aqua. To finish this transformation, we installed a new LVP in the house to make the rooms feel more cohesive.


Dining room - coastal medium tone wood floor and brown floor dining room idea in San Francisco with white walls

Sponsored
Plain City, OH

The Creative Kitchen Company
Columbus Area Kitchen Remodeling and Refacing Professional
 KITCHEN SOLVERS - La Crosse
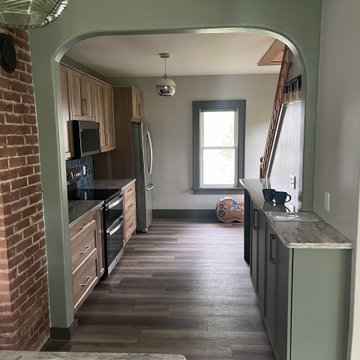
This was a fun remodeling project for us and our client. They had an older house with a closed off kitchen that they wanted to open up more. We designed a kitchen where we removed a wall and sealed up a doorway to make a more conventional layout. We also removed the plaster from the chimney to showcase the exposed brick, which the customer loved. The new cabinets for the kitchen were done in a light American walnut wiping stain and hickory wood. The door style was our shaker door from our Kitchen Solvers Legacy Collection. To add a little contrast, we did the island and coffee bar in a sage color. Next, we installed a new Matterhorn quartz countertop and a 2” x 5” Pickett mosaic backsplash in Aqua. To finish this transformation, we installed a new LVP in the house to make the rooms feel more cohesive.

 Germano Creative Interior Contracting Ltd
Glazed porcelain tile installed for kitchen floor and glass mosaic tiles were used for the backsplash.
Inspiration for a timeless galley porcelain tile eat-in kitchen remodel in Toronto with recessed-panel cabinets, white cabinets, granite countertops, stainless steel appliances and an island
Inspiration for a timeless galley porcelain tile eat-in kitchen remodel in Toronto with recessed-panel cabinets, white cabinets, granite countertops, stainless steel appliances and an island


 The Good Home - Interiors & Design
The duo purpose custom built-ins with shiplap detail provide storage for clothing, blankets, and bedding in the drawers and upper cabinets, while office supplies are housed in the center cabinets. Desk built by TIm Hill Fine Woodworking
Photo by Maine Photo Co - Liz Donnelly



 B Home Design
Stunning master bathroom remodel in Encinitas. Project was completely customized to homeowner's specifications. His and Hers floating beech vanities with quartz counters, include a drop down make up vanity on Her side. Custom recessed solid maple medicine cabinets behind the mirror. Both vanities feature large rimmed vessel sinks and polished chrome faucets. The spacious 2 person shower showcases a custom pebble mosaic puddle at the entrance, 3D wave tile walls and hand painted Moroccan fish scale tile accenting the bench and oversized shampoo niches. Each end of the shower is outfitted with it's own set of shower head and valve, as well as a hand shower with slide bar.

 Reliance Design Build
The kitchen design provides plenty of cabinet space for all your kitchen accessories.
Photos by Arc Photography
Inspiration for a timeless eat-in kitchen remodel in Columbus with an undermount sink, raised-panel cabinets, white cabinets, granite countertops, gray backsplash, subway tile backsplash and stainless steel appliances
Inspiration for a timeless eat-in kitchen remodel in Columbus with an undermount sink, raised-panel cabinets, white cabinets, granite countertops, gray backsplash, subway tile backsplash and stainless steel appliances

 Custom Kitchens by John Wilkins, Inc.
Mike Kaskel Photography
Eat-in kitchen - mid-sized farmhouse u-shaped light wood floor and multicolored floor eat-in kitchen idea in San Francisco with a farmhouse sink, shaker cabinets, white cabinets, quartz countertops, white backsplash, subway tile backsplash, stainless steel appliances, an island and gray countertops
Eat-in kitchen - mid-sized farmhouse u-shaped light wood floor and multicolored floor eat-in kitchen idea in San Francisco with a farmhouse sink, shaker cabinets, white cabinets, quartz countertops, white backsplash, subway tile backsplash, stainless steel appliances, an island and gray countertops
216