
Search results for "Spacious kitchen" in Home Design Ideas

 User
back patio with fireplace , sink and grill
Example of a large classic backyard concrete patio design in Oklahoma City with a fire pit and a roof extension
Example of a large classic backyard concrete patio design in Oklahoma City with a fire pit and a roof extension

 Castle Building & Remodeling
This modern home, near Cedar Lake, built in 1900, was originally a corner store. A massive conversion transformed the home into a spacious, multi-level residence in the 1990’s.
However, the home’s lot was unusually steep and overgrown with vegetation. In addition, there were concerns about soil erosion and water intrusion to the house. The homeowners wanted to resolve these issues and create a much more useable outdoor area for family and pets.
Castle, in conjunction with Field Outdoor Spaces, designed and built a large deck area in the back yard of the home, which includes a detached screen porch and a bar & grill area under a cedar pergola.
The previous, small deck was demolished and the sliding door replaced with a window. A new glass sliding door was inserted along a perpendicular wall to connect the home’s interior kitchen to the backyard oasis.
The screen house doors are made from six custom screen panels, attached to a top mount, soft-close track. Inside the screen porch, a patio heater allows the family to enjoy this space much of the year.
Concrete was the material chosen for the outdoor countertops, to ensure it lasts several years in Minnesota’s always-changing climate.
Trex decking was used throughout, along with red cedar porch, pergola and privacy lattice detailing.
The front entry of the home was also updated to include a large, open porch with access to the newly landscaped yard. Cable railings from Loftus Iron add to the contemporary style of the home, including a gate feature at the top of the front steps to contain the family pets when they’re let out into the yard.
Tour this project in person, September 28 – 29, during the 2019 Castle Home Tour!

 Alex Glegg Design
Philip Jarmain
Example of a mid-sized trendy l-shaped open concept kitchen design in Vancouver with glass-front cabinets and an island
Example of a mid-sized trendy l-shaped open concept kitchen design in Vancouver with glass-front cabinets and an island
Find the right local pro for your project

 Matthew Orns, Carter Kitchen and Bath Designer
Photo: Ken Czarnecki
Bathroom - traditional bathroom idea
Bathroom - traditional bathroom idea
 Matthew Orns, Carter Kitchen and Bath Designer
Photos: Ken Czarnecki
Bathroom - traditional bathroom idea
Bathroom - traditional bathroom idea





 Matthew Orns, Carter Kitchen and Bath Designer
Photo: Ken Czarnecki
Bathroom - traditional bathroom idea
Bathroom - traditional bathroom idea


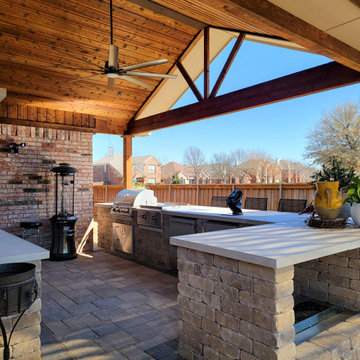
 Clark Outdoor Designs
This project features a covered cooking space with a built-in grill, drawers, and counter space for food prep. The gabled ceiling and exposed truss allow for better airflow and natural light. Contact Clark Outdoor Designs about your project at (469) 430-2449!

Sponsored
Columbus, OH

Hope Restoration & General Contracting
Columbus Design-Build, Kitchen & Bath Remodeling, Historic Renovations

 Sockeye Homes
Huge trendy galley linoleum floor open concept kitchen photo in Seattle with flat-panel cabinets, dark wood cabinets, an island, an undermount sink, quartzite countertops, white backsplash, ceramic backsplash and stainless steel appliances


 Visbeen Architects
The best of past and present architectural styles combine in this welcoming, farmhouse-inspired design. Clad in low-maintenance siding, the distinctive exterior has plenty of street appeal, with its columned porch, multiple gables, shutters and interesting roof lines. Other exterior highlights included trusses over the garage doors, horizontal lap siding and brick and stone accents. The interior is equally impressive, with an open floor plan that accommodates today’s family and modern lifestyles. An eight-foot covered porch leads into a large foyer and a powder room. Beyond, the spacious first floor includes more than 2,000 square feet, with one side dominated by public spaces that include a large open living room, centrally located kitchen with a large island that seats six and a u-shaped counter plan, formal dining area that seats eight for holidays and special occasions and a convenient laundry and mud room. The left side of the floor plan contains the serene master suite, with an oversized master bath, large walk-in closet and 16 by 18-foot master bedroom that includes a large picture window that lets in maximum light and is perfect for capturing nearby views. Relax with a cup of morning coffee or an evening cocktail on the nearby covered patio, which can be accessed from both the living room and the master bedroom. Upstairs, an additional 900 square feet includes two 11 by 14-foot upper bedrooms with bath and closet and a an approximately 700 square foot guest suite over the garage that includes a relaxing sitting area, galley kitchen and bath, perfect for guests or in-laws.

 Germano Creative Interior Contracting Ltd
Glazed porcelain tile installed for kitchen floor and glass mosaic tiles were used for the backsplash.
Inspiration for a timeless galley porcelain tile eat-in kitchen remodel in Toronto with recessed-panel cabinets, white cabinets, granite countertops, stainless steel appliances and an island
Inspiration for a timeless galley porcelain tile eat-in kitchen remodel in Toronto with recessed-panel cabinets, white cabinets, granite countertops, stainless steel appliances and an island



217