
Search results for "Spacious kitchen" in Home Design Ideas
 The Good Home - Interiors & Design
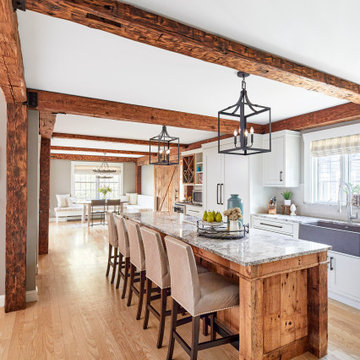
Example of a large cottage l-shaped light wood floor and exposed beam eat-in kitchen design in Portland Maine with paneled appliances, a farmhouse sink, shaker cabinets, white cabinets, white backsplash, subway tile backsplash, an island, granite countertops and multicolored countertops

 Gateway Kitchen & Bath
Example of a mid-sized l-shaped ceramic tile enclosed kitchen design in St Louis with an undermount sink, raised-panel cabinets, medium tone wood cabinets, granite countertops, brown backsplash, stainless steel appliances and an island

 MMG Marble and Granite
This displays a beautiful kitchen that utilized Volakas as the backsplash above the stovetop.
Large elegant l-shaped dark wood floor kitchen photo in Baltimore with an undermount sink, beaded inset cabinets, white cabinets and an island
Large elegant l-shaped dark wood floor kitchen photo in Baltimore with an undermount sink, beaded inset cabinets, white cabinets and an island
Find the right local pro for your project

 Solar Wind Designs
Before this full kitchen expansion/remodel our clients had a very tight, roughly 92 sq./ft. galley kitchen with a standard size door opening at the far left and a single window in the facing wall. The kitchen couldn’t accommodate more than one person comfortably and felt a little dated and dark, even with a large overhead fluorescent fixture. To begin, we doubled the size of the entry into the whole dining room/kitchen area by taking out 3’ of the entryway wall, opening up the space to the rest of the house. We (SWD) knocked out the wall facing the dining room and expanded the kitchen by about 30 sq./ft by moving the stairs to the living room to the right and adding a 2-sided functional peninsula (complete with a range and wine racks) in place of the wall. One end of the peninsula T’s into a counter facing the gorgeous living room view of the surrounding woods. We stretched our design skills to the max to create a design with a significant amount of additional storage cabinets and more conveniently placed all-new appliances, while keeping a very open feel. The natural shaker vertical and stacked horizontal cabinets are contrasted with the dark Verde Peacock granite countertops creating a modern and clean, yet timeless look. The continuous backsplash of khaki glass subway tiles tie the soft and hard elements together. We replaced the dated fluorescent overhead light with an energy efficient LED whose curved glass and stainless steel elements mimic the range hood, and added super-slim dimmable under counter LED lighting. This kitchen now provides our clients with maximum function and style from a size-challenged space.

 Inde Kitchen Remodelers
Inspiration for a mid-sized transitional u-shaped medium tone wood floor eat-in kitchen remodel in New York with raised-panel cabinets, white cabinets, granite countertops, stainless steel appliances, an island and an undermount sink

 Studio Haus
Quartz Countertop
Large trendy u-shaped travertine floor eat-in kitchen photo in Los Angeles with a double-bowl sink, red cabinets, quartz countertops, multicolored backsplash, stone slab backsplash, stainless steel appliances and two islands
Large trendy u-shaped travertine floor eat-in kitchen photo in Los Angeles with a double-bowl sink, red cabinets, quartz countertops, multicolored backsplash, stone slab backsplash, stainless steel appliances and two islands

 Paul Kobyluch Craftman
Inspiration for a contemporary light wood floor kitchen pantry remodel in Jackson with stainless steel appliances, recessed-panel cabinets, medium tone wood cabinets, granite countertops and an island

Sponsored
Fredericksburg, OH

High Point Cabinets
Columbus' Experienced Custom Cabinet Builder | 4x Best of Houzz Winner

 The Workshops of David T. Smith
St.Louis Kitchen 1920's Log Cabin
The project shown was done in Chesterfield Missouri and was the second large project we did at this home. This was the main kitchen.
It was painted Blue and white and the stove cabinet and Island upper top was made of cherry. The rest of the counter tops where soapstone, and the main sink was soapstone.
Most of the appliances were hidden except the range


 Details Home Services
Small spaces can be challenging. Creating personality and some sizzle is difficult, especially in modest condos. This kitchen was transformed with simple, yet elegant Shaker cabinetry in a medium cherry, two lighted glass door cabinets, under cabinet lighting, two seats on an extended peninsula, and coordinating engineered hardwood flooring. Photos by Cory Laws, Details Home Services.

 Monteforte Construction Inc.
Painted flat panel inset cabinet drawer and doors, coffered ceiling, granite and hardwood counter tops.
Mid-sized arts and crafts u-shaped medium tone wood floor eat-in kitchen photo in New York with granite countertops, white backsplash, subway tile backsplash, an island, a farmhouse sink, flat-panel cabinets, white cabinets and stainless steel appliances
Mid-sized arts and crafts u-shaped medium tone wood floor eat-in kitchen photo in New York with granite countertops, white backsplash, subway tile backsplash, an island, a farmhouse sink, flat-panel cabinets, white cabinets and stainless steel appliances

 Crown Homes of London
Built in stainless steel appliances maximize the available space while creating a seamless and streamlined look and offering flexibility.
Huge trendy u-shaped medium tone wood floor and brown floor eat-in kitchen photo with an undermount sink, shaker cabinets, white cabinets, granite countertops, white backsplash, marble backsplash, stainless steel appliances, an island and white countertops
Huge trendy u-shaped medium tone wood floor and brown floor eat-in kitchen photo with an undermount sink, shaker cabinets, white cabinets, granite countertops, white backsplash, marble backsplash, stainless steel appliances, an island and white countertops

 Les Habitations Gérald Lavallée
Inspiration for a large transitional u-shaped porcelain tile eat-in kitchen remodel in Montreal with an undermount sink, raised-panel cabinets, medium tone wood cabinets, granite countertops, beige backsplash, porcelain backsplash, stainless steel appliances and an island

Sponsored
Westerville, OH

Custom Home Works
Franklin County's Award-Winning Design, Build and Remodeling Expert


 Genuine Custom Homes
, LLC. Conveniently contact Michael Bryant via iPhone, email or text for a personalized consultation.
Example of a large farmhouse l-shaped travertine floor and brown floor open concept kitchen design in Austin with a farmhouse sink, recessed-panel cabinets, beige cabinets, wood countertops, beige backsplash, stone tile backsplash, stainless steel appliances, an island and brown countertops
Example of a large farmhouse l-shaped travertine floor and brown floor open concept kitchen design in Austin with a farmhouse sink, recessed-panel cabinets, beige cabinets, wood countertops, beige backsplash, stone tile backsplash, stainless steel appliances, an island and brown countertops

 Woodhill Cabinetry & Design Inc
When designing this bar, the home owner requested that it incorporate 6 appliances without resembling a kitchen. These included a micro drawer, beverage center, oven, cook top, ice maker and dishwasher.
The lower bar top is granite and the upper top is all wood with arm rest. Decorative corbels are attached to the 42" raised panel back with brass foot rest..

 WCSS Construction
Inspiration for a large rustic l-shaped terra-cotta tile and brown floor kitchen remodel in San Francisco with a double-bowl sink, beige cabinets, marble countertops, beige backsplash, stone tile backsplash, stainless steel appliances, an island and brown countertops

Sponsored
Westerville, OH
Custom Home Works
Franklin County's Award-Winning Design, Build and Remodeling Expert

 Ironwood Builders
Inspiration for a large rustic ceramic tile and gray floor eat-in kitchen remodel in Milwaukee with a single-bowl sink, recessed-panel cabinets, medium tone wood cabinets, granite countertops, beige backsplash, travertine backsplash and an island

 M.Teixeira Soapstone
Example of a mid-sized minimalist l-shaped terra-cotta tile eat-in kitchen design with an integrated sink, recessed-panel cabinets, medium tone wood cabinets, soapstone countertops, gray backsplash, stone slab backsplash, black appliances and an island
 Sunday Morning Kitchen and Bath
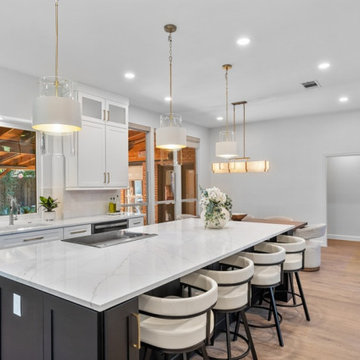
The expansive quartz island serves as a gathering space, adding elegance and functionality with ample seating and storage.
Example of a brown floor kitchen design in Dallas with an undermount sink, glass-front cabinets, black cabinets, quartz countertops, white backsplash, stainless steel appliances, an island and white countertops
Example of a brown floor kitchen design in Dallas with an undermount sink, glass-front cabinets, black cabinets, quartz countertops, white backsplash, stainless steel appliances, an island and white countertops
244