
Search results for "Spacious kitchen" in Home Design Ideas

 One Week Bath, Inc.
The kitchen and dining area is combined into one large space that shares a cohesive contemporary design. Yellow hues are present throughout the space on the floor, the walls, and the countertop. The white shaker cabinets complement these lighter colors and add to a charming contemporary kitchen design.

 User
MS
Small trendy l-shaped porcelain tile and beige floor eat-in kitchen photo with an undermount sink, flat-panel cabinets, medium tone wood cabinets, quartzite countertops, orange backsplash, stone slab backsplash, stainless steel appliances and a peninsula
Small trendy l-shaped porcelain tile and beige floor eat-in kitchen photo with an undermount sink, flat-panel cabinets, medium tone wood cabinets, quartzite countertops, orange backsplash, stone slab backsplash, stainless steel appliances and a peninsula

 Sabine's Interior Design, Inc.
1950s ceramic tile kitchen/dining room combo photo in Los Angeles with white walls
Find the right local pro for your project

 Joseph M. Palumbo, Architect LLC
Joe Palumbo
Example of a mid-sized classic u-shaped brick floor and brown floor eat-in kitchen design in New York with an undermount sink, raised-panel cabinets, white cabinets, granite countertops, beige backsplash, ceramic backsplash, stainless steel appliances and an island
Example of a mid-sized classic u-shaped brick floor and brown floor eat-in kitchen design in New York with an undermount sink, raised-panel cabinets, white cabinets, granite countertops, beige backsplash, ceramic backsplash, stainless steel appliances and an island

 APR Inc. Architectural Painting & Renovation
Faux bois beams and distressed glazed walls for the kitchen.
Glenn Johnson photo credit
Ina Obrentz Interiors Inc.
Inspiration for an eclectic kitchen remodel in Miami
Inspiration for an eclectic kitchen remodel in Miami

 Alexander Enterprises Constr. & Dev. Company, Inc.
Island cabinets are alder inset with zebra wood and perimeter cabinets are quarter sawn oak.
Example of a huge trendy u-shaped concrete floor open concept kitchen design in Phoenix with an undermount sink, recessed-panel cabinets, medium tone wood cabinets, granite countertops, beige backsplash, glass sheet backsplash, stainless steel appliances and an island
Example of a huge trendy u-shaped concrete floor open concept kitchen design in Phoenix with an undermount sink, recessed-panel cabinets, medium tone wood cabinets, granite countertops, beige backsplash, glass sheet backsplash, stainless steel appliances and an island

 Ron Neggers Architect
Inspiration for a timeless u-shaped light wood floor eat-in kitchen remodel in Chicago with an undermount sink, recessed-panel cabinets, medium tone wood cabinets, granite countertops, beige backsplash, stone tile backsplash, stainless steel appliances and an island

Sponsored
Fredericksburg, OH

High Point Cabinets
Columbus' Experienced Custom Cabinet Builder | 4x Best of Houzz Winner


 Unique Design Cabinets
Kitchen Design By Stacy Michaels at Timeless Interiors. Northwestern Walnut exteriors & interiors, Handcrafted custom cabinets, "warn" edges on cabinet exteriors, but not distressed. Grain matched drawer fronts throughout. Kitchen Design By Stacy Michaels at Timeless Interiors. Counter tops fabricated by Granite Mountain Marble Inc. Images by UDCC
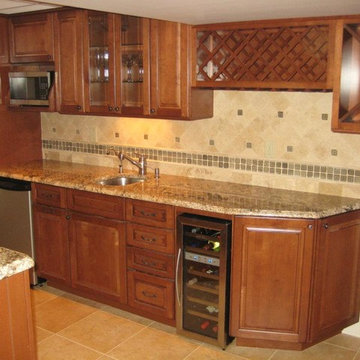
 Nardini Custom
Inspiration for a mid-sized rustic single-wall ceramic tile home design remodel in New York with a drop-in sink, beaded inset cabinets, medium tone wood cabinets, quartz countertops, beige backsplash, stainless steel appliances, an island and stone tile backsplash


 Hinson Cabinet Company
Enclosed kitchen - mid-sized traditional u-shaped travertine floor and beige floor enclosed kitchen idea in Charlotte with a double-bowl sink, raised-panel cabinets, dark wood cabinets, granite countertops, beige backsplash, limestone backsplash, stainless steel appliances and an island
 Metzler Home Builders
Photo Credit: Vivid Home Real Estate Photography
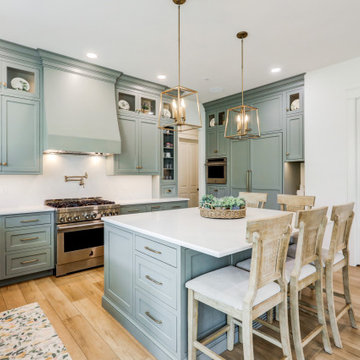
Example of a classic light wood floor and brown floor kitchen design in Philadelphia with green cabinets, white backsplash, an island and white countertops
Example of a classic light wood floor and brown floor kitchen design in Philadelphia with green cabinets, white backsplash, an island and white countertops

Sponsored
Plain City, OH

The Creative Kitchen Company
Columbus Area Kitchen Remodeling and Refacing Professional
 User
Inspiration for a modern kitchen remodel with shaker cabinets, white cabinets, granite countertops, gray backsplash, marble backsplash, stainless steel appliances and gray countertops

 Studio M Interiors
Scott Amundson Photography
Example of a transitional bathroom design in Minneapolis
Example of a transitional bathroom design in Minneapolis

 Artisan Construction and Design
Inspiration for a large timeless u-shaped ceramic tile and beige floor open concept kitchen remodel with an undermount sink, beaded inset cabinets, light wood cabinets, granite countertops, beige backsplash, stone slab backsplash, stainless steel appliances and no island

 3wire Photography
 is a professional real estate photography and digital marketing firm located in Little Rock, Arkansas. We specialize is showcasing premier properties and luxury estates for sale from hundreds of real estate agents and custom homes builders across Central Arkansas. Photography Credit: CHRIS WHITE 3wirePhotography.com



 Vine and Branches Fine Woodworks
Large elegant u-shaped travertine floor eat-in kitchen photo in Dallas with an undermount sink, raised-panel cabinets, medium tone wood cabinets, granite countertops, beige backsplash, stone tile backsplash and an island

 Peninsula Renovation Services Inc.
Inspiration for a mid-sized timeless l-shaped medium tone wood floor enclosed kitchen remodel with recessed-panel cabinets, medium tone wood cabinets, laminate countertops, beige backsplash, stone tile backsplash, stainless steel appliances, no island and an undermount sink

 Amanda Hamilton
Large trendy l-shaped light wood floor and brown floor eat-in kitchen photo in Calgary with an undermount sink, flat-panel cabinets, black cabinets, quartzite countertops, white backsplash, quartz backsplash, stainless steel appliances, an island and white countertops
242