
Search results for "Spacious kitchen" in Home Design Ideas

 Dwell Interiors, LLC
Starr Homes
Example of a large beach style open concept light wood floor and beige floor living room design in Dallas with beige walls, a standard fireplace, a stone fireplace and a wall-mounted tv
Example of a large beach style open concept light wood floor and beige floor living room design in Dallas with beige walls, a standard fireplace, a stone fireplace and a wall-mounted tv

 ramsay photography
Inspiration for a 1960s eat-in kitchen remodel in Phoenix with medium tone wood cabinets and stainless steel appliances

Find the right local pro for your project

 Jay Baker Architects
Example of a large arts and crafts u-shaped concrete floor eat-in kitchen design in Houston with a farmhouse sink, shaker cabinets, white cabinets, granite countertops, white backsplash, stone slab backsplash, stainless steel appliances and an island

 Georgia Coast Design & Construction
 - Southern Living Custom Builder Showcase Home at St. Simons Island, GA
Built on a one-acre, lakefront lot on the north end of St. Simons Island, the Southern Living Custom Builder Showcase Home is characterized as Old World European featuring exterior finishes of Mosstown brick and Old World stucco, Weathered Wood colored designer shingles, cypress beam accents and a handcrafted Mahogany door.
Inside the three-bedroom, 2,400-square-foot showcase home, Old World rustic and modern European style blend with high craftsmanship to create a sense of timeless quality, stability, and tranquility. Behind the scenes, energy efficient technologies combine with low maintenance materials to create a home that is economical to maintain for years to come. The home's open floor plan offers a dining room/kitchen/great room combination with an easy flow for entertaining or family interaction. The interior features arched doorways, textured walls and distressed hickory floors.



Sponsored
Westerville, OH

Custom Home Works
Franklin County's Award-Winning Design, Build and Remodeling Expert
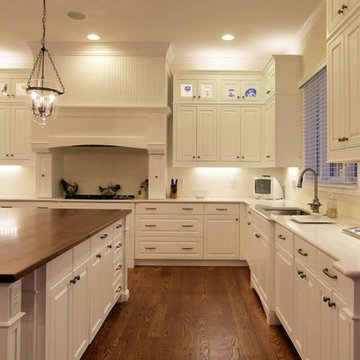

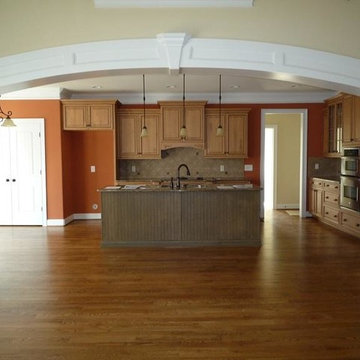


 G3 Builders Inc
All the conveniences of a modern home in this 384sf hunting cabin.
Eat-in kitchen - small traditional galley ceramic tile eat-in kitchen idea in Milwaukee with flat-panel cabinets, stainless steel cabinets, laminate countertops, green backsplash, black appliances and no island
Eat-in kitchen - small traditional galley ceramic tile eat-in kitchen idea in Milwaukee with flat-panel cabinets, stainless steel cabinets, laminate countertops, green backsplash, black appliances and no island


 Anne Jones - Tacoma Realtor
Matt Francis, Open Door Productions
Inspiration for a large modern galley concrete floor eat-in kitchen remodel in Seattle with a double-bowl sink, flat-panel cabinets, dark wood cabinets, laminate countertops, green backsplash, glass tile backsplash, stainless steel appliances and an island
Inspiration for a large modern galley concrete floor eat-in kitchen remodel in Seattle with a double-bowl sink, flat-panel cabinets, dark wood cabinets, laminate countertops, green backsplash, glass tile backsplash, stainless steel appliances and an island



 Altura Architects
A traditional mountain exterior to fit the surrounding landscape, combined with a sleek modern interior to meet the clients tastes, showcase this unique mountain home in Ox Creek. Mountain views are enjoyed from many rooms and an expansive covered porch provides opportunity to connect with the outdoors. Custom millwork and faux finishing were completed by local Asheville craftsmen and artists.


 MacPherson Construction and Design
Inspiration for a large transitional l-shaped open concept kitchen remodel in Seattle with flat-panel cabinets, medium tone wood cabinets, granite countertops, stainless steel appliances and an island

 Reidy Custom Made Furniture
Reidy custom made Furniture is a family run business founded in 1999 .We Design and manufacture high quality furniture to the customers specifications . We specialise in in custom made furniture with particular emphasis on what the client wants rather than just what we manufacture . Our approach to design and creating kitchens is personal and innovative so it is natural for us to carry this philosophy into all the services we offer .



 Central Kitchen & Bath
Eat-in kitchen - mid-sized traditional u-shaped travertine floor and beige floor eat-in kitchen idea in Orlando with raised-panel cabinets, dark wood cabinets, granite countertops, beige backsplash, stainless steel appliances, an island, an undermount sink and glass tile backsplash

 Added Style
Photos by; John Rider JRider Designs
Tuscan travertine floor open concept kitchen photo in San Francisco with a farmhouse sink, raised-panel cabinets, medium tone wood cabinets, granite countertops, beige backsplash, ceramic backsplash, stainless steel appliances and two islands
Tuscan travertine floor open concept kitchen photo in San Francisco with a farmhouse sink, raised-panel cabinets, medium tone wood cabinets, granite countertops, beige backsplash, ceramic backsplash, stainless steel appliances and two islands
246