
Search results for "Spacious kitchen" in Home Design Ideas
 Meridian Construction
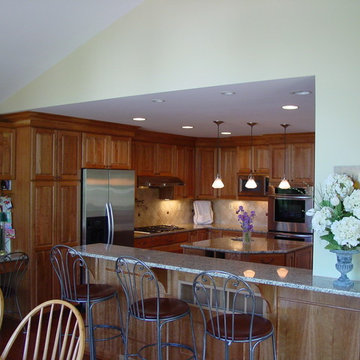
This kitchen remodel in Collegeville, PA was a part of a spacious addition designed and built by Meridian Construction. This kitchen has an open floor plan and large windows overlooking the pool. The light maple cabinetry and amenities are laid out on a diagonal allowing for better traffic flow through the kitchen. Check out the exterior of this addition in our Before & After Gallery. Design and Construction by Meridian.
 Meridian Construction
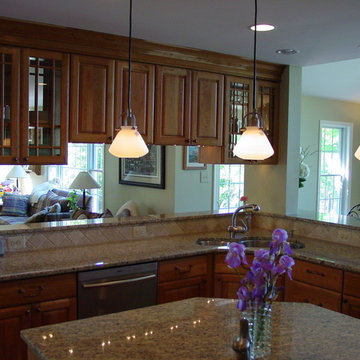
This kitchen remodel in Collegeville, PA was a part of a spacious addition designed and built by Meridian Construction. This kitchen has an open floor plan and large windows overlooking the pool. The light maple cabinetry and amenities are laid out on a diagonal allowing for better traffic flow through the kitchen. Check out the exterior of this addition in our Before & After Gallery. Design and Construction by Meridian.
 Meridian Construction
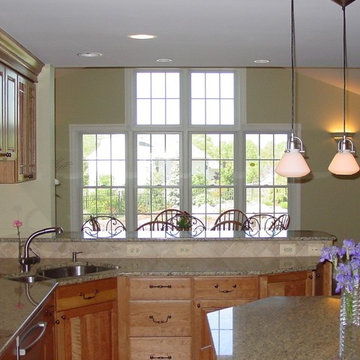
This kitchen remodel in Collegeville, PA was a part of a spacious addition designed and built by Meridian Construction. This kitchen has an open floor plan and large windows overlooking the pool. The light maple cabinetry and amenities are laid out on a diagonal allowing for better traffic flow through the kitchen. Check out the exterior of this addition in our Before & After Gallery. Design and Construction by Meridian.
Find the right local pro for your project
 Meridian Construction
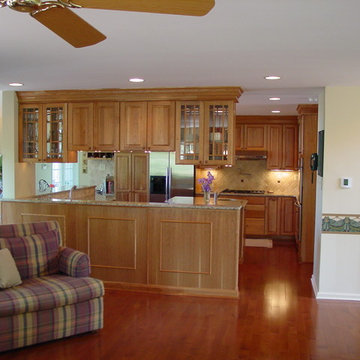
This kitchen remodel in Collegeville, PA was a part of a spacious addition designed and built by Meridian Construction. This kitchen has an open floor plan and large windows overlooking the pool. The light maple cabinetry and amenities are laid out on a diagonal allowing for better traffic flow through the kitchen. Check out the exterior of this addition in our Before & After Gallery. Design and Construction by Meridian.
 Meridian Construction
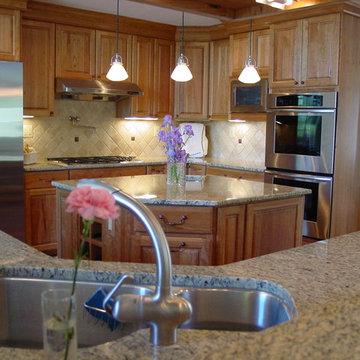
This kitchen remodel in Collegeville, PA was a part of a spacious addition designed and built by Meridian Construction. This kitchen has an open floor plan and large windows overlooking the pool. The light maple cabinetry and amenities are laid out on a diagonal allowing for better traffic flow through the kitchen. Check out the exterior of this addition in our Before & After Gallery. Design and Construction by Meridian.
 The Cabination
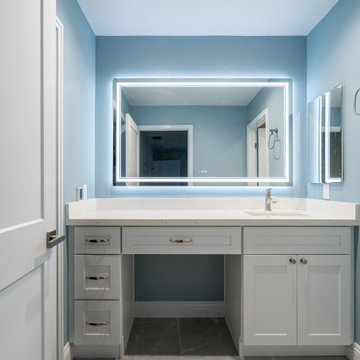
Premium RTA kitchen cabinets, modern bathroom, elegant bathroom, kitchen renovation, bathroom renovation, sleek vanity, LED mirror lighting, marble shower tiles, contemporary kitchen, spacious kitchen, high-end kitchen, open kitchen layout, functional kitchen, luxurious bathroom, minimalist bathroom, stylish bathroom remodel, bathroom with shower, stylish home renovation, The Cabination
 The Cabination
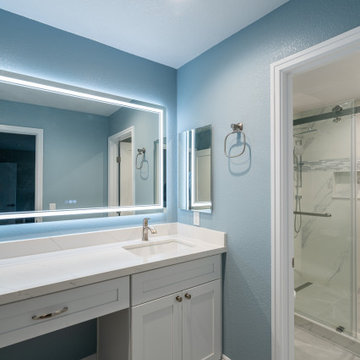
Premium RTA kitchen cabinets, modern bathroom, elegant bathroom, kitchen renovation, bathroom renovation, sleek vanity, LED mirror lighting, marble shower tiles, contemporary kitchen, spacious kitchen, high-end kitchen, open kitchen layout, functional kitchen, luxurious bathroom, minimalist bathroom, stylish bathroom remodel, bathroom with shower, stylish home renovation, The Cabination

Sponsored
Westerville, OH

Custom Home Works
Franklin County's Award-Winning Design, Build and Remodeling Expert
 The Cabination
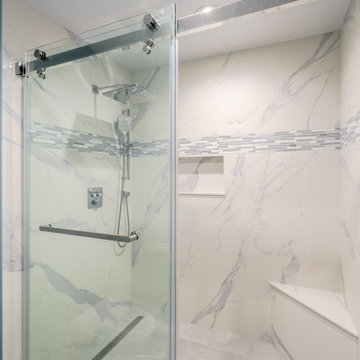
Premium RTA kitchen cabinets, modern bathroom, elegant bathroom, kitchen renovation, bathroom renovation, sleek vanity, LED mirror lighting, marble shower tiles, contemporary kitchen, spacious kitchen, high-end kitchen, open kitchen layout, functional kitchen, luxurious bathroom, minimalist bathroom, stylish bathroom remodel, bathroom with shower, stylish home renovation, The Cabination

 LMB Interiors
Befitting a gourmet, high-end appliances ensconced in gray/white granite, give the kitchen gravitas.
A spacious center island, topped with honed black granite, provides plenty of room for prepping meals, morning coffee or kibitzing with the cook.
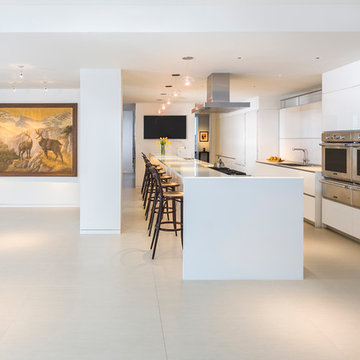
 U+B Architecture & Design
Kitchen - modern galley kitchen idea in Minneapolis with flat-panel cabinets, white cabinets, white backsplash and stainless steel appliances
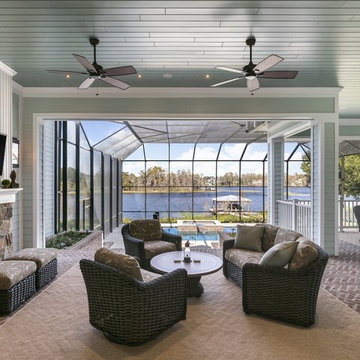
 Element Home Builders
4 beds 5 baths 4,447 sqft
RARE FIND! NEW HIGH-TECH, LAKE FRONT CONSTRUCTION ON HIGHLY DESIRABLE WINDERMERE CHAIN OF LAKES. This unique home site offers the opportunity to enjoy lakefront living on a private cove with the beauty and ambiance of a classic "Old Florida" home. With 150 feet of lake frontage, this is a very private lot with spacious grounds, gorgeous landscaping, and mature oaks. This acre plus parcel offers the beauty of the Butler Chain, no HOA, and turn key convenience. High-tech smart house amenities and the designer furnishings are included. Natural light defines the family area featuring wide plank hickory hardwood flooring, gas fireplace, tongue and groove ceilings, and a rear wall of disappearing glass opening to the covered lanai. The gourmet kitchen features a Wolf cooktop, Sub-Zero refrigerator, and Bosch dishwasher, exotic granite counter tops, a walk in pantry, and custom built cabinetry. The office features wood beamed ceilings. With an emphasis on Florida living the large covered lanai with summer kitchen, complete with Viking grill, fridge, and stone gas fireplace, overlook the sparkling salt system pool and cascading spa with sparkling lake views and dock with lift. The private master suite and luxurious master bath include granite vanities, a vessel tub, and walk in shower. Energy saving and organic with 6-zone HVAC system and Nest thermostats, low E double paned windows, tankless hot water heaters, spray foam insulation, whole house generator, and security with cameras. Property can be gated.

 Chairma Design Group
Kitchen, counter, bar seating with custom fabric - upholstered seating, lantern lighting, custom range hood, butlers pantry with coffee & tea bar, white wainscoting.
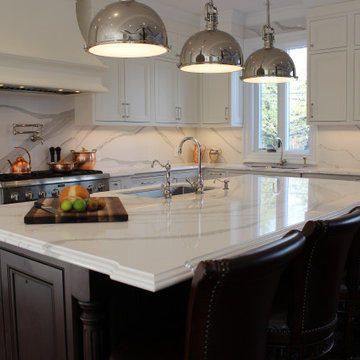
 Joseph Kitchen & Bath
Face framed, solid wood painted kitchen remodeling. Thornhill 2019
Like a framed picture all cabinet doors and drawers are seating inside of a solid maple wood frame. A high- end luxury style for large and spacious kitchens.

Sponsored
Columbus, OH

Wannemacher Interiors
Customized Award-Winning Interior Design Solutions in Franklin Cnty OH
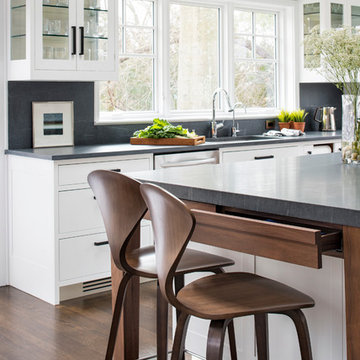
 Studio Dearborn
This spacious kitchen in Westchester County is flooded with light from huge windows on 3 sides of the kitchen plus two skylights in the vaulted ceiling. The dated kitchen was gutted and reconfigured to accommodate this large kitchen with crisp white cabinets and walls. Ship lap paneling on both walls and ceiling lends a casual-modern charm while stainless steel toe kicks, walnut accents and Pietra Cardosa limestone bring both cool and warm tones to this clean aesthetic. Kitchen design and custom cabinetry, built ins, walnut countertops and paneling by Studio Dearborn. Architect Frank Marsella. Interior design finishes by Tami Wassong Interior Design. Pietra cardosa limestone countertops and backsplash by Marble America. Appliances by Subzero; range hood insert by Best. Cabinetry color: Benjamin Moore Super White. Hardware by Top Knobs. Photography Adam Macchia.
 Square Footage Inc.
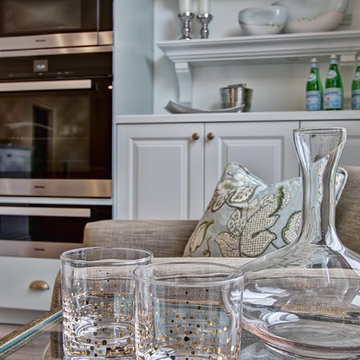
When your home is a go-to spot for the neighbourhood you need a kitchen that can keep up. The first step was overhauling the floor plan. We flipped the kitchen from the small dark side of the house to the opposite side of the house giving us the increased light & square footage. A a spacious island and large kitchen table (a refinished piece from the client’s grandmother), large-plank hardwood floors, custom seating, and statement light fixtures make this a gathering spot for the ages.
 Square Footage Inc.
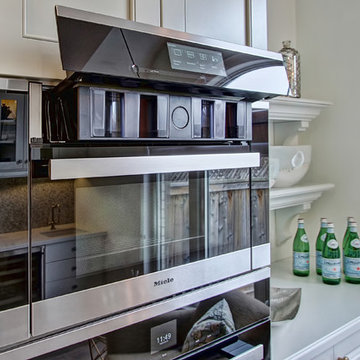
When your home is a go-to spot for the neighbourhood you need a kitchen that can keep up. The first step was overhauling the floor plan. We flipped the kitchen from the small dark side of the house to the opposite side of the house giving us the increased light & square footage. A a spacious island and large kitchen table (a refinished piece from the client’s grandmother), large-plank hardwood floors, custom seating, and statement light fixtures make this a gathering spot for the ages.
 Square Footage Inc.
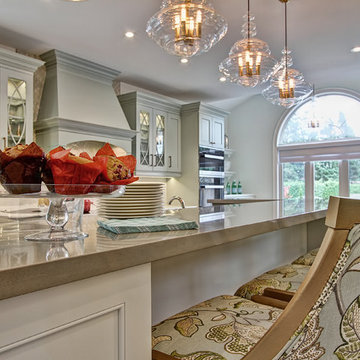
When your home is a go-to spot for the neighbourhood you need a kitchen that can keep up. The first step was overhauling the floor plan. We flipped the kitchen from the small dark side of the house to the opposite side of the house giving us the increased light & square footage. A a spacious island and large kitchen table (a refinished piece from the client’s grandmother), large-plank hardwood floors, custom seating, and statement light fixtures make this a gathering spot for the ages.

Sponsored
Columbus, OH

Snider & Metcalf Interior Design, LTD
Leading Interior Designers in Columbus, Ohio & Ponte Vedra, Florida
 Square Footage Inc.
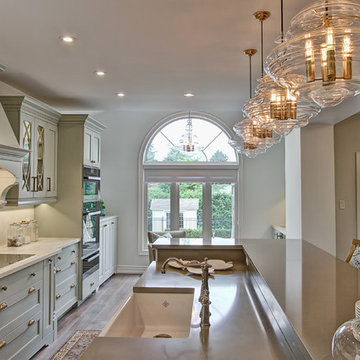
When your home is a go-to spot for the neighbourhood you need a kitchen that can keep up. The first step was overhauling the floor plan. We flipped the kitchen from the small dark side of the house to the opposite side of the house giving us the increased light & square footage. A a spacious island and large kitchen table (a refinished piece from the client’s grandmother), large-plank hardwood floors, custom seating, and statement light fixtures make this a gathering spot for the ages.
 Square Footage Inc.
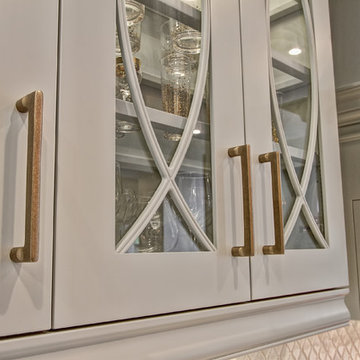
When your home is a go-to spot for the neighbourhood you need a kitchen that can keep up. The first step was overhauling the floor plan. We flipped the kitchen from the small dark side of the house to the opposite side of the house giving us the increased light & square footage. A a spacious island and large kitchen table (a refinished piece from the client’s grandmother), large-plank hardwood floors, custom seating, and statement light fixtures make this a gathering spot for the ages.
 Square Footage Inc.
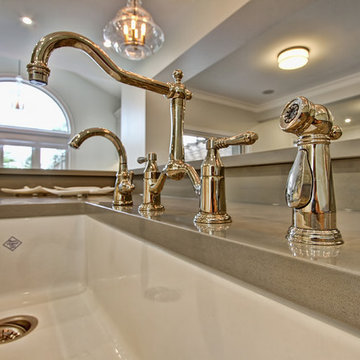
When your home is a go-to spot for the neighbourhood you need a kitchen that can keep up. The first step was overhauling the floor plan. We flipped the kitchen from the small dark side of the house to the opposite side of the house giving us the increased light & square footage. A a spacious island and large kitchen table (a refinished piece from the client’s grandmother), large-plank hardwood floors, custom seating, and statement light fixtures make this a gathering spot for the ages.
36