
Search results for "Spacious kitchen" in Home Design Ideas

 Crown Homes of London
Awarded Best Kitchen in Ontario 2016, this custom kitchen is nothing short of exquisite.
This kitchen design combines functionality with style. Featuring a completely custom, spacious, open-concept design, this space has everything you could dream of.
 Inspired Remodels
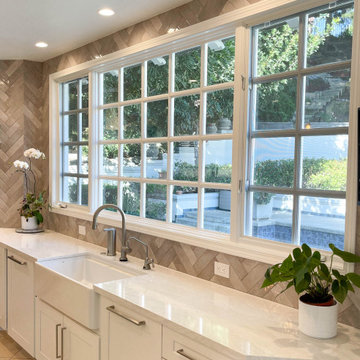
Step into this airy and elegant kitchen located in beautiful San Juan Capistrano, where charm meets timeless functionality. Featuring a spacious layout, this kitchen boasts a large island made of Cambria quartz with plenty of room for entertaining or family gatherings. Warm wood tones on the island base contrast beautifully with the crisp white cabinetry around the perimeter. A herringbone backsplash adds visual interest and texture, statement lighting creates a soft glow, and vaulted ceiling with shiplap enhance the room's open atmosphere. Find yourself inspired by this bright and breezy kitchen? Let's bring your vision to life. Contact us today to start your custom kitchen transformation in San Juan Capistrano or anywhere in Orange County.

 Darci Hether
We completely gut renovated this pre-war Tribeca apartment but kept some of it's charm and history in tact! The building, which was built in the early 1900's, was home to different executive office operations and the original hallways had a beautiful and intricate mosaic floor pattern. To that point we decided to preserve the existing mosaic flooring and incorporate it into the new design. The open concept kitchen with cantilevered dining table top keeps the area feeling light and bright, casual and not stuffy. Additionally, the custom designed swing arm pendant light helps marry the dining table top area to that of the island.
Find the right local pro for your project
 Studio Dearborn
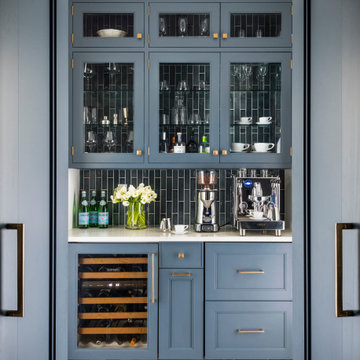
A young family moving from NYC tackled a makeover of their young colonial revival home to make it feel more personal. The kitchen area was quite spacious but needed a facelift and a banquette for breakfast. Painted cabinetry matched to Benjamin Moore’s Light Pewter is balanced by Benjamin Moore Ocean Floor on the island. Mixed metals on the lighting by Allied Maker, faucets and hardware and custom tile by Pratt and Larson make the space feel organic and personal. Photos Adam Macchia. For more information, you may visit our website at www.studiodearborn.com or email us at info@studiodearborn.com.

 Michael Nash Design, Build & Homes
Before Photo
Example of a large minimalist dark wood floor and brown floor eat-in kitchen design in DC Metro with a farmhouse sink, white cabinets, quartzite countertops, white backsplash, travertine backsplash, stainless steel appliances, an island and white countertops
Example of a large minimalist dark wood floor and brown floor eat-in kitchen design in DC Metro with a farmhouse sink, white cabinets, quartzite countertops, white backsplash, travertine backsplash, stainless steel appliances, an island and white countertops
 Michael Nash Design, Build & Homes
Before Photo
Example of a large minimalist dark wood floor and brown floor eat-in kitchen design in DC Metro with a farmhouse sink, white cabinets, quartzite countertops, white backsplash, travertine backsplash, stainless steel appliances, an island and white countertops
Example of a large minimalist dark wood floor and brown floor eat-in kitchen design in DC Metro with a farmhouse sink, white cabinets, quartzite countertops, white backsplash, travertine backsplash, stainless steel appliances, an island and white countertops

 Everingham Design
Flat Panel Kitchen Cabinets + Wood Island Modern Design
Example of a large trendy galley ceramic tile and gray floor open concept kitchen design in Columbus with an undermount sink, flat-panel cabinets, gray cabinets, gray backsplash, gray countertops, quartzite countertops, stone slab backsplash, black appliances and an island
Example of a large trendy galley ceramic tile and gray floor open concept kitchen design in Columbus with an undermount sink, flat-panel cabinets, gray cabinets, gray backsplash, gray countertops, quartzite countertops, stone slab backsplash, black appliances and an island

Sponsored
Sunbury, OH

J.Holderby - Renovations
Franklin County's Leading General Contractors - 2X Best of Houzz!
 Inspired Remodels
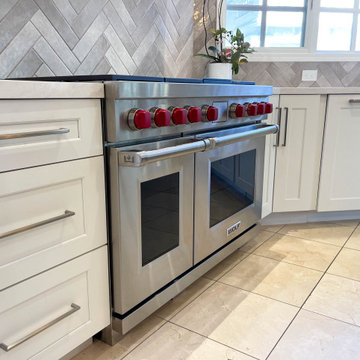
Step into this airy and elegant kitchen located in beautiful San Juan Capistrano, where charm meets timeless functionality. Featuring a spacious layout, this kitchen boasts a large island made of Cambria quartz with plenty of room for entertaining or family gatherings. Warm wood tones on the island base contrast beautifully with the crisp white cabinetry around the perimeter. A herringbone backsplash adds visual interest and texture, statement lighting creates a soft glow, and vaulted ceiling with shiplap enhance the room's open atmosphere. Find yourself inspired by this bright and breezy kitchen? Let's bring your vision to life. Contact us today to start your custom kitchen transformation in San Juan Capistrano or anywhere in Orange County.

 Atlas Marble and Granite
Drop-in bathtub - mid-sized traditional master beige tile, white tile and marble tile porcelain tile and beige floor drop-in bathtub idea in New York with beaded inset cabinets, white cabinets, white walls, an undermount sink, marble countertops and a hinged shower door

 RS Design Studio
Living Room with 15' ceilings and Kitchen with 9' ceilings. White Oak floors.
Living room - large contemporary open concept dark wood floor living room idea in Chicago with white walls and no tv
Living room - large contemporary open concept dark wood floor living room idea in Chicago with white walls and no tv

 Haven Design and Construction
One functional challenge was that the home did not have a pantry. MCM closets were historically smaller than the walk-in closets and pantries of today. So, we printed out the home’s floorplan and began sketching ideas. The breakfast area was quite large, and it backed up to the primary bath on one side and it also adjoined the main hallway. We decided to reconfigure the large breakfast area by making part of it into a new walk-in pantry. This gave us the extra space we needed to create a new main hallway, enough space for a spacious walk-in pantry, and finally, we had enough space remaining in the breakfast area to add a cozy built-in walnut dining bench. Above the new dining bench, we designed and incorporated a geometric walnut accent wall to add warmth and texture.

 Vladimir Radutny Architects
Mike Schwartz
Trendy medium tone wood floor eat-in kitchen photo in Chicago with flat-panel cabinets, white cabinets and an island
Trendy medium tone wood floor eat-in kitchen photo in Chicago with flat-panel cabinets, white cabinets and an island
 Michael Nash Design, Build & Homes
Before Photo
Large minimalist dark wood floor and brown floor eat-in kitchen photo in DC Metro with a farmhouse sink, white cabinets, quartzite countertops, white backsplash, travertine backsplash, stainless steel appliances, an island and white countertops
Large minimalist dark wood floor and brown floor eat-in kitchen photo in DC Metro with a farmhouse sink, white cabinets, quartzite countertops, white backsplash, travertine backsplash, stainless steel appliances, an island and white countertops


 Michael Nash Design, Build & Homes
Before Photo
Eat-in kitchen - large modern dark wood floor and brown floor eat-in kitchen idea in DC Metro with a farmhouse sink, white cabinets, quartzite countertops, white backsplash, travertine backsplash, stainless steel appliances, an island and white countertops
Eat-in kitchen - large modern dark wood floor and brown floor eat-in kitchen idea in DC Metro with a farmhouse sink, white cabinets, quartzite countertops, white backsplash, travertine backsplash, stainless steel appliances, an island and white countertops

 Hayasa Flooring Design, Inc
Inspiration for a mid-sized modern light wood floor eat-in kitchen remodel in San Francisco with a single-bowl sink, flat-panel cabinets, white cabinets, white backsplash, an island, marble countertops, white appliances and gray countertops


 HTZ Construction
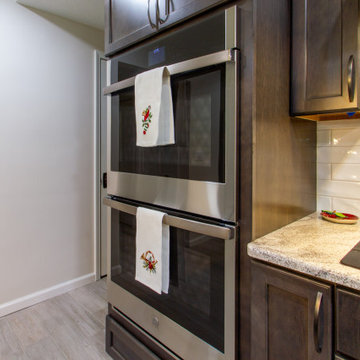
We removed soffits and reworked this kitchen from a dated and closed off U shape into an open dine in kitchen space. We removed the spindles and half wall that divided the dining space from the living room and put in cabinets and granite counter for a built in buffet. We removed a hallway closet to give more space for the kitchen. We added a bar sink, counter and cabinetry in by the dining table and created the feeling of a spacious kitchen space that is perfect for entertaining. Updated flooring and lighting throughout the space make this kitchen feel bright and inviting.



 Mountainwood Homes
Photo by: David Papazian Photography
Example of a trendy u-shaped medium tone wood floor and brown floor kitchen pantry design in Portland with open cabinets, black cabinets and no island
Example of a trendy u-shaped medium tone wood floor and brown floor kitchen pantry design in Portland with open cabinets, black cabinets and no island

 Jackson Design & Remodeling
Jackson Design and Remodeling
Example of a trendy galley beige floor eat-in kitchen design in San Diego with flat-panel cabinets, white cabinets, stainless steel appliances and an island
Example of a trendy galley beige floor eat-in kitchen design in San Diego with flat-panel cabinets, white cabinets, stainless steel appliances and an island
 Michael Nash Design, Build & Homes
Before Photo
Eat-in kitchen - large modern dark wood floor and brown floor eat-in kitchen idea in DC Metro with a farmhouse sink, white cabinets, quartzite countertops, white backsplash, travertine backsplash, stainless steel appliances, an island and white countertops
Eat-in kitchen - large modern dark wood floor and brown floor eat-in kitchen idea in DC Metro with a farmhouse sink, white cabinets, quartzite countertops, white backsplash, travertine backsplash, stainless steel appliances, an island and white countertops
40