
Search results for "Spacious kitchen" in Home Design Ideas

 Lisa Lynn Designs Home Store & Design Studio
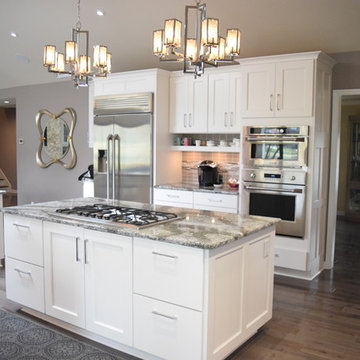
Inspiration for a transitional kitchen remodel in Louisville
Find the right local pro for your project
 Daso Custom Cabinetry
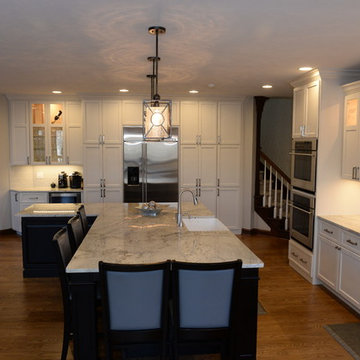
Example of a large trendy l-shaped medium tone wood floor kitchen design in Cleveland with white cabinets, stainless steel appliances, an island, a farmhouse sink, subway tile backsplash, shaker cabinets and gray backsplash
 NIXSI design

Large transitional l-shaped laminate floor and brown floor eat-in kitchen photo in Los Angeles with a farmhouse sink, shaker cabinets, gray cabinets, quartzite countertops, stainless steel appliances, an island, white backsplash, stone slab backsplash and white countertops
 Devine Bath & Kitchen
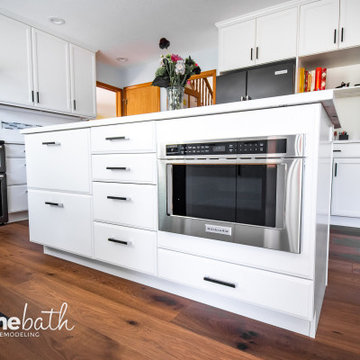
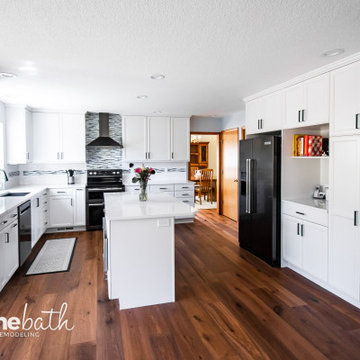
Beautiful transformation with bright white cabinets, countertops, and subway tile balanced by new hardwood floors, matte black fixtures, and a glass mosaic accent on the backsplash. Large kitchen island with microwave drawer, storage, and outlets, and tall storage cabinets with shelf and desk.
 Devine Bath & Kitchen
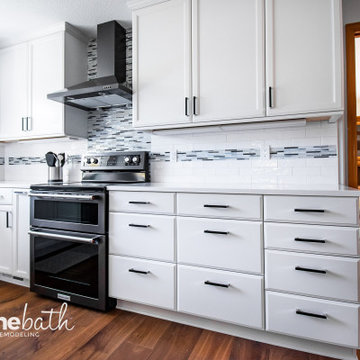
Beautiful transformation with bright white cabinets, countertops, and subway tile balanced by new hardwood floors, matte black fixtures, and a glass mosaic accent on the backsplash. Large kitchen island with microwave drawer, storage, and outlets, and tall storage cabinets with shelf and desk.

Sponsored
Fredericksburg, OH

High Point Cabinets
Columbus' Experienced Custom Cabinet Builder | 4x Best of Houzz Winner
 Devine Bath & Kitchen
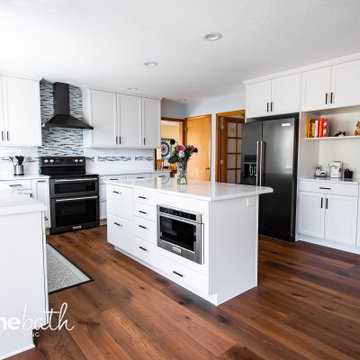
Beautiful transformation with bright white cabinets, countertops, and subway tile balanced by new hardwood floors, matte black fixtures, and a glass mosaic accent on the backsplash. Large kitchen island with microwave drawer, storage, and outlets, and tall storage cabinets with shelf and desk.
 Devine Bath & Kitchen
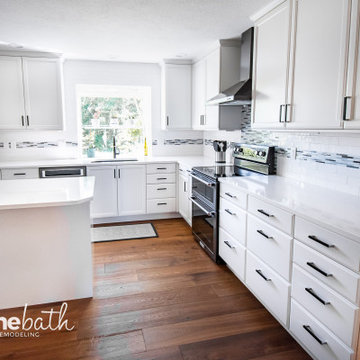
Beautiful transformation with bright white cabinets, countertops, and subway tile balanced by new hardwood floors, matte black fixtures, and a glass mosaic accent on the backsplash. Large kitchen island with microwave drawer, storage, and outlets, and tall storage cabinets with shelf and desk.
 Devine Bath & Kitchen
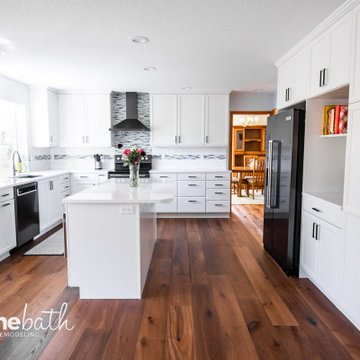
Beautiful transformation with bright white cabinets, countertops, and subway tile balanced by new hardwood floors, matte black fixtures, and a glass mosaic accent on the backsplash. Large kitchen island with microwave drawer, storage, and outlets, and tall storage cabinets with shelf and desk.
 Jay Remodeling
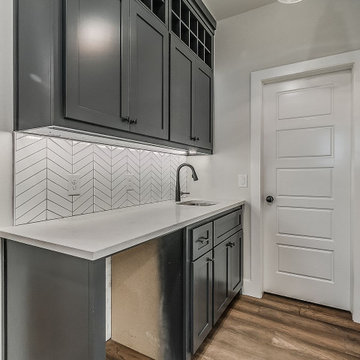
We have specialist general contractors in Calabasas and modern bathroom remodeling contractors in Calabasas and surrounding areas. Our company is designed to make your remodeling process stress-free, fun and engaging. Call us today for our professional kitchen and bath renovation services in Calabasas.
Kitchen Remodeling in Calabasas, CA - https://www.jayremodeling.com/
 Cypress Design Co.
Denise Bass
Large elegant u-shaped dark wood floor and brown floor eat-in kitchen photo in Providence with an undermount sink, raised-panel cabinets, dark wood cabinets, quartzite countertops, white backsplash, marble backsplash, stainless steel appliances and an island
Large elegant u-shaped dark wood floor and brown floor eat-in kitchen photo in Providence with an undermount sink, raised-panel cabinets, dark wood cabinets, quartzite countertops, white backsplash, marble backsplash, stainless steel appliances and an island
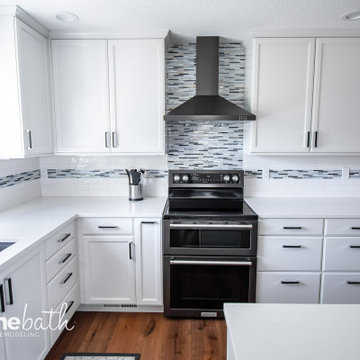 Devine Bath & Kitchen
Beautiful transformation with bright white cabinets, countertops, and subway tile balanced by new hardwood floors, matte black fixtures, and a glass mosaic accent on the backsplash. Large kitchen island with microwave drawer, storage, and outlets, and tall storage cabinets with shelf and desk.


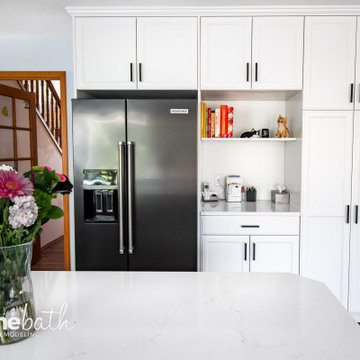 Devine Bath & Kitchen
Beautiful transformation with bright white cabinets, countertops, and subway tile balanced by new hardwood floors, matte black fixtures, and a glass mosaic accent on the backsplash. Large kitchen island with microwave drawer, storage, and outlets, and tall storage cabinets with shelf and desk.
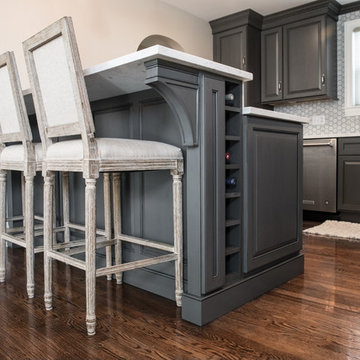 Cypress Design Co.
Denise Bass
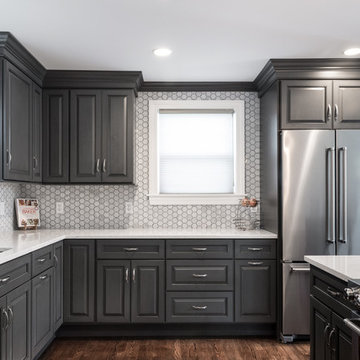
Example of a large classic u-shaped dark wood floor and brown floor eat-in kitchen design in Providence with an undermount sink, raised-panel cabinets, dark wood cabinets, quartzite countertops, white backsplash, marble backsplash, stainless steel appliances and an island
Example of a large classic u-shaped dark wood floor and brown floor eat-in kitchen design in Providence with an undermount sink, raised-panel cabinets, dark wood cabinets, quartzite countertops, white backsplash, marble backsplash, stainless steel appliances and an island
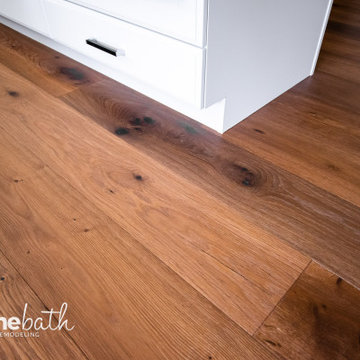 Devine Bath & Kitchen
Beautiful transformation with bright white cabinets, countertops, and subway tile balanced by new hardwood floors, matte black fixtures, and a glass mosaic accent on the backsplash. Large kitchen island with microwave drawer, storage, and outlets, and tall storage cabinets with shelf and desk.
 Devine Bath & Kitchen
Beautiful transformation with bright white cabinets, countertops, and subway tile balanced by new hardwood floors, matte black fixtures, and a glass mosaic accent on the backsplash. Large kitchen island with microwave drawer, storage, and outlets, and tall storage cabinets with shelf and desk.


 Synergistic Development
Bill Youmans
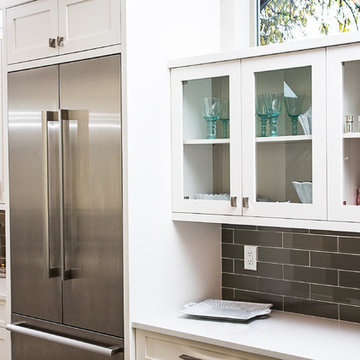
Mid-sized trendy l-shaped light wood floor open concept kitchen photo in Denver with white cabinets, quartz countertops, gray backsplash, glass tile backsplash, stainless steel appliances, an undermount sink, recessed-panel cabinets and an island
Mid-sized trendy l-shaped light wood floor open concept kitchen photo in Denver with white cabinets, quartz countertops, gray backsplash, glass tile backsplash, stainless steel appliances, an undermount sink, recessed-panel cabinets and an island
 Studio Dearborn

This spacious kitchen in Westchester County is flooded with light from huge windows on 3 sides of the kitchen plus two skylights in the vaulted ceiling. The dated kitchen was gutted and reconfigured to accommodate this large kitchen with crisp white cabinets and walls. Ship lap paneling on both walls and ceiling lends a casual-modern charm while stainless steel toe kicks, walnut accents and Pietra Cardosa limestone bring both cool and warm tones to this clean aesthetic. Kitchen design and custom cabinetry, built ins, walnut countertops and paneling by Studio Dearborn. Architect Frank Marsella. Interior design finishes by Tami Wassong Interior Design. Pietra cardosa limestone countertops and backsplash by Marble America. Appliances by Subzero; range hood insert by Best. Cabinetry color: Benjamin Moore Super White. Hardware by Top Knobs. Photography Adam Macchia.
 EcoNest Architecture Inc

A spacious kitchen that opens onto the main living area. A curvilinear butcher-block island becomes the station for several hands during cooking demonstrations and is always the center of activity at gatherings where food is the highlight. This U-shape layout picks up the quiet sophistication of the home's polished counter-tops, stainless appliances, and sculpted cherry-wood detailing.
Photo Credit: Laurie Dickson
33