
Search results for "Spacious lounges" in Home Design Ideas
 Prime Realty
Cul-de-sac single story on a hill soaking in some of the best views in NPK! Hidden gem boasts a romantic wood rear porch, ideal for al fresco meals while soaking in the breathtaking views! Lounge around in the organically added den w/ a spacious n’ airy feel, lrg windows, a classic stone wood burning fireplace and hearth, and adjacent to the open concept kitchen! Enjoy cooking in the kitchen w/ gorgeous views from the picturesque window. Kitchen equipped w/large island w/ prep sink, walkin pantry, generous cabinetry, stovetop, dual sinks, built in BBQ Grill, dishwasher. Also enjoy the charming curb appeal complete w/ picket fence, mature and drought tolerant landscape, brick ribbon hardscape, and a sumptuous side yard. LR w/ optional dining area is strategically placed w/ large window to soak in the mountains beyond. Three well proportioned bdrms! M.Bdrm w/quaint master bath and plethora of closet space. Master features sweeping views capturing the very heart of country living in NPK! M.bath features walk-in shower, neutral tile + chrome fixtures. Hall bath is turnkey with travertine tile flooring and tub/shower surround. Flowing floorplan w/vaulted ceilings and loads of natural light, Slow down and enjoy a new pace of life!
 LOVEREALESTATE - Sutton Group West Coast Realty
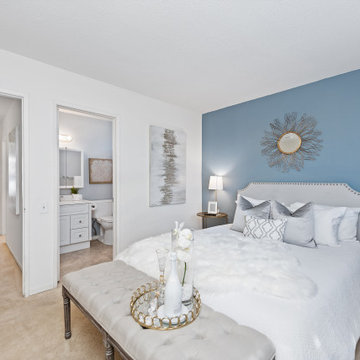
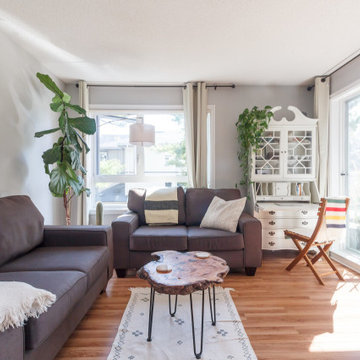
Don’t miss this 1-bedroom unit in a professionally managed, smoke free and fully remediated building allowing all ages! In the heart of beautiful Sidney by the Sea you will be impressed with this large, spectacular, chic and completely updated suite in the popular, well run Lord James Complex! Light and bright with big picture windows and a recently custom upgraded gourmet kitchen that features granite countertops and a breakfast bar, plus expensive stainless-steel appliances. Newer easy-care wide plank laminate floors, fresh paint and decor throughout make this place better than brand new. Spacious deck overlooking greenery, tree-tops and facing the beautiful manicured courtyard garden, gazebo, serene koi pond. So pleasant, peaceful and one of the best outlooks possible, in the quietest location of complex. Separate storage locker and an abundance of in suite storage included plus a utility/laundry room. 1 parking spot and RV parking available. Attractive interior halls with many recreation amenities one right outside your front door lounge/library set up. So close to shopping, buses and all amenities. | Karen Love* (250) 727-5868 | www.KarenLove.com RE/MAX Alliance |
 LOVEREALESTATE - Sutton Group West Coast Realty
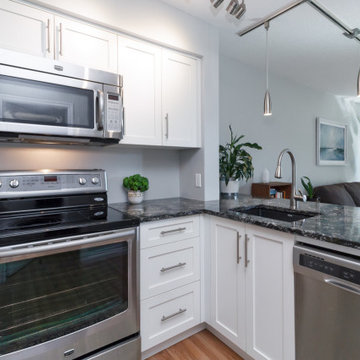
Don’t miss this 1-bedroom unit in a professionally managed, smoke free and fully remediated building allowing all ages! In the heart of beautiful Sidney by the Sea you will be impressed with this large, spectacular, chic and completely updated suite in the popular, well run Lord James Complex! Light and bright with big picture windows and a recently custom upgraded gourmet kitchen that features granite countertops and a breakfast bar, plus expensive stainless-steel appliances. Newer easy-care wide plank laminate floors, fresh paint and decor throughout make this place better than brand new. Spacious deck overlooking greenery, tree-tops and facing the beautiful manicured courtyard garden, gazebo, serene koi pond. So pleasant, peaceful and one of the best outlooks possible, in the quietest location of complex. Separate storage locker and an abundance of in suite storage included plus a utility/laundry room. 1 parking spot and RV parking available. Attractive interior halls with many recreation amenities one right outside your front door lounge/library set up. So close to shopping, buses and all amenities.| Karen Love* (250) 727-5868 | www.KarenLove.com RE/MAX Alliance |
Find the right local pro for your project
 Prime Realty
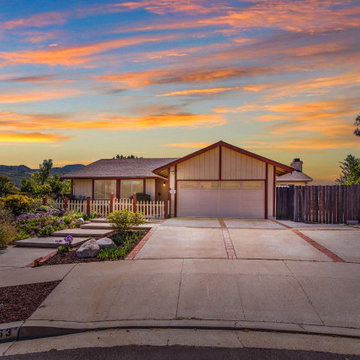
Cul-de-sac single story on a hill soaking in some of the best views in NPK! Hidden gem boasts a romantic wood rear porch, ideal for al fresco meals while soaking in the breathtaking views! Lounge around in the organically added den w/ a spacious n’ airy feel, lrg windows, a classic stone wood burning fireplace and hearth, and adjacent to the open concept kitchen! Enjoy cooking in the kitchen w/ gorgeous views from the picturesque window. Kitchen equipped w/large island w/ prep sink, walkin pantry, generous cabinetry, stovetop, dual sinks, built in BBQ Grill, dishwasher. Also enjoy the charming curb appeal complete w/ picket fence, mature and drought tolerant landscape, brick ribbon hardscape, and a sumptuous side yard. LR w/ optional dining area is strategically placed w/ large window to soak in the mountains beyond. Three well proportioned bdrms! M.Bdrm w/quaint master bath and plethora of closet space. Master features sweeping views capturing the very heart of country living in NPK! M.bath features walk-in shower, neutral tile + chrome fixtures. Hall bath is turnkey with travertine tile flooring and tub/shower surround. Flowing floorplan w/vaulted ceilings and loads of natural light, Slow down and enjoy a new pace of life!
 LOVEREALESTATE - Sutton Group West Coast Realty
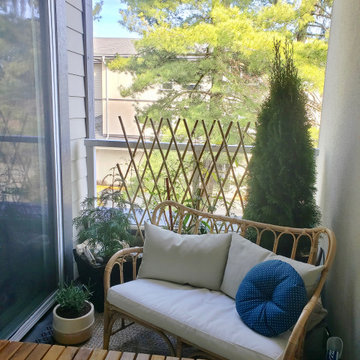
Don’t miss this 1-bedroom unit in a professionally managed, smoke free and fully remediated building allowing all ages! In the heart of beautiful Sidney by the Sea you will be impressed with this large, spectacular, chic and completely updated suite in the popular, well run Lord James Complex! Light and bright with big picture windows and a recently custom upgraded gourmet kitchen that features granite countertops and a breakfast bar, plus expensive stainless-steel appliances. Newer easy-care wide plank laminate floors, fresh paint and decor throughout make this place better than brand new. Spacious deck overlooking greenery, tree-tops and facing the beautiful manicured courtyard garden, gazebo, serene koi pond. So pleasant, peaceful and one of the best outlooks possible, in the quietest location of complex. Separate storage locker and an abundance of in suite storage included plus a utility/laundry room. 1 parking spot and RV parking available. Attractive interior halls with many recreation amenities one right outside your front door lounge/library set up. So close to shopping, buses and all amenities.| Karen Love* (250) 727-5868 | www.KarenLove.com RE/MAX Alliance |
 Prime Realty
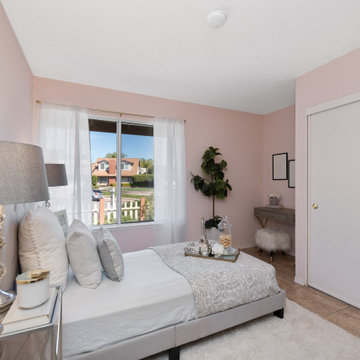
Cul-de-sac single story on a hill soaking in some of the best views in NPK! Hidden gem boasts a romantic wood rear porch, ideal for al fresco meals while soaking in the breathtaking views! Lounge around in the organically added den w/ a spacious n’ airy feel, lrg windows, a classic stone wood burning fireplace and hearth, and adjacent to the open concept kitchen! Enjoy cooking in the kitchen w/ gorgeous views from the picturesque window. Kitchen equipped w/large island w/ prep sink, walkin pantry, generous cabinetry, stovetop, dual sinks, built in BBQ Grill, dishwasher. Also enjoy the charming curb appeal complete w/ picket fence, mature and drought tolerant landscape, brick ribbon hardscape, and a sumptuous side yard. LR w/ optional dining area is strategically placed w/ large window to soak in the mountains beyond. Three well proportioned bdrms! M.Bdrm w/quaint master bath and plethora of closet space. Master features sweeping views capturing the very heart of country living in NPK! M.bath features walk-in shower, neutral tile + chrome fixtures. Hall bath is turnkey with travertine tile flooring and tub/shower surround. Flowing floorplan w/vaulted ceilings and loads of natural light, Slow down and enjoy a new pace of life!
 LOVEREALESTATE - Sutton Group West Coast Realty
Don’t miss this 1-bedroom unit in a professionally managed, smoke free and fully remediated building allowing all ages! In the heart of beautiful Sidney by the Sea you will be impressed with this large, spectacular, chic and completely updated suite in the popular, well run Lord James Complex! Light and bright with big picture windows and a recently custom upgraded gourmet kitchen that features granite countertops and a breakfast bar, plus expensive stainless-steel appliances. Newer easy-care wide plank laminate floors, fresh paint and decor throughout make this place better than brand new. Spacious deck overlooking greenery, tree-tops and facing the beautiful manicured courtyard garden, gazebo, serene koi pond. So pleasant, peaceful and one of the best outlooks possible, in the quietest location of complex. Separate storage locker and an abundance of in suite storage included plus a utility/laundry room. 1 parking spot and RV parking available. Attractive interior halls with many recreation amenities one right outside your front door lounge/library set up. So close to shopping, buses and all amenities.| Karen Love* (250) 727-5868 | www.KarenLove.com RE/MAX Alliance |

Sponsored
Plain City, OH

The Creative Kitchen Company
Columbus Area Kitchen Remodeling and Refacing Professional
 Prime Realty
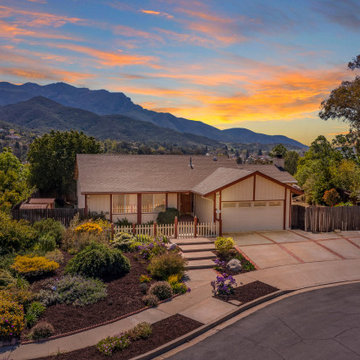
Cul-de-sac single story on a hill soaking in some of the best views in NPK! Hidden gem boasts a romantic wood rear porch, ideal for al fresco meals while soaking in the breathtaking views! Lounge around in the organically added den w/ a spacious n’ airy feel, lrg windows, a classic stone wood burning fireplace and hearth, and adjacent to the open concept kitchen! Enjoy cooking in the kitchen w/ gorgeous views from the picturesque window. Kitchen equipped w/large island w/ prep sink, walkin pantry, generous cabinetry, stovetop, dual sinks, built in BBQ Grill, dishwasher. Also enjoy the charming curb appeal complete w/ picket fence, mature and drought tolerant landscape, brick ribbon hardscape, and a sumptuous side yard. LR w/ optional dining area is strategically placed w/ large window to soak in the mountains beyond. Three well proportioned bdrms! M.Bdrm w/quaint master bath and plethora of closet space. Master features sweeping views capturing the very heart of country living in NPK! M.bath features walk-in shower, neutral tile + chrome fixtures. Hall bath is turnkey with travertine tile flooring and tub/shower surround. Flowing floorplan w/vaulted ceilings and loads of natural light, Slow down and enjoy a new pace of life!
 Prime Realty
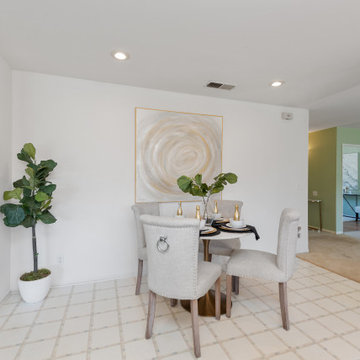
Cul-de-sac single story on a hill soaking in some of the best views in NPK! Hidden gem boasts a romantic wood rear porch, ideal for al fresco meals while soaking in the breathtaking views! Lounge around in the organically added den w/ a spacious n’ airy feel, lrg windows, a classic stone wood burning fireplace and hearth, and adjacent to the open concept kitchen! Enjoy cooking in the kitchen w/ gorgeous views from the picturesque window. Kitchen equipped w/large island w/ prep sink, walkin pantry, generous cabinetry, stovetop, dual sinks, built in BBQ Grill, dishwasher. Also enjoy the charming curb appeal complete w/ picket fence, mature and drought tolerant landscape, brick ribbon hardscape, and a sumptuous side yard. LR w/ optional dining area is strategically placed w/ large window to soak in the mountains beyond. Three well proportioned bdrms! M.Bdrm w/quaint master bath and plethora of closet space. Master features sweeping views capturing the very heart of country living in NPK! M.bath features walk-in shower, neutral tile + chrome fixtures. Hall bath is turnkey with travertine tile flooring and tub/shower surround. Flowing floorplan w/vaulted ceilings and loads of natural light, Slow down and enjoy a new pace of life!

 Regan Baker Design Inc.
Well-traveled. Relaxed. Timeless.
Our well-traveled clients were soon-to-be empty nesters when they approached us for help reimagining their Presidio Heights home. The expansive Spanish-Revival residence originally constructed in 1908 had been substantially renovated 8 year prior, but needed some adaptations to better suit the needs of a family with three college-bound teens. We evolved the space to be a bright, relaxed reflection of the family’s time together, revising the function and layout of the ground-floor rooms and filling them with casual, comfortable furnishings and artifacts collected abroad.
One of the key changes we made to the space plan was to eliminate the formal dining room and transform an area off the kitchen into a casual gathering spot for our clients and their children. The expandable table and coffee/wine bar means the room can handle large dinner parties and small study sessions with similar ease. The family room was relocated from a lower level to be more central part of the main floor, encouraging more quality family time, and freeing up space for a spacious home gym.
In the living room, lounge-worthy upholstery grounds the space, encouraging a relaxed and effortless West Coast vibe. Exposed wood beams recall the original Spanish-influence, but feel updated and fresh in a light wood stain. Throughout the entry and main floor, found artifacts punctate the softer textures — ceramics from New Mexico, religious sculpture from Asia and a quirky wall-mounted phone that belonged to our client’s grandmother.

 Visbeen Architects
Contemporary meets classic in this updated three-bedroom California Craftsman-style design perfect for either a growing family or empty nesters. Drawing the best of the past while incorporating modern convenience, the 2,335 first-level floor plan leads from a central T-shaped foyer to the main living spaces, including a living room with a fireplace and an airy sun room, both of which look out over the back yard. The nearby kitchen includes a spacious island perfect for family gatherings as well as an adjacent covered designed patio for three-season al fresco dining. While the right side of the main floor is dominated by family area, the left side is given over to private spaces, including a large first floor master suite just off the sun room, where you can lounge in the spa-like master bath with its double sink or on the personal covered patio just steps away from the bedroom. Also included on the first floor is a convenient laundry area and a den/office near the front door. The home’s 1.308-square foot lower level is designed for relaxation, with a roomy television/movie space, a workout area, two guest or family bedrooms with a shared bath and a craft, workshop or bonus room.
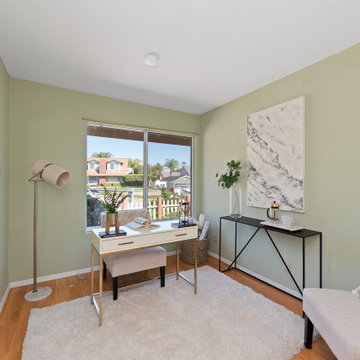 Prime Realty
Cul-de-sac single story on a hill soaking in some of the best views in NPK! Hidden gem boasts a romantic wood rear porch, ideal for al fresco meals while soaking in the breathtaking views! Lounge around in the organically added den w/ a spacious n’ airy feel, lrg windows, a classic stone wood burning fireplace and hearth, and adjacent to the open concept kitchen! Enjoy cooking in the kitchen w/ gorgeous views from the picturesque window. Kitchen equipped w/large island w/ prep sink, walkin pantry, generous cabinetry, stovetop, dual sinks, built in BBQ Grill, dishwasher. Also enjoy the charming curb appeal complete w/ picket fence, mature and drought tolerant landscape, brick ribbon hardscape, and a sumptuous side yard. LR w/ optional dining area is strategically placed w/ large window to soak in the mountains beyond. Three well proportioned bdrms! M.Bdrm w/quaint master bath and plethora of closet space. Master features sweeping views capturing the very heart of country living in NPK! M.bath features walk-in shower, neutral tile + chrome fixtures. Hall bath is turnkey with travertine tile flooring and tub/shower surround. Flowing floorplan w/vaulted ceilings and loads of natural light, Slow down and enjoy a new pace of life!
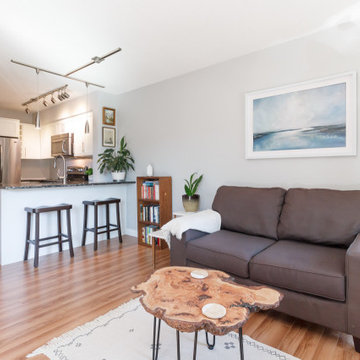 LOVEREALESTATE - Sutton Group West Coast Realty
Don’t miss this 1-bedroom unit in a professionally managed, smoke free and fully remediated building allowing all ages! In the heart of beautiful Sidney by the Sea you will be impressed with this large, spectacular, chic and completely updated suite in the popular, well run Lord James Complex! Light and bright with big picture windows and a recently custom upgraded gourmet kitchen that features granite countertops and a breakfast bar, plus expensive stainless-steel appliances. Newer easy-care wide plank laminate floors, fresh paint and decor throughout make this place better than brand new. Spacious deck overlooking greenery, tree-tops and facing the beautiful manicured courtyard garden, gazebo, serene koi pond. So pleasant, peaceful and one of the best outlooks possible, in the quietest location of complex. Separate storage locker and an abundance of in suite storage included plus a utility/laundry room. 1 parking spot and RV parking available. Attractive interior halls with many recreation amenities one right outside your front door lounge/library set up. So close to shopping, buses and all amenities.| Karen Love* (250) 727-5868 | www.KarenLove.com RE/MAX Alliance |

Sponsored
Columbus, OH
Free consultation for landscape design!

Peabody Landscape Group
Columbus' Reliable Landscape Design & Contracting
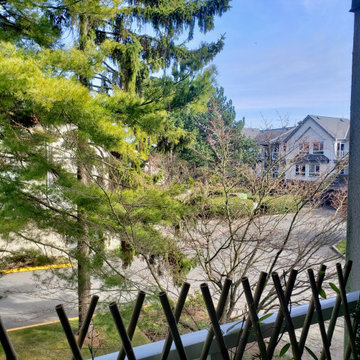 LOVEREALESTATE - Sutton Group West Coast Realty
Don’t miss this 1-bedroom unit in a professionally managed, smoke free and fully remediated building allowing all ages! In the heart of beautiful Sidney by the Sea you will be impressed with this large, spectacular, chic and completely updated suite in the popular, well run Lord James Complex! Light and bright with big picture windows and a recently custom upgraded gourmet kitchen that features granite countertops and a breakfast bar, plus expensive stainless-steel appliances. Newer easy-care wide plank laminate floors, fresh paint and decor throughout make this place better than brand new. Spacious deck overlooking greenery, tree-tops and facing the beautiful manicured courtyard garden, gazebo, serene koi pond. So pleasant, peaceful and one of the best outlooks possible, in the quietest location of complex. Separate storage locker and an abundance of in suite storage included plus a utility/laundry room. 1 parking spot and RV parking available. Attractive interior halls with many recreation amenities one right outside your front door lounge/library set up. So close to shopping, buses and all amenities.| Karen Love* (250) 727-5868 | www.KarenLove.com RE/MAX Alliance |
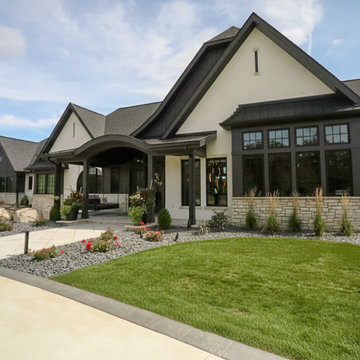
 Martin Bros. Contracting, Inc.
This stunning custom residence, built by Martin Bros. Contracting, Inc., showcases a modern mission aesthetic elevated by luxury detailing and expansive outdoor living. The home’s exterior blends timeless and contemporary elements, featuring a dramatic mix of white painted brick, dark vertical siding, and natural stone accents. A dark metal and shingle roof, black window trim, and clean architectural lines create a striking, high-contrast façade with strong curb appeal.
Large windows and an asymmetrical, multi-level design flood the interior with natural light while reinforcing the home’s modern sensibility. A welcoming covered front entry, highlighted by a curved metal roof accent, adds a refined farmhouse touch.
Designed for both entertaining and everyday enjoyment, the outdoor spaces are nothing short of exceptional. The backyard unfolds into a private retreat with a spacious stone-paver patio, thoughtfully divided into multiple gathering areas. A dark-bottom, in-ground swimming pool with a curved water slide anchors the space, surrounded by lounge seating, a fire pit conversation area, and a covered patio ideal for al fresco dining.
Carefully curated landscaping—featuring decorative gravel, large boulders, and layered plantings—frames the home and outdoor amenities, enhancing both beauty and privacy. The result is a seamless blend of architecture, comfort, and craftsmanship—an outdoor oasis that perfectly complements the sophistication of this modern luxury home.
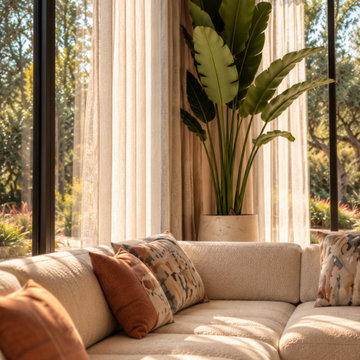
 SR Studio Design
Modern Mediterranean Living Room | Warm & Organic Interior Design
A sun-filled Mediterranean-inspired living room concept that blends natural materials, contemporary elegance, and timeless comfort.
This inviting space features warm wood ceiling beams, soft neutral walls, terracotta accents, and sculptural furniture that create a harmonious balance between modern design and Mediterranean charm.
A spacious cream-colored sectional sofa, organic wooden coffee table, and statement lounge chairs establish a comfortable and sophisticated seating area.
Architectural arches with integrated shelving, warm ambient lighting, and carefully selected decorative elements add depth and character to the interior.
Large windows, sheer curtains, and lush greenery enhance the connection between indoor and outdoor living, allowing natural light to become a central element of the design.
Through photorealistic 3D visualization, the project showcases thoughtful space planning, material selection, lighting design, and detailed interior styling.
Services:Living Room Design, Residential Interior Design, Space Planning, Furniture Selection, Material & Finish Selection, Lighting Design & Photorealistic 3D Rendering.
SR Studio Design | Interior Design & Architectural Visualization | Remote Services Worldwide
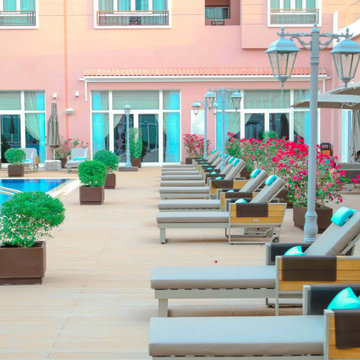
 HIGOLD Outdoor Furniture
HIGOLD York Collection Luxury Department Furniture in Riviera Gardens, Doha Qatar
Riviera Gardens Compound is a prestigious residential community located in the heart of Al Waab, a prime location in Doha, Qatar. Developed by United Development Company (UDC), one of the leading real estate developers in the region, the compound offers a luxurious living environment surrounded by lush greenery and beautifully designed landscapes.
The compound spans over 1 million square meters and comprises of 322 villas and townhouses, designed with the highest standards of comfort and luxury. The villas are available in various sizes and layouts, ranging from three to six bedrooms, with spacious living areas, elegant interiors, and top-of-the-line fixtures and fittings.
Riviera Gardens Compound features a range of world-class amenities and facilities, including a clubhouse, swimming pool, gym, spa, tennis court, and a playground for kids, making it a perfect destination for families seeking a harmonious and vibrant lifestyle.
The compound is strategically located in Al Waab, one of the most sought-after residential areas in Doha, with easy access to major attractions and facilities in the city, including international schools, shopping malls, restaurants, and hospitals. With its unique blend of luxury, comfort, and convenience, Riviera Gardens Compound is the perfect place to call home for those looking for an upscale lifestyle in Doha, Qatar.
The outdoor furniture in the picture is from HIGOLD York collection. The simple and generous design and teak elements add variety to the furniture.

Sponsored
Columbus, OH

Hope Restoration & General Contracting
Columbus Design-Build, Kitchen & Bath Remodeling, Historic Renovations
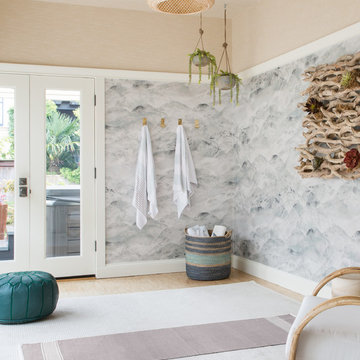 Regan Baker Design Inc.
Well-traveled. Relaxed. Timeless.
Our well-traveled clients were soon-to-be empty nesters when they approached us for help reimagining their Presidio Heights home. The expansive Spanish-Revival residence originally constructed in 1908 had been substantially renovated 8 year prior, but needed some adaptations to better suit the needs of a family with three college-bound teens. We evolved the space to be a bright, relaxed reflection of the family’s time together, revising the function and layout of the ground-floor rooms and filling them with casual, comfortable furnishings and artifacts collected abroad.
One of the key changes we made to the space plan was to eliminate the formal dining room and transform an area off the kitchen into a casual gathering spot for our clients and their children. The expandable table and coffee/wine bar means the room can handle large dinner parties and small study sessions with similar ease. The family room was relocated from a lower level to be more central part of the main floor, encouraging more quality family time, and freeing up space for a spacious home gym.
In the living room, lounge-worthy upholstery grounds the space, encouraging a relaxed and effortless West Coast vibe. Exposed wood beams recall the original Spanish-influence, but feel updated and fresh in a light wood stain. Throughout the entry and main floor, found artifacts punctate the softer textures — ceramics from New Mexico, religious sculpture from Asia and a quirky wall-mounted phone that belonged to our client’s grandmother.
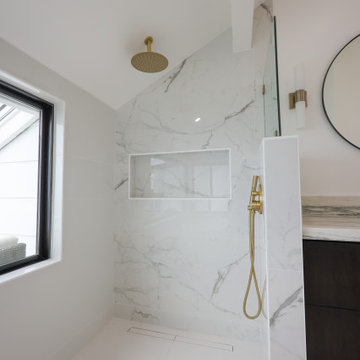
 OC Builders Group
Welcome to your coastal oasis in the prestigious enclave of Laguna Beach, California. This remarkable property has undergone a complete transformation, with a master bathroom, guest bathroom, and deck remodel that harmoniously blend modern elegance with breathtaking ocean views. Immerse yourself in the epitome of coastal luxury as you step into this meticulously designed haven.
The master bathroom captures the essence of relaxation with its sleek lines and contemporary finishes. Floor-to-ceiling windows frame the panoramic ocean vistas, allowing natural light to flood the space and create a serene ambiance. Revel in the lap of luxury as you indulge in the freestanding soaking tub, strategically positioned to offer a tranquil ocean backdrop. The spacious walk-in shower, adorned with exquisite mosaic tiles, provides a rejuvenating escape.
The guest bathroom exudes timeless charm, blending coastal influences with impeccable craftsmanship. Every detail has been carefully curated to offer a welcoming retreat for your cherished guests. Elegant fixtures, luxurious materials, and a thoughtfully designed layout combine to create a space that embodies comfort and style.
Step outside onto the newly remodeled deck, where an expansive outdoor living area awaits. Take in the breathtaking ocean views as you lounge in the comfortable seating arrangements or dine al fresco under the California sun. The deck seamlessly integrates indoor and outdoor living, providing an idyllic setting for entertaining or simply unwinding in the lap of nature.
Experience the beauty of Laguna Beach from the comfort of your own private sanctuary. The master bathroom, guest bathroom, and deck remodel have transformed this property into a coastal haven that embraces the allure of the ocean. Immerse yourself in the tranquility, relish in the meticulous craftsmanship, and let the ocean views captivate your senses. Welcome home to an unparalleled lifestyle in Laguna Beach.
 Dream Coast Builders
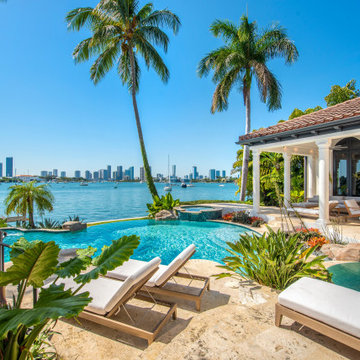
Welcome to our stunning project located in the heart of Clearwater, FL, within the vibrant 33756 area. This beach house is a true testament to modern coastal living, set against the backdrop of a beautiful blue sky and a serene sea view. Our custom home showcases meticulous attention to detail and craftsmanship, seamlessly blending luxury and comfort.
Step inside and be greeted by the elegance of marble floors and expansive glass windows that flood the interior with natural light, providing breathtaking views of the surrounding landscape. The glass doors open up to a spacious outdoor area, perfect for entertaining and relaxation. Here, you will find a sophisticated house with a swimming pool, a stylish pool house, and inviting pool lounge chairs for soaking up the Florida sun.
The home’s interior design features innovative ideas and chic home decor items, including plush sofas and stylish wall lamps, ensuring every room exudes a sense of warmth and sophistication. The modern house is complemented by lush palm trees, vibrant flowers, and a variety of plants, creating a tranquil oasis.
Our general contracting services and home additions blend seamlessly with the original architecture, enhancing both functionality and aesthetic appeal. The grill fence adds a touch of modernity, while the shingle roof maintains the coastal charm.
Whether you’re dreaming of a remodel or looking for inspiration for your next project, our extensive range of remodeling ideas will help you create a space that is both unique and reflective of your style. This project is a perfect blend of luxury and relaxation, capturing the essence of coastal living in Tampa and Clearwater. Welcome to your dream home.
169