
Search results for "Spacious lounges" in Home Design Ideas

 Urbanleaf Landscapes
The Safkas love spending time outside, but their backyard didn’t accommodate many outdoor activities. Landsystems Landscapes was able to transform their dysfunctional space into a home out of doors. We created a large patio for lounging, a spa with multi-colored lights for relaxing, a barbecue area for meals, and a dining area where the family could spend time together outside. The Safkas are now able to spend much of their family time outside.
Melissa Wright
 KARE MIAMI
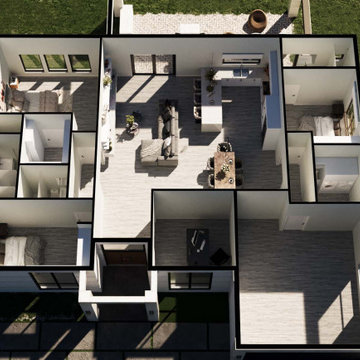
Step into this modern one-story house, where elegance meets functionality in a harmonious blend of grey and wooden accents throughout. With three bedrooms, an office space, and a garage, this home is designed for both comfort and organization.
The interior features grey wooden floors that exude contemporary charm, complemented by crisp white walls that enhance the spaciousness of each room. Doors are strategically placed for a streamlined and organized layout, ensuring ease of movement and privacy.
Large, beautiful windows invite ample natural light during the day and offer enchanting views of the moon and stars at night. A cozy patio provides a perfect outdoor retreat, seamlessly connecting to the kitchen and lounge area, creating an inviting space for relaxation and entertainment.
With a laundry room for added convenience, this house combines practicality with aesthetic appeal, offering a stylish and comfortable living environment for modern lifestyles.

 LeichtUSA
Enjoying in an elegant atmosphere
Everything flows in the Community Clubhouse of architect Keng Fu Lo. The kitchen by LEICHT is the focus and enjoys a seamless transition into the lounge.
The Community Clubhouse, located in a residential building in Tainan, offers its residents spacious
rooms for relaxation and joint activities on three floors; spa areas are just as important as yoga rooms
and a shared kitchen by LEICHT. Embedded in a complex ecosystem, the Clubhouse is operated
energy-efficiently and is surrounded by a water landscape and lush trees. The architect‘s main concern
was to create a building in which nature and inhabited space merge.
Photo: Kuo-Min Lee
Find the right local pro for your project

 Decorpro
ORCA Chair
Furniture – Outdoor
Product Dimensions (IN): L72” x W37” x H24.5”
Product Weight (LB): 47
Product Dimensions (CM): L183” x W94” x H62.2”
Product Weight (KG): 21.3
Orca Chair is a customized, form-fitting, and functional achievement in design and usability.
Modelled in the semblance of a killer whale, the curvaceously contoured chair exudes comfort and style. Several patterned, symmetrical openings serve as handles in key areas for ease of maneuverability, as well as a way to prevent water build-up in the concave structure, providing the added feature of water drainage and easy clean-up.
Available in 43 exterior colours with white as the inside primary colour, this is the chair of the season for outdoor patio parties, functions and hotel, bar, restaurant and lounge events. Sporty as well as spacious, sleek as well as sensible, Orca is a chair that can be enjoyed poolside at the home away from home, beach side, or as part of an outdoor courtyard-themed speciality look.
Commercially viable, as well as residential-ready, Orca is a coolly defined chair that will enhance and add personality to your outdoor space.
Each sold separately.
Materials:
Fiberglass resin
Gel coat (custom colours)
Orca Chair is custom made to order.
Allow 4-6 weeks for delivery.
Made in Canada
ABOUT
WARRANTY
ANTI-SHOCK
WEATHERPROOF
LIGHTWEIGHT
 House of Brazier
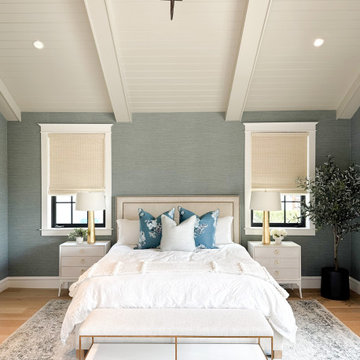
With its spacious size and soaring ceilings, this beautiful addition is the perfect retreat for guests with an ocean-inspired and organic aesthetic. Built from the ground up just off of the main house, it boasts black and glass French door sliders that open to the pool and outdoor lounge area for the ultimate feeling of relaxation. Inside, the shiplap and beam vaulted ceilings are light and airy while the windows provide plenty of natural light during the day and blackout window coverings for sleeping in. Floor to ceiling seagrass wallpaper adds color and depth in light ocean hues for a beautiful backdrop. The living area includes a comfy sofa that converts into another bed if needed, a gorgeous reeded console, and a Frame TV that displays artwork when not in use. A full bathroom is tucked away off the main sleeping area and living space with beautiful varied ocean green colored tiles and white oak vanity that gives their guests their own space and home away from home.
 House of Brazier
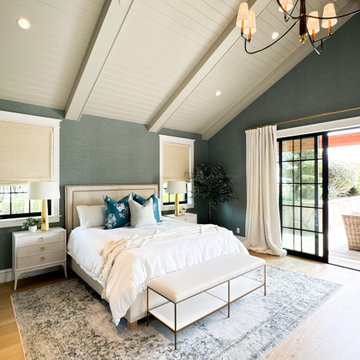
With its spacious size and soaring ceilings, this beautiful addition is the perfect retreat for guests with an ocean-inspired and organic aesthetic. Built from the ground up just off of the main house, it boasts black and glass French door sliders that open to the pool and outdoor lounge area for the ultimate feeling of relaxation. Inside, the shiplap and beam vaulted ceilings are light and airy while the windows provide plenty of natural light during the day and blackout window coverings for sleeping in. Floor to ceiling seagrass wallpaper adds color and depth in light ocean hues for a beautiful backdrop. The living area includes a comfy sofa that converts into another bed if needed, a gorgeous reeded console, and a Frame TV that displays artwork when not in use. A full bathroom is tucked away off the main sleeping area and living space with beautiful varied ocean green colored tiles and white oak vanity that gives their guests their own space and home away from home.
 House of Brazier
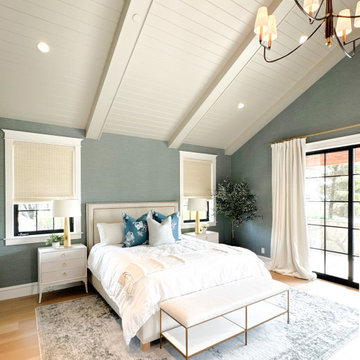
With its spacious size and soaring ceilings, this beautiful addition is the perfect retreat for guests with an ocean-inspired and organic aesthetic. Built from the ground up just off of the main house, it boasts black and glass French door sliders that open to the pool and outdoor lounge area for the ultimate feeling of relaxation. Inside, the shiplap and beam vaulted ceilings are light and airy while the windows provide plenty of natural light during the day and blackout window coverings for sleeping in. Floor to ceiling seagrass wallpaper adds color and depth in light ocean hues for a beautiful backdrop. The living area includes a comfy sofa that converts into another bed if needed, a gorgeous reeded console, and a Frame TV that displays artwork when not in use. A full bathroom is tucked away off the main sleeping area and living space with beautiful varied ocean green colored tiles and white oak vanity that gives their guests their own space and home away from home.

Sponsored
Columbus, OH

Hope Restoration & General Contracting
Columbus Design-Build, Kitchen & Bath Remodeling, Historic Renovations
 House of Brazier
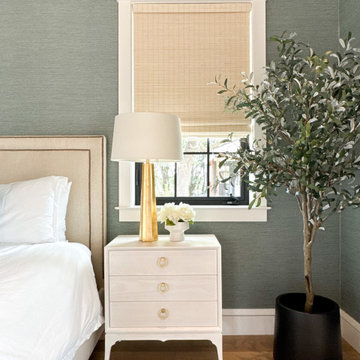
With its spacious size and soaring ceilings, this beautiful addition is the perfect retreat for guests with an ocean-inspired and organic aesthetic. Built from the ground up just off of the main house, it boasts black and glass French door sliders that open to the pool and outdoor lounge area for the ultimate feeling of relaxation. Inside, the shiplap and beam vaulted ceilings are light and airy while the windows provide plenty of natural light during the day and blackout window coverings for sleeping in. Floor to ceiling seagrass wallpaper adds color and depth in light ocean hues for a beautiful backdrop. The living area includes a comfy sofa that converts into another bed if needed, a gorgeous reeded console, and a Frame TV that displays artwork when not in use. A full bathroom is tucked away off the main sleeping area and living space with beautiful varied ocean green colored tiles and white oak vanity that gives their guests their own space and home away from home.

 Nar Design Group
A feat of structural engineering and the perfect destination for outdoor living! Rustic and Modern design come together seamlessly to create an atmosphere of style and comfort. This spacious outdoor lounge features a Dekton fireplace and one of a kind angular ceiling system. Custom dining and coffee tables are made of raw steel topped by Dekton surfaces. Steel elements are repeated on the suspension of the reclaimed mantle and large 4’x4’ steel X’s for storing firewood. Sofa and Lounge Chairs in teak with worry-free outdoor rated fabric make living easy. Let’s sail away!
Fred Donham of PhotographerLink

 VisionScapes
This backyard is the perfect area for entertaining. A spacious multi-level deck is surrounded by a tile patio, an impressive water feature, provide multiple entertaining and lounging options set on the edge of Fish Creek Park in the cities SW.
Photo Credit: Jamen Rhodes

 Archadeck of Chicagoland
This poolside deck features Timber Tech low maintenance decking in Sandy Birch with white vinyl rails. The white rails contrast with the gray deck boards to really make the space pop! The lattice skirting and access door are great storage features and a great way to keep animals out. This spacious deck has plenty of room for lounging and relaxing in the sun on a warm summer day. This poolside deck was custom designed and built by Batavia, IL deck designer, Archadeck of Chicagoland

 Sue Oda
A forest of trees surrounds this Martinez home, giving it a sense of privacy in a setting inspired by nature. Against a backdrop of native oaks, multiple levels affords the homeowners with purposeful spaces. A pergola covered outdoor living room with gas fire table, a soaking area with spacious lounge areas, and a flagstone patio smooths the textural transition between home and open space.
Photgography: Ramona d'Viola - ilumus photography
 DYM Builders Group, Inc.
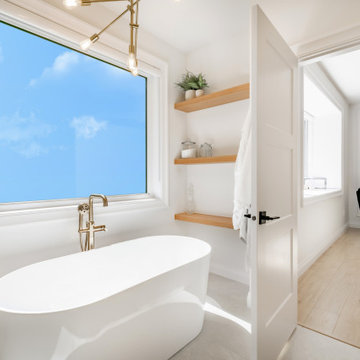
A beautiful two-story build with an open kitchen, spacious bathrooms, and a large backyard, offering the perfect space for relaxation and entertainment. This home combines modern style with the charm of farmhouse design, creating a bright and welcoming space that's ideal for everyday living and special gatherings!

Sponsored
Columbus, OH

Wannemacher Interiors
Customized Award-Winning Interior Design Solutions in Franklin Cnty OH
 House of Brazier
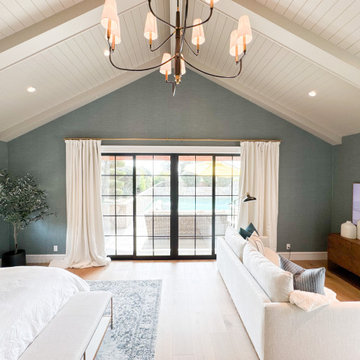
With its spacious size and soaring ceilings, this beautiful addition is the perfect retreat for guests with an ocean-inspired and organic aesthetic. Built from the ground up just off of the main house, it boasts black and glass French door sliders that open to the pool and outdoor lounge area for the ultimate feeling of relaxation. Inside, the shiplap and beam vaulted ceilings are light and airy while the windows provide plenty of natural light during the day and blackout window coverings for sleeping in. Floor to ceiling seagrass wallpaper adds color and depth in light ocean hues for a beautiful backdrop. The living area includes a comfy sofa that converts into another bed if needed, a gorgeous reeded console, and a Frame TV that displays artwork when not in use. A full bathroom is tucked away off the main sleeping area and living space with beautiful varied ocean green colored tiles and white oak vanity that gives their guests their own space and home away from home.
 DJK Custom Homes
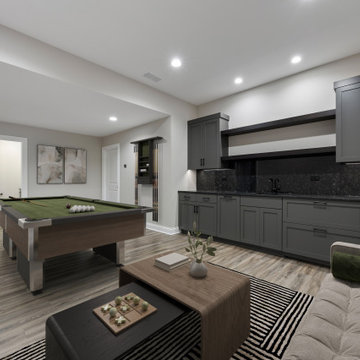
This fully finished basement is designed for entertainment and relaxation, featuring a spacious recreation area with a custom bar and game space. Dark cabinetry paired with a sleek countertop creates a refined bar setup, while open shelving and integrated lighting add both function and style. Durable wood-look flooring and recessed ceiling lights provide a warm, inviting atmosphere, making this lower level ideal for hosting, gaming, or everyday lounging.
 House of Brazier
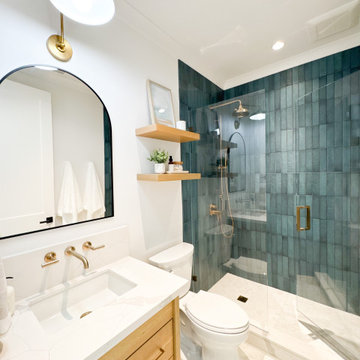
With its spacious size and soaring ceilings, this beautiful addition is the perfect retreat for guests with an ocean-inspired and organic aesthetic. Built from the ground up just off of the main house, it boasts black and glass French door sliders that open to the pool and outdoor lounge area for the ultimate feeling of relaxation. Inside, the shiplap and beam vaulted ceilings are light and airy while the windows provide plenty of natural light during the day and blackout window coverings for sleeping in. Floor to ceiling seagrass wallpaper adds color and depth in light ocean hues for a beautiful backdrop. The living area includes a comfy sofa that converts into another bed if needed, a gorgeous reeded console, and a Frame TV that displays artwork when not in use. A full bathroom is tucked away off the main sleeping area and living space with beautiful varied ocean green colored tiles and white oak vanity that gives their guests their own space and home away from home.
 House of Brazier
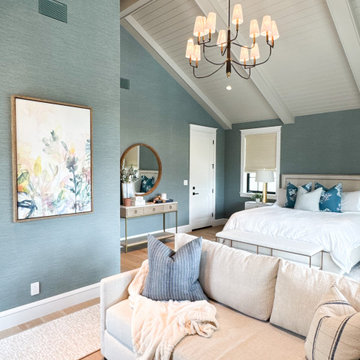
With its spacious size and soaring ceilings, this beautiful addition is the perfect retreat for guests with an ocean-inspired and organic aesthetic. Built from the ground up just off of the main house, it boasts black and glass French door sliders that open to the pool and outdoor lounge area for the ultimate feeling of relaxation. Inside, the shiplap and beam vaulted ceilings are light and airy while the windows provide plenty of natural light during the day and blackout window coverings for sleeping in. Floor to ceiling seagrass wallpaper adds color and depth in light ocean hues for a beautiful backdrop. The living area includes a comfy sofa that converts into another bed if needed, a gorgeous reeded console, and a Frame TV that displays artwork when not in use. A full bathroom is tucked away off the main sleeping area and living space with beautiful varied ocean green colored tiles and white oak vanity that gives their guests their own space and home away from home.

Sponsored
Columbus, OH
Free consultation for landscape design!

Peabody Landscape Group
Franklin County's Reliable Landscape Design & Contracting
 House of Brazier
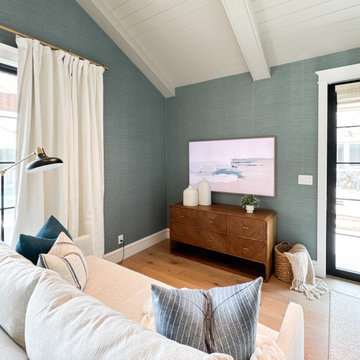
With its spacious size and soaring ceilings, this beautiful addition is the perfect retreat for guests with an ocean-inspired and organic aesthetic. Built from the ground up just off of the main house, it boasts black and glass French door sliders that open to the pool and outdoor lounge area for the ultimate feeling of relaxation. Inside, the shiplap and beam vaulted ceilings are light and airy while the windows provide plenty of natural light during the day and blackout window coverings for sleeping in. Floor to ceiling seagrass wallpaper adds color and depth in light ocean hues for a beautiful backdrop. The living area includes a comfy sofa that converts into another bed if needed, a gorgeous reeded console, and a Frame TV that displays artwork when not in use. A full bathroom is tucked away off the main sleeping area and living space with beautiful varied ocean green colored tiles and white oak vanity that gives their guests their own space and home away from home.
 Better Builders
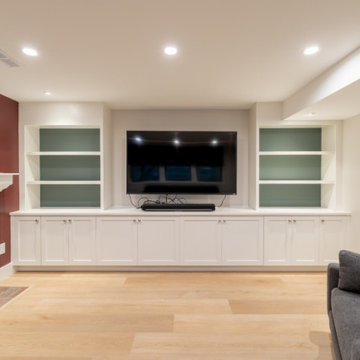
This spacious basement entertainment lounge from the Better Builders West Seattle project features a seamless blend of traditional and contemporary design. The focal point is a custom media wall with a wall-mounted TV flanked by symmetrical built-in shelving and lower cabinetry for sleek, integrated storage. A classic brick fireplace with a white mantel adds a cozy, grounded feel to the room, while the bold red accent wall provides a striking contrast against the neutral tones and natural wood flooring. Recessed LED lighting ensures the windowless areas remain bright and inviting for movie nights or game day gatherings.
 House of Brazier
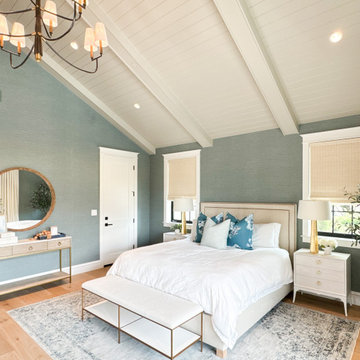
With its spacious size and soaring ceilings, this beautiful addition is the perfect retreat for guests with an ocean-inspired and organic aesthetic. Built from the ground up just off of the main house, it boasts black and glass French door sliders that open to the pool and outdoor lounge area for the ultimate feeling of relaxation. Inside, the shiplap and beam vaulted ceilings are light and airy while the windows provide plenty of natural light during the day and blackout window coverings for sleeping in. Floor to ceiling seagrass wallpaper adds color and depth in light ocean hues for a beautiful backdrop. The living area includes a comfy sofa that converts into another bed if needed, a gorgeous reeded console, and a Frame TV that displays artwork when not in use. A full bathroom is tucked away off the main sleeping area and living space with beautiful varied ocean green colored tiles and white oak vanity that gives their guests their own space and home away from home.
82