
Search results for "Spacious lounges" in Home Design Ideas

 Solanna Design & Development
A contemporary living room at Villa Harrah in South Lake Tahoe features a tall sculptural wood wall with flowing carved relief and concealed perimeter lighting. An oversized artwork creates a bold central layer, while low metallic coffee tables introduce smooth reflective surfaces. Neutral upholstered seating and woven lounge chairs balance the statement wall with softer textures. The open upper railing and visible wood beams reinforce the home's spacious modern mountain character. Moko Panels surround doors of Hide panels made by Kyle Bunting and designed by Solanna that are hiding the large TV.
 Dream Coast Builders
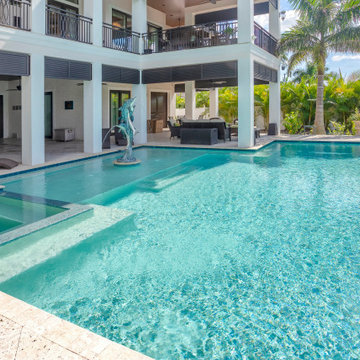
A showcase of luxury design, this custom-built waterfront home blends architectural sophistication with tropical serenity. The expansive pool deck features a sleek lap pool, integrated spa, and a striking dolphin water feature that adds motion and elegance to the space. Surrounded by tall palms and lush landscaping, the covered outdoor lounge area offers ample space for entertaining beneath soaring columns and modern balconies. Whether used as a vacation home, a private retreat, or a full-time residential paradise, this modern house exterior demonstrates the best of Florida-inspired remodeling with a seamless connection between indoor luxury and outdoor leisure.
 Wiles Design Group
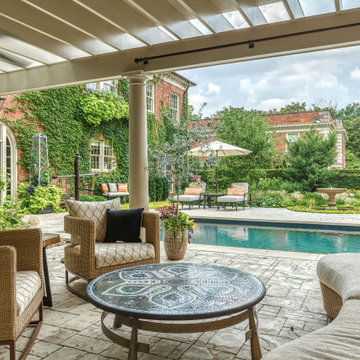
This grand and historic home renovation transformed the structure from the ground up, creating a versatile, multifunctional space. Meticulous planning and creative design brought the client's vision to life, optimizing functionality throughout.
This outdoor space features a lovely garden, a covered patio, and a glistening pool, creating a distinct separation from the house and a spacious carriage house. Inviting indoor-outdoor furniture arrangements serves as focal points for family gatherings and grand-scale entertainment.
Find the right local pro for your project
 Lorraine G Vale, ASID Allied
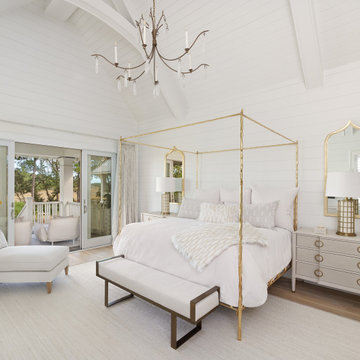
Fit for a queen and king, one might never want to leave this spacious room. With access to outdoor lounging, the view to the pool and ever changing marsh is always in sight,
 BuildOps
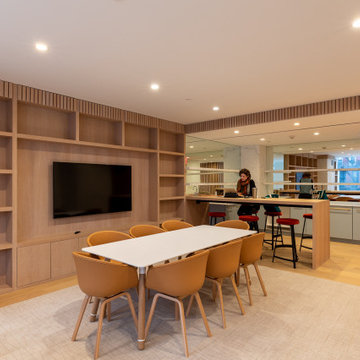
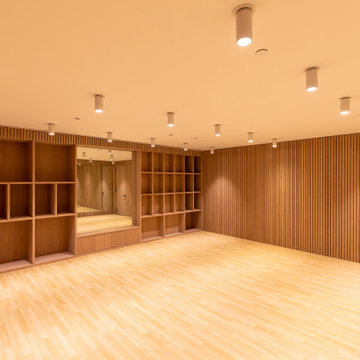
Build-Ops is proud to have played a pivotal role in the development of VU Condominiums, a landmark project situated in the vibrant neighborhood of Kips Bay, New York. As part of this ambitious endeavor, we have meticulously crafted an array of amenities, including a poker room, laundry facilities, a welcoming lobby, a stylish lounge area, a fully-equipped fitness gym, versatile co-working spaces, fully-equipped kitchen facilities, spacious balconies, and more. Nestled at 368 Third Avenue, VU Condominiums epitomizes luxury living, offering residents an unparalleled lifestyle experience with its condos and comprehensive suite of amenities.
 BuildOps
Build-Ops is proud to have played a pivotal role in the development of VU Condominiums, a landmark project situated in the vibrant neighborhood of Kips Bay, New York. As part of this ambitious endeavor, we have meticulously crafted an array of amenities, including a poker room, laundry facilities, a welcoming lobby, a stylish lounge area, a fully-equipped fitness gym, versatile co-working spaces, fully-equipped kitchen facilities, spacious balconies, and more. Nestled at 368 Third Avenue, VU Condominiums epitomizes luxury living, offering residents an unparalleled lifestyle experience with its condos and comprehensive suite of amenities.


Sponsored
Columbus, OH

Wannemacher Interiors
Customized Award-Winning Interior Design Solutions in Franklin Cnty OH
 Concierge Remodels LLC
✨ Cozy & Functional Living Space ✨
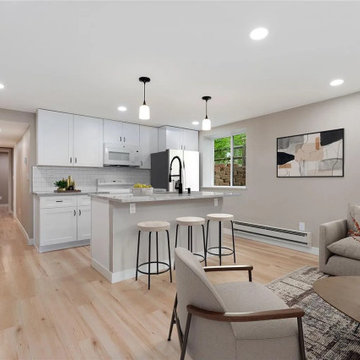
This beautifully designed open-concept living area blends a modern kitchen with a comfortable lounge, creating the perfect space for both relaxation and entertaining. The kitchen boasts sleek white cabinetry, subway tile backsplash, and a spacious island with seating for three. The soft neutral tones of the wood flooring and subtle accents create a warm, inviting atmosphere. With ample natural light from the large windows and a cozy seating area, this space is ideal for modern living. #OpenConceptLiving #ModernKitchen #HomeDesignInspiration #BrightSpaces #FunctionalLiving"

 Archadeck of Chicagoland
This poolside deck features Timber Tech low maintenance decking in Sandy Birch with white vinyl rails. The white rails contrast with the gray deck boards to really make the space pop! The lattice skirting and access door are great storage features and a great way to keep animals out. This spacious deck has plenty of room for lounging and relaxing in the sun on a warm summer day. This poolside deck was custom designed and built by Batavia, IL deck designer, Archadeck of Chicagoland

 VisionScapes
This backyard is the perfect area for entertaining. A spacious multi-level deck is surrounded by a tile patio, an impressive water feature, provide multiple entertaining and lounging options set on the edge of Fish Creek Park in the cities SW.
Photo Credit: Jamen Rhodes

 Betz Pools Limited
This spacious backyard in Mississauga is a testament to clever design with natural elements mixed beautifully with a full range of luxury features. The mature plantings lend privacy and help to soften the hardscapes.
 BuildOps
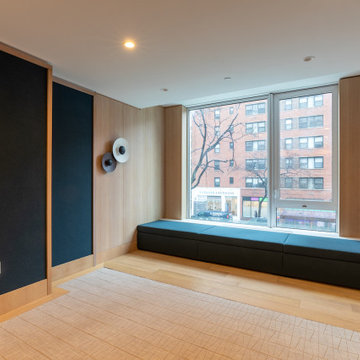
Build-Ops is proud to have played a pivotal role in the development of VU Condominiums, a landmark project situated in the vibrant neighborhood of Kips Bay, New York. As part of this ambitious endeavor, we have meticulously crafted an array of amenities, including a poker room, laundry facilities, a welcoming lobby, a stylish lounge area, a fully-equipped fitness gym, versatile co-working spaces, fully-equipped kitchen facilities, spacious balconies, and more. Nestled at 368 Third Avenue, VU Condominiums epitomizes luxury living, offering residents an unparalleled lifestyle experience with its condos and comprehensive suite of amenities.
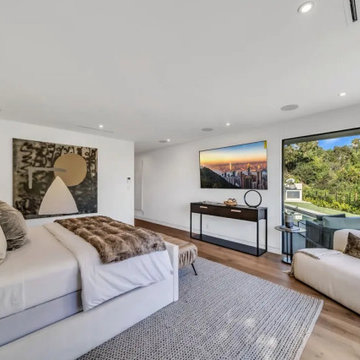
 Heart Construction
Spacious primary bedroom suite in a Hollywood Hills custom home, featuring a lounge seating area, wide-plank wood flooring, modern artwork, and large sliding glass doors opening to a private outdoor terrace with hillside views.

Sponsored
Columbus, OH
Wannemacher Interiors
Customized Award-Winning Interior Design Solutions in Franklin Cnty OH
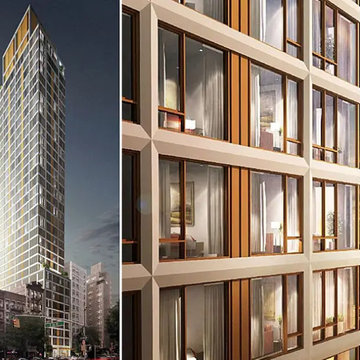 BuildOps
Build-Ops is proud to have played a pivotal role in the development of VU Condominiums, a landmark project situated in the vibrant neighborhood of Kips Bay, New York. As part of this ambitious endeavor, we have meticulously crafted an array of amenities, including a poker room, laundry facilities, a welcoming lobby, a stylish lounge area, a fully-equipped fitness gym, versatile co-working spaces, fully-equipped kitchen facilities, spacious balconies, and more. Nestled at 368 Third Avenue, VU Condominiums epitomizes luxury living, offering residents an unparalleled lifestyle experience with its condos and comprehensive suite of amenities.

 Krugel Cobbles, Inc.
Photo by Linda Oyama Bryan
Large minimalist backyard concrete paver patio photo in Chicago with a fire pit
Large minimalist backyard concrete paver patio photo in Chicago with a fire pit

 Landwell Design + Build Co.
This spacious, multi-level backyard in San Luis Obispo, CA, once completely underutilized and overtaken by weeds, was converted into the ultimate outdoor entertainment space with a custom pool and spa as the centerpiece. A cabana with a built-in storage bench, outdoor TV and wet bar provide a protected place to chill during hot pool days, and a screened outdoor shower nearby is perfect for rinsing off after a dip. A hammock attached to the master deck and the adjacent pool deck are ideal for relaxing and soaking up some rays. The stone veneer-faced water feature wall acts as a backdrop for the pool area, and transitions into a retaining wall dividing the upper and lower levels. An outdoor sectional surrounds a gas fire bowl to create a cozy spot to entertain in the evenings, with string lights overhead for ambiance. A Belgard paver patio connects the lounge area to the outdoor kitchen with a Bull gas grill and cabinetry, polished concrete counter tops, and a wood bar top with seating. The outdoor kitchen is tucked in next to the main deck, one of the only existing elements that remain from the previous space, which now functions as an outdoor dining area overlooking the entire yard. Finishing touches included low-voltage LED landscape lighting, pea gravel mulch, and lush planting areas and outdoor decor.

 Motto Interior Design
PROJECT: Fern Street Condo // PHOTO | Tracy Ayton
Living room - mid-sized scandinavian open concept light wood floor living room idea in Vancouver with white walls
Living room - mid-sized scandinavian open concept light wood floor living room idea in Vancouver with white walls

Sponsored
Delaware, OH

Buckeye Basements, Inc.
Central Ohio's Basement Finishing ExpertsBest Of Houzz '13-'21
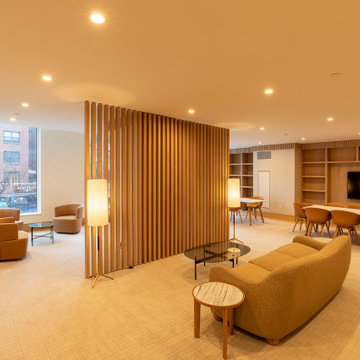 BuildOps
Build-Ops is proud to have played a pivotal role in the development of VU Condominiums, a landmark project situated in the vibrant neighborhood of Kips Bay, New York. As part of this ambitious endeavor, we have meticulously crafted an array of amenities, including a poker room, laundry facilities, a welcoming lobby, a stylish lounge area, a fully-equipped fitness gym, versatile co-working spaces, fully-equipped kitchen facilities, spacious balconies, and more. Nestled at 368 Third Avenue, VU Condominiums epitomizes luxury living, offering residents an unparalleled lifestyle experience with its condos and comprehensive suite of amenities.
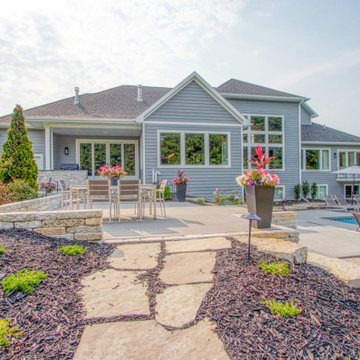
 TCD Homes
This backyard features a stunning outdoor living space with a stone pathway leading to a spacious patio and pool area. Lush landscaping, vibrant potted plants, and modern outdoor furniture create a perfect setting for relaxation and entertaining.
 REVIVAL
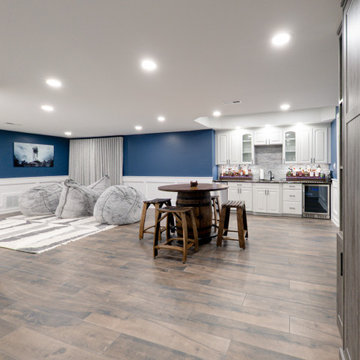
This multi-use basement renovation maximizes every square inch of the lower level, transforming it from a neglected storage area into a high-end entertainment suite. The design centers on versatility, featuring a spacious open-concept layout that seamlessly transitions between a cozy media lounge and a sophisticated home bar area. Built by Revival Building Group.
79