
Search results for "Spacious lounges" in Home Design Ideas
 House of Brazier
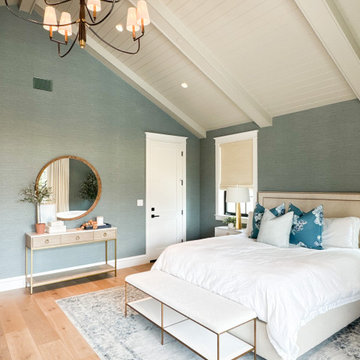
With its spacious size and soaring ceilings, this beautiful addition is the perfect retreat for guests with an ocean-inspired and organic aesthetic. Built from the ground up just off of the main house, it boasts black and glass French door sliders that open to the pool and outdoor lounge area for the ultimate feeling of relaxation. Inside, the shiplap and beam vaulted ceilings are light and airy while the windows provide plenty of natural light during the day and blackout window coverings for sleeping in. Floor to ceiling seagrass wallpaper adds color and depth in light ocean hues for a beautiful backdrop. The living area includes a comfy sofa that converts into another bed if needed, a gorgeous reeded console, and a Frame TV that displays artwork when not in use. A full bathroom is tucked away off the main sleeping area and living space with beautiful varied ocean green colored tiles and white oak vanity that gives their guests their own space and home away from home.
 MAKHNO studio
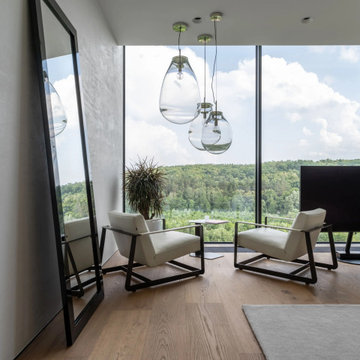
This space is a modern oasis of calm, where sleek, white leather lounge chairs are perfectly positioned to take in the sweeping views of the verdant hillsides through the expansive glass walls. Suspended glass pendant lights add a touch of contemporary elegance, while a large flat-screen television anchors the room as a focal point for entertainment. The room's design is an invitation to relaxation and contemplation, supported by the gentle textures of the wood flooring and soft area rug.
 House of Brazier
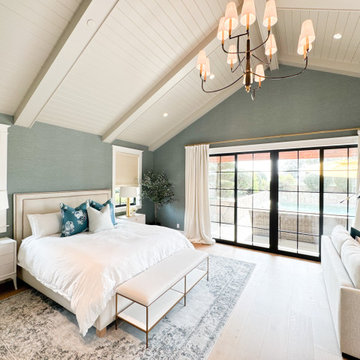
With its spacious size and soaring ceilings, this beautiful addition is the perfect retreat for guests with an ocean-inspired and organic aesthetic. Built from the ground up just off of the main house, it boasts black and glass French door sliders that open to the pool and outdoor lounge area for the ultimate feeling of relaxation. Inside, the shiplap and beam vaulted ceilings are light and airy while the windows provide plenty of natural light during the day and blackout window coverings for sleeping in. Floor to ceiling seagrass wallpaper adds color and depth in light ocean hues for a beautiful backdrop. The living area includes a comfy sofa that converts into another bed if needed, a gorgeous reeded console, and a Frame TV that displays artwork when not in use. A full bathroom is tucked away off the main sleeping area and living space with beautiful varied ocean green colored tiles and white oak vanity that gives their guests their own space and home away from home.
Find the right local pro for your project
 House of Brazier
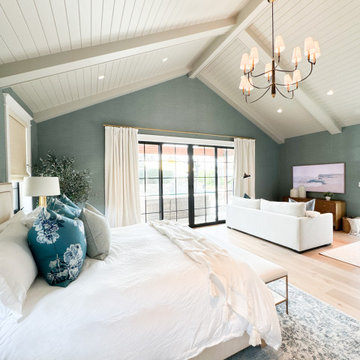
With its spacious size and soaring ceilings, this beautiful addition is the perfect retreat for guests with an ocean-inspired and organic aesthetic. Built from the ground up just off of the main house, it boasts black and glass French door sliders that open to the pool and outdoor lounge area for the ultimate feeling of relaxation. Inside, the shiplap and beam vaulted ceilings are light and airy while the windows provide plenty of natural light during the day and blackout window coverings for sleeping in. Floor to ceiling seagrass wallpaper adds color and depth in light ocean hues for a beautiful backdrop. The living area includes a comfy sofa that converts into another bed if needed, a gorgeous reeded console, and a Frame TV that displays artwork when not in use. A full bathroom is tucked away off the main sleeping area and living space with beautiful varied ocean green colored tiles and white oak vanity that gives their guests their own space and home away from home.
 House of Brazier
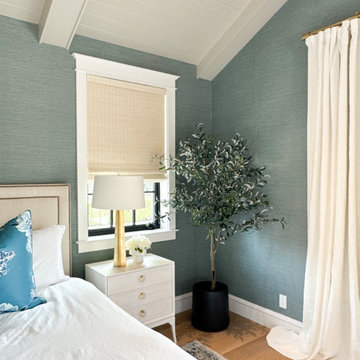
With its spacious size and soaring ceilings, this beautiful addition is the perfect retreat for guests with an ocean-inspired and organic aesthetic. Built from the ground up just off of the main house, it boasts black and glass French door sliders that open to the pool and outdoor lounge area for the ultimate feeling of relaxation. Inside, the shiplap and beam vaulted ceilings are light and airy while the windows provide plenty of natural light during the day and blackout window coverings for sleeping in. Floor to ceiling seagrass wallpaper adds color and depth in light ocean hues for a beautiful backdrop. The living area includes a comfy sofa that converts into another bed if needed, a gorgeous reeded console, and a Frame TV that displays artwork when not in use. A full bathroom is tucked away off the main sleeping area and living space with beautiful varied ocean green colored tiles and white oak vanity that gives their guests their own space and home away from home.
 House of Brazier
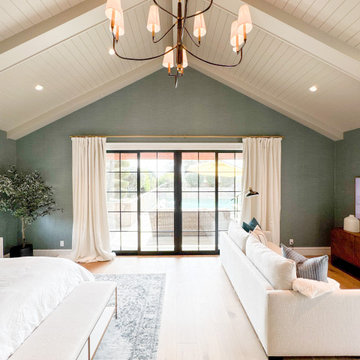
With its spacious size and soaring ceilings, this beautiful addition is the perfect retreat for guests with an ocean-inspired and organic aesthetic. Built from the ground up just off of the main house, it boasts black and glass French door sliders that open to the pool and outdoor lounge area for the ultimate feeling of relaxation. Inside, the shiplap and beam vaulted ceilings are light and airy while the windows provide plenty of natural light during the day and blackout window coverings for sleeping in. Floor to ceiling seagrass wallpaper adds color and depth in light ocean hues for a beautiful backdrop. The living area includes a comfy sofa that converts into another bed if needed, a gorgeous reeded console, and a Frame TV that displays artwork when not in use. A full bathroom is tucked away off the main sleeping area and living space with beautiful varied ocean green colored tiles and white oak vanity that gives their guests their own space and home away from home.
 House of Brazier
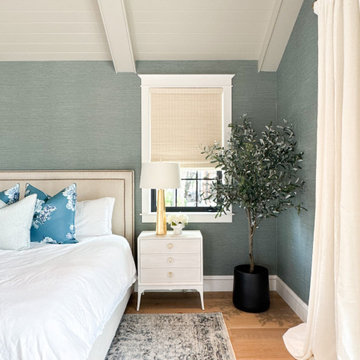
With its spacious size and soaring ceilings, this beautiful addition is the perfect retreat for guests with an ocean-inspired and organic aesthetic. Built from the ground up just off of the main house, it boasts black and glass French door sliders that open to the pool and outdoor lounge area for the ultimate feeling of relaxation. Inside, the shiplap and beam vaulted ceilings are light and airy while the windows provide plenty of natural light during the day and blackout window coverings for sleeping in. Floor to ceiling seagrass wallpaper adds color and depth in light ocean hues for a beautiful backdrop. The living area includes a comfy sofa that converts into another bed if needed, a gorgeous reeded console, and a Frame TV that displays artwork when not in use. A full bathroom is tucked away off the main sleeping area and living space with beautiful varied ocean green colored tiles and white oak vanity that gives their guests their own space and home away from home.

Sponsored
Columbus, OH

Hope Restoration & General Contracting
Columbus Design-Build, Kitchen & Bath Remodeling, Historic Renovations
 House of Brazier
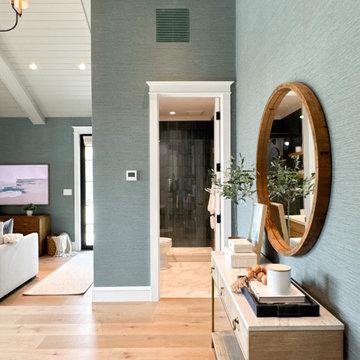
With its spacious size and soaring ceilings, this beautiful addition is the perfect retreat for guests with an ocean-inspired and organic aesthetic. Built from the ground up just off of the main house, it boasts black and glass French door sliders that open to the pool and outdoor lounge area for the ultimate feeling of relaxation. Inside, the shiplap and beam vaulted ceilings are light and airy while the windows provide plenty of natural light during the day and blackout window coverings for sleeping in. Floor to ceiling seagrass wallpaper adds color and depth in light ocean hues for a beautiful backdrop. The living area includes a comfy sofa that converts into another bed if needed, a gorgeous reeded console, and a Frame TV that displays artwork when not in use. A full bathroom is tucked away off the main sleeping area and living space with beautiful varied ocean green colored tiles and white oak vanity that gives their guests their own space and home away from home.

 Jillian Klaff Homes
Functional Laundry Room
9 Mountain Road, Wilton
NEW PRICE & BEST VALUE IN WILTON! | $1,295,000 |
Set high atop a hill, this gorgeous farmhouse colonial offers 4 finished floors of exquisite craftsmanship & custom millwork throughout. Stylishly renovated in 2012, this gracious residence radiates a chic country ambiance throughout a charming sophisticated interior. This sun drenched home offers a private setting, beautifully framed by stone walls & ornamental trees throughout your professionally landscaped property. The exterior also features shingle siding, copper gutters, a brick paver driveway & a beautiful mahogany wrap around porch. This home offers an outstanding open layout, perfect for everyday living as well as entertaining. Enter into your grand 2-story foyer with coffered ceilings & get ready to be impressed! Superior finishes are found throughout, including random width oak floors, air-brushed panels, recessed lighting and built in sound systems. Pass by your formal living & dining room & enter into your spacious family room w/wood beamed ceiling, large stone fireplace & cupola. Off of the family room is your stunning gourmet kitchen, offering Sub-zero & Wolf appliances, large Carrera island & butlers pantry w/2 fridge drawers, warming drawer, sink, dishwasher & subzero wine cooler. Feel right at home in your breakfast nook, which offers great natural light & a perfect spot for informal dining. A bright playroom/library, mud room & oversized 2-car garage completes the first floor. The entertaining extends down to your finished lower level w/home theater, bar, sauna & lounge area with wine room potential. Outdoor entertaining is easy with a built in grill, fridge, in-ground hot tub, sound system, expansive stone patio & level fenced backyard. When its time to relax, your luxurious master suite offers a perfect retreat. The spacious master bedroom features a sitting/dressing area, 3 walk-in closets & double-sided fireplace into your Master Bathroom. The stunning master bath offers vaulted ceilings, surround sound, radiant floors, air bubble tub, huge walk-in shower & 2 vanities. The 2nd level also features 3 additional bedrooms, 2 bathrooms, laundry room & ample closet space throughout. The 3rd level offers a bonus room/en-suite with vaulted ceilings, marble full bath, gas fireplace & lots of natural light and storage. Convenient location; close to it all. School bus stops at the end of the driveway. Only 1 mile to the train station. A truly special home. Not to be missed!
Our team delivers a high level of expertise, outstanding service and the Best Results. Call, text, or email Jillian at 203.858.2095 | Jklaff@Jillianklaff.com, or Megan at 918.671.4802 | Megan.donofrio@raveis.com.

 Anders Lasater Architects
Architecture and
Interior Design by Anders Lasater Architects.
Photography by Chad Mellon
Example of a large trendy u-shaped porcelain tile and gray floor eat-in kitchen design in Orange County with an undermount sink, flat-panel cabinets, medium tone wood cabinets, quartz countertops, stainless steel appliances, an island and white countertops
Example of a large trendy u-shaped porcelain tile and gray floor eat-in kitchen design in Orange County with an undermount sink, flat-panel cabinets, medium tone wood cabinets, quartz countertops, stainless steel appliances, an island and white countertops

 Regan Baker Design Inc.
Well-traveled. Relaxed. Timeless.
Our well-traveled clients were soon-to-be empty nesters when they approached us for help reimagining their Presidio Heights home. The expansive Spanish-Revival residence originally constructed in 1908 had been substantially renovated 8 year prior, but needed some adaptations to better suit the needs of a family with three college-bound teens. We evolved the space to be a bright, relaxed reflection of the family’s time together, revising the function and layout of the ground-floor rooms and filling them with casual, comfortable furnishings and artifacts collected abroad.
One of the key changes we made to the space plan was to eliminate the formal dining room and transform an area off the kitchen into a casual gathering spot for our clients and their children. The expandable table and coffee/wine bar means the room can handle large dinner parties and small study sessions with similar ease. The family room was relocated from a lower level to be more central part of the main floor, encouraging more quality family time, and freeing up space for a spacious home gym.
In the living room, lounge-worthy upholstery grounds the space, encouraging a relaxed and effortless West Coast vibe. Exposed wood beams recall the original Spanish-influence, but feel updated and fresh in a light wood stain. Throughout the entry and main floor, found artifacts punctate the softer textures — ceramics from New Mexico, religious sculpture from Asia and a quirky wall-mounted phone that belonged to our client’s grandmother.
 By Design Interiors Inc
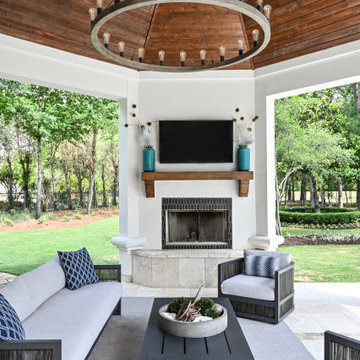
A large, spacious outdoor seating area with seating by the fireplace, grill / bar area/ pool and lounge. There is plenty of room for hosting family and friends around the pool.

 Betz Pools Limited
The spacious architectural stamped concrete deck has ample room for large groups and is richly adorned with a variety of amenities and gathering spots.
The surrounding fields are dotted with discretely placed solar panel arrays, which along with massive battery storage, provides the freedom of living off the grid.

Sponsored
Columbus, OH

Wannemacher Interiors
Customized Award-Winning Interior Design Solutions in Franklin Cnty OH

 VisionScapes
This backyard is the perfect area for entertaining. A spacious multi-level deck is surrounded by a tile patio, an impressive water feature, provide multiple entertaining and lounging options set on the edge of Fish Creek Park in the cities SW.
Photo Credit: Jamen Rhodes

 Evoscapes, Luxury Landscape Design and Build
This backyard is a tropical paradise come to life. A spacious pool, lined by swaying palm trees, exudes the laid-back ambiance of a beachy retreat. Complete with a fully equipped outdoor kitchen and a cozy fireplace, it offers the epitome of outdoor living. For those seeking a moment of tranquility, a secluded pergola nestled in the corner provides a private sanctuary away from the entertainment hub.

 Urbanleaf Landscapes
The Safkas love spending time outside, but their backyard didn’t accommodate many outdoor activities. Landsystems Landscapes was able to transform their dysfunctional space into a home out of doors. We created a large patio for lounging, a spa with multi-colored lights for relaxing, a barbecue area for meals, and a dining area where the family could spend time together outside. The Safkas are now able to spend much of their family time outside.
Melissa Wright

 Blackburn Architects, PC
Contemporary living room remodel in Washington, DC. Blackburn Architects designed a large, three-story addition to this historic Victorian (circa 1916) residence in Washington, D.C. The space includes a breakfast room, family room, and master bedroom on the first and second floors, and an in-law suite on the ground floor. It is spacious, uncluttered and airy. The blending of old and new architecture makes for a harmonious living environment. Photography by Ken Wyner

Sponsored
Plain City, OH

The Creative Kitchen Company
Columbus Area Kitchen Remodeling and Refacing Professional
 Evoscapes, Luxury Landscape Design and Build
This backyard is a tropical paradise come to life. A spacious pool, lined by swaying palm trees, exudes the laid-back ambiance of a beachy retreat. Complete with a fully equipped outdoor kitchen and a cozy fireplace, it offers the epitome of outdoor living. For those seeking a moment of tranquility, a secluded pergola nestled in the corner provides a private sanctuary away from the entertainment hub.

 Georgia Home Theater
This unique system, on the 43rd floor of a Buckhead condo, had some distinct challenges, but it came together beautifully! The system features full automation including shades and curtains, multiple A/V setups, and gorgeous lighting, all backed by the stunning view of Atlanta. One of the most phenomenal features of this project is the in-ceiling dropdown screen in the Master Bedroom. This project is easily classified as one of the most elegant systems in this Buckhead highrise.
Jason Robinson © 2014

84