
Search results for "Spacious vans" in Home Design Ideas
Find the right local pro for your project
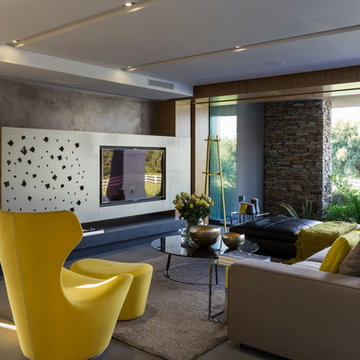
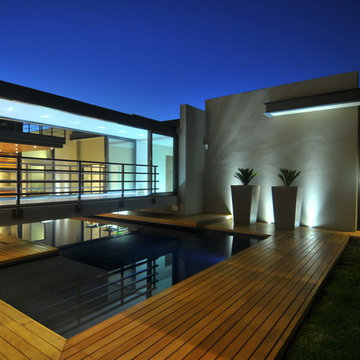
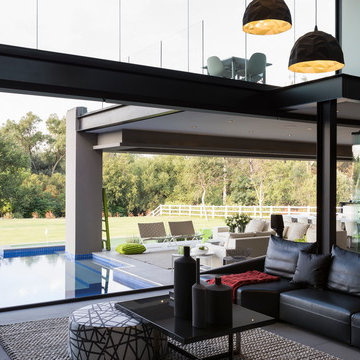
 Nico van der Meulen Architects
Photography by David Ross
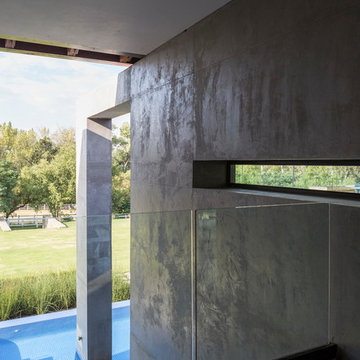
Inspiration for a contemporary pool remodel in Other
Inspiration for a contemporary pool remodel in Other
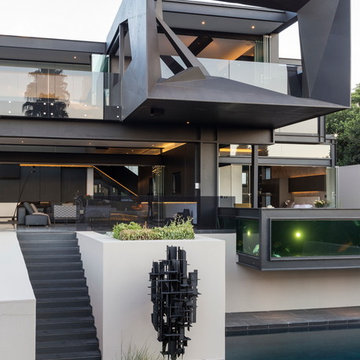
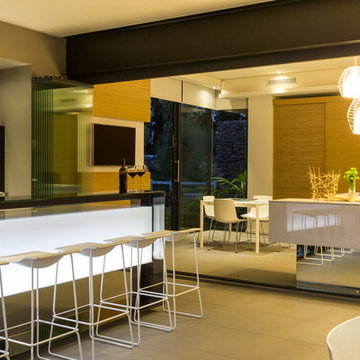
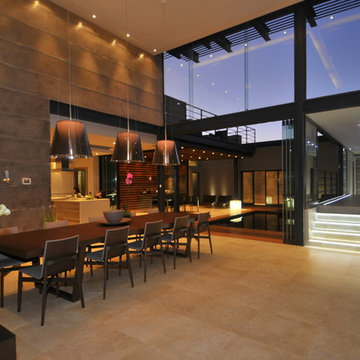 Nico van der Meulen Architects
Photography by David Ross
Example of a trendy dining room design in Other
Example of a trendy dining room design in Other
 VanDerKamp Home Builders
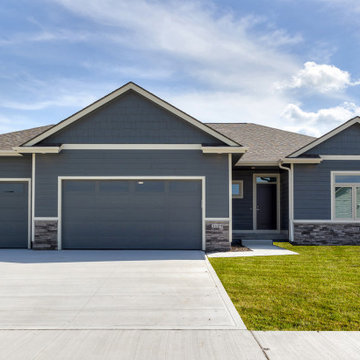
VanDerKamp Home Builders offers their popular ranch plan, The Greenville, backing to the multi-use High Trestle Trail w/ 3,128 SF of finish, 4 bedrooms & 3 baths. Main level features 9' ceilings & open kitchen w/ quartz countertops, gorgeous backsplash, under-cabinet lighting, walk-in pantry & spacious island perfect for entertaining! Separate dining area off kitchen w/ plenty of windows for natural lighting. Great room w/ 2 large picture windows, 11' ceilings & electric fireplace w/ mantel. Laundry room w/ large folding counter, maintenance-free 14' X 12' covered deck & drop zone off garage entry. Master bathroom w/ heated tile floors, dual vanities, tiled shower & separate toilet room & walk-in closet. Finished LL w/ 9' ceilings, spacious family room, wet bar w/ lighted shelving, 2 large bedrooms w/ walk-in closets and full bathroom. Large 864 SF 3 car garage, sodded lot & passive radon system.
 VanDerKamp Home Builders
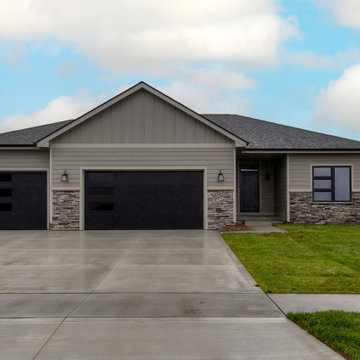
VanDerKamp Home Builders River Falls ranch w/ 4 BRs, 3 BAs, hidden pantry & covered deck. Open floor plan w/ great functionality, 2 BRs on main level & lots of natural lighting. Spacious kitchen w/ soft-close light grey/stone stained cabinets, hidden pantry w/ adjustable shelving/countertop, quartz countertops, under-cabinet lighting, island & luxury vinyl floors for easy maintenance. Dining area w/ door to 14' X 12' maintenance-free covered deck, great room w/ large windows & gas FP w/ built-ins. Master BA w/ tiled shower, linen closet, double vanity, toilet room & spacious closet. Master BA leads to laundry room w/ folding counter & drop zone off 3 car garage entry. Lower level w/ family room, 2 BRs & BAs. Large garage w/ 24' X 23' main stall & 12' X 30' 3rd stall. Fully sodded yard, plumbed for irrigation, Ring front doorbell, passive radon system.
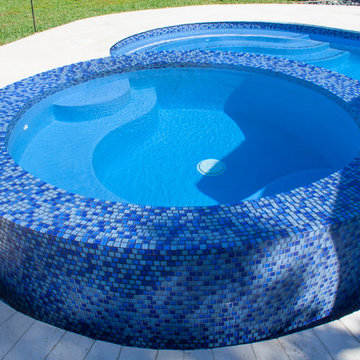
 Van Kirk & Sons Pools and Spas
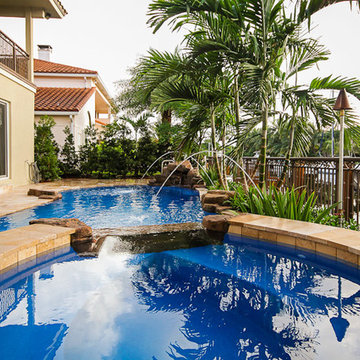
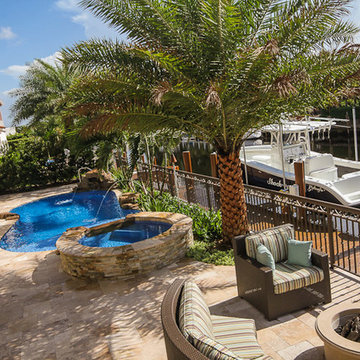
This beautiful pool and spa is the perfect size and really accentuates this spacious backyard. The interior is our Van Kirk Super Blue and the sunshelf with raised spa add the perfect elegance and flair!
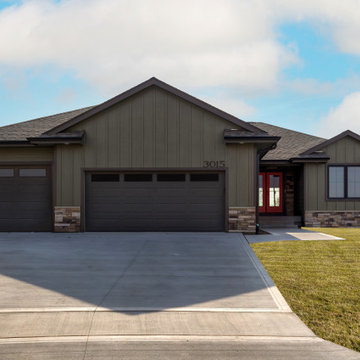 VanDerKamp Home Builders
VanDerKamp’s Arlington plan features a gorgeous stone stained kitchen with massive 10′ island, hidden pantry, rear turned stairway with large picture windows, 4 bedrooms, great room with vaulted ceiling and electric fireplace. The master ensuite features a large walk-in closet, double vanities, tiled shower and separate toilet room. Spacious lower level features a large family room with wet bar, 4th bedroom and 3/4 bathroom. Daylight lot with walk-out access makes this one unique! Passive radon system and sodded lot.


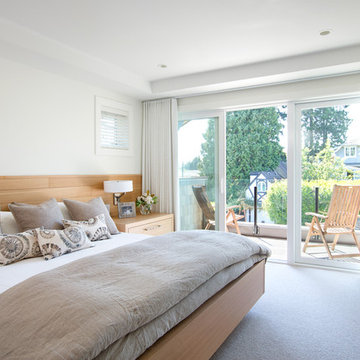
 Blackfish Homes Ltd.
Ema Peter
Inspiration for a contemporary master carpeted bedroom remodel in Vancouver with white walls and no fireplace
Inspiration for a contemporary master carpeted bedroom remodel in Vancouver with white walls and no fireplace
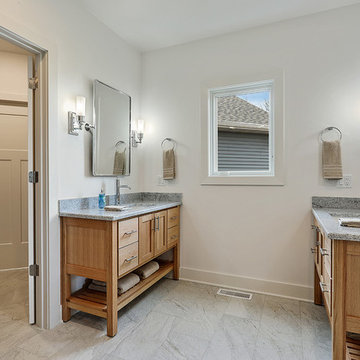
 Van's Lumber & Custom Builders, Inc.
This stunning design by Van’s Lumber makes extraordinary use of modest square footage. The home features 2,378 square feet of finished living space. The spacious kitchen and family room serve as the heart of the home. The home is great for a private retreat or entertaining friends. The sunroom allows you to enjoy the wooded surroundings in the comfort of indoor living.
- 2,378 total square feet
- Three bedrooms & 2 ½ baths
- Spacious sunroom
- Open concept with beamed ceiling
- Stone fireplace with concrete mantel
- Kitchen with granite counter tops
- Custom white oak hardwood floor
- Covered patio
- Master bath with walk-in zero entrance shower and his & her vanity
- Oversized three stall garage
- Custom moldings and trims
- Marvin windows with new Ebony color
- Full basement (blasted)
 Art Van Furniture
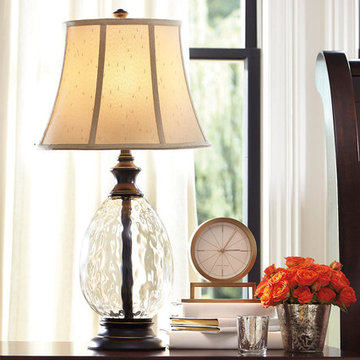
Make an end table or nightstand seem more spacious by using a clear glass lamp. It feels light and airy, and since you can see through it, it seems to take less space. This beautiful glass lamp has an oil-rubbed finish, beautifully complementing the other metallic accents. Tip: Keep a streamlined look by covering books in matching paper.
Like this look? Grab it by clicking here.
9