
Search results for "Spacious vans" in Home Design Ideas
Find the right local pro for your project

 Studio Dearborn
A hip young family moving from Boston tackled an enormous makeover of an antique colonial revival home in downtown Larchmont. The kitchen area was quite spacious but benefitted from a small bump out for a banquette and additional windows. Navy blue island and tall cabinetry matched to Benjamin Moore’s Van Deusen blue is balanced by crisp white (Benjamin Moore’s Chantilly Lace) cabinetry on the perimeter. The mid-century inspired suspended fireplace adds warmth and style to the kitchen. A tile covered range hood blends the ventilation into the walls. Brushed brass hardware by Lewis Dolan in a contemporary T-bar shape offer clean lines in a warm metallic tone.
White Marble countertops on the perimeter are balanced by white quartz composite on the island. Kitchen design and custom cabinetry by Studio Dearborn. Countertops by Rye Marble. Refrigerator--Subzero; Range—Viking French door oven--Viking. Dacor Wine Station. Dishwashers—Bosch. Ventilation—Best. Hardware—Lewis Dolan. Lighting—Rejuvenation. Sink--Franke. Stools—Soho Concept. Photography Adam Kane Macchia.
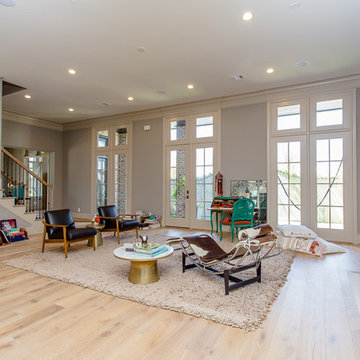
 KW Memorial Realty - Catherine van Zutphen
Luxury home for sale. Spacious open living area with French doors to courtyard, extra tall ceiling to allow for plenty of light, built-ins on both sides of the fireplace.


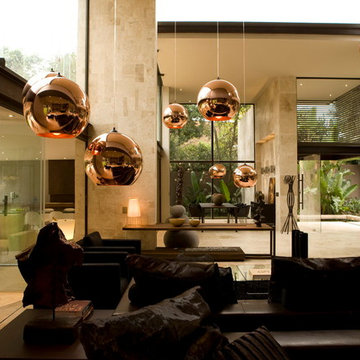
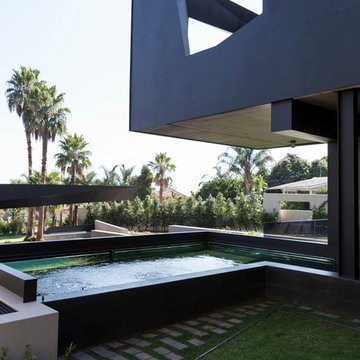
 Nico van der Meulen Architects
The interior walls were removed to create a spectacular double volume living area and to form a more seamless floor plan.
Inspiration for a contemporary living room remodel in Other
Inspiration for a contemporary living room remodel in Other

 Reform
A spacious open-plan kitchen with BASIS and MATCH by Muller Van Severen designs in a Danish family's summerhouse, close to Copenhagen
Inspiration for a mid-sized scandinavian beige floor open concept kitchen remodel in Copenhagen with a drop-in sink, flat-panel cabinets, stainless steel countertops, an island and gray countertops
Inspiration for a mid-sized scandinavian beige floor open concept kitchen remodel in Copenhagen with a drop-in sink, flat-panel cabinets, stainless steel countertops, an island and gray countertops

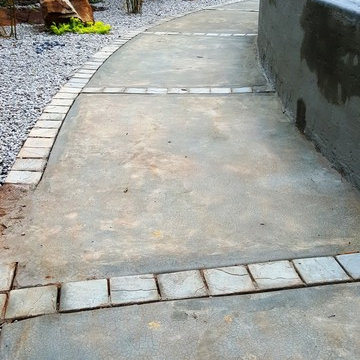
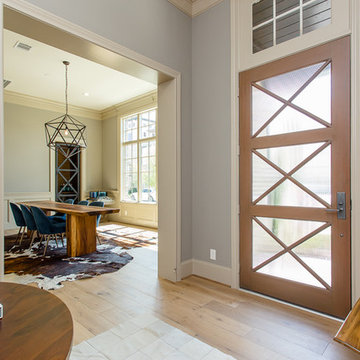 KW Memorial Realty - Catherine van Zutphen
Luxury home for sale. Oversized door with privacy glass, allowing for a light and spacious entry, dining room and wine room in the background.
Entryway - mid-sized light wood floor and beige floor entryway idea in Houston with gray walls and a glass front door
Entryway - mid-sized light wood floor and beige floor entryway idea in Houston with gray walls and a glass front door
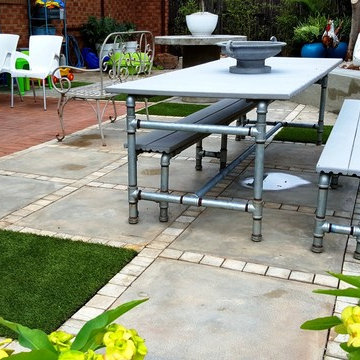
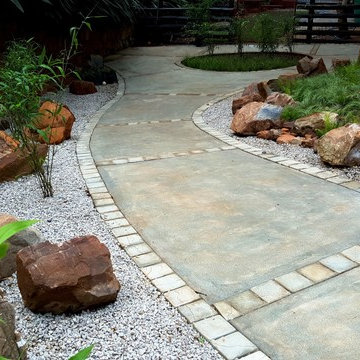
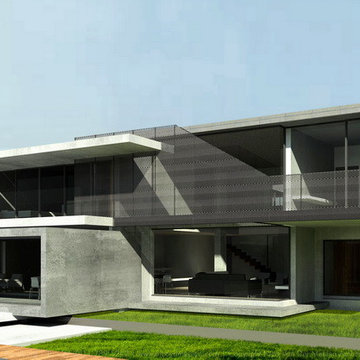
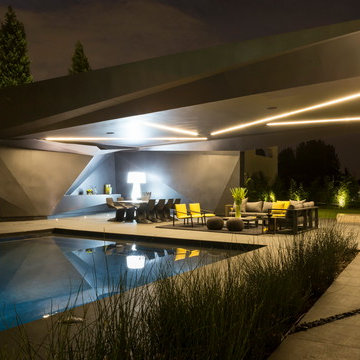
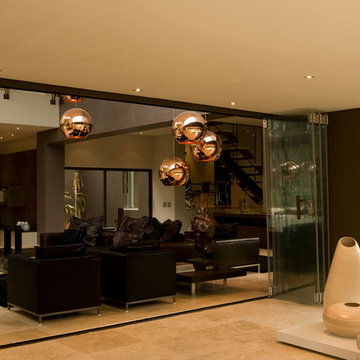 Nico van der Meulen Architects
An open plan contemporary home with a north-facing layout ideal for family living and entertaining.
Trendy living room photo in Other
Trendy living room photo in Other
 Van Leer Design Build
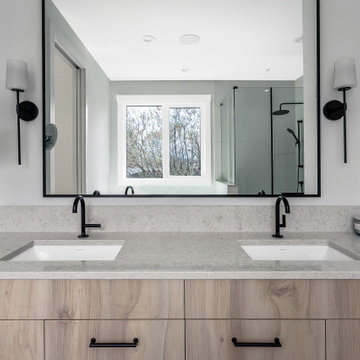
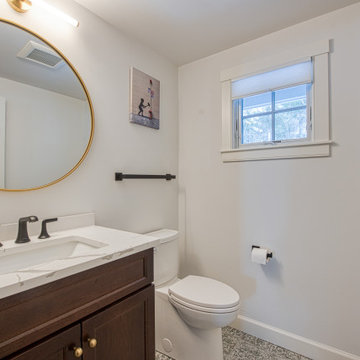
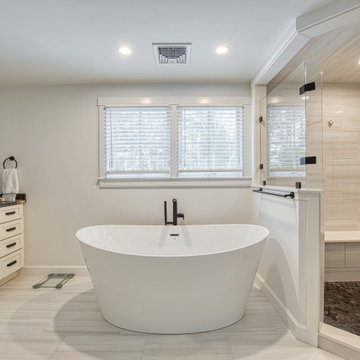
A calm and modern bathroom designed with a focus on simplicity and comfort. Soft, neutral tones create a relaxed atmosphere, while clean tilework and streamlined fixtures keep the space feeling fresh and contemporary. A spacious vanity provides practical storage and a clear, uncluttered surface. Thoughtful lighting enhances the natural textures throughout the room and creates a warm, inviting glow. The overall design balances function with a quiet, understated elegance that fits seamlessly within the home.
 Reform

A spacious open-plan kitchen with BASIS and MATCH by Muller Van Severen designs in a Danish family's summerhouse, close to Copenhagen
Inspiration for a mid-sized scandinavian beige floor open concept kitchen remodel in Copenhagen with a drop-in sink, flat-panel cabinets, stainless steel countertops, an island and gray countertops
Inspiration for a mid-sized scandinavian beige floor open concept kitchen remodel in Copenhagen with a drop-in sink, flat-panel cabinets, stainless steel countertops, an island and gray countertops
 Reform
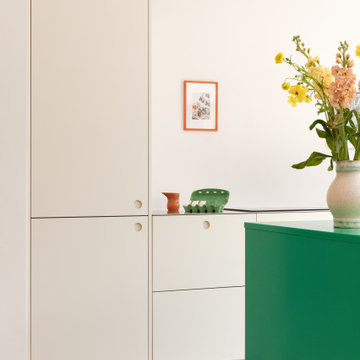
A spacious open-plan kitchen with BASIS and MATCH by Muller Van Severen designs in a Danish family's summerhouse, close to Copenhagen
Open concept kitchen - mid-sized scandinavian beige floor open concept kitchen idea in Copenhagen with a drop-in sink, flat-panel cabinets, stainless steel countertops, an island and gray countertops
Open concept kitchen - mid-sized scandinavian beige floor open concept kitchen idea in Copenhagen with a drop-in sink, flat-panel cabinets, stainless steel countertops, an island and gray countertops
 Reform

A spacious open-plan kitchen with BASIS and MATCH by Muller Van Severen designs in a Danish family's summerhouse, close to Copenhagen
Example of a mid-sized danish beige floor open concept kitchen design in Copenhagen with a drop-in sink, flat-panel cabinets, stainless steel countertops, an island and gray countertops
Example of a mid-sized danish beige floor open concept kitchen design in Copenhagen with a drop-in sink, flat-panel cabinets, stainless steel countertops, an island and gray countertops
 Van Leer Design Build
A calm and modern bathroom designed with a focus on simplicity and comfort. Soft, neutral tones create a relaxed atmosphere, while clean tilework and streamlined fixtures keep the space feeling fresh and contemporary. A spacious vanity provides practical storage and a clear, uncluttered surface. Thoughtful lighting enhances the natural textures throughout the room and creates a warm, inviting glow. The overall design balances function with a quiet, understated elegance that fits seamlessly within the home.
 Reform

A spacious open-plan kitchen with BASIS and MATCH by Muller Van Severen designs in a Danish family's summerhouse, close to Copenhagen
Mid-sized danish beige floor open concept kitchen photo in Copenhagen with a drop-in sink, flat-panel cabinets, stainless steel countertops, an island and gray countertops
Mid-sized danish beige floor open concept kitchen photo in Copenhagen with a drop-in sink, flat-panel cabinets, stainless steel countertops, an island and gray countertops
12