
Search results for "Spanning" in Home Design Ideas
 Jay-Quinones Contracting Inc.
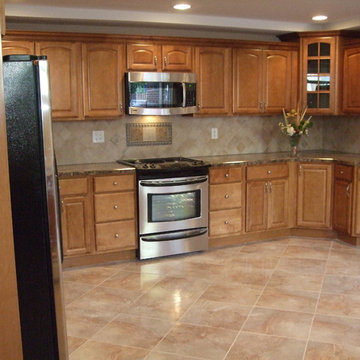
This Kitchen remodel has a great look without breaking the bank. We tried to keep the price reasonable on this project so we went with a middle of the line cabinet and a Formica deck mount countertop. A full tile backsplash is important when installing Formica to give it that high end look. A light ceramic tile floor was installed to give the room a nice light, open feel.
Jay-Quin Contracting Inc.
 Palmetto Outdoor Spaces
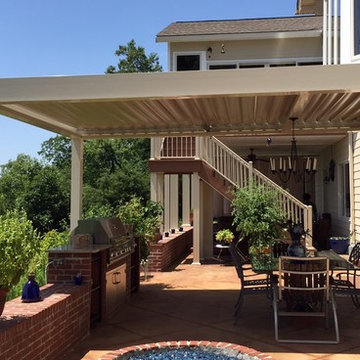
The Premier Pergola opens to allow warming sunshine onto patio or into home. It closes to protect patio from rain, heat, sun, and UV rays that damage furniture and dampen outdoor entertaining plans.
Louvers are 8" wide, allowing the maximum amount of sunlight back into home. They close completely to block heat and rain, or partially allowing heat to escape and cool air to flow.
The homeowner can choose from manual operation or electric operation.
The Premier Pergola can span twenty (20) feet without support post. This makes it an ideal cover for large spaces: outdoor entertaining areas, restaurant dining areas, picnic areas, community pools, and children's playgrounds.
 ecocabinets
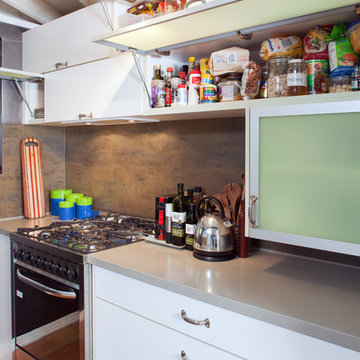
compact kitchen in north fremantle using the clients old handles to ensure continuity with old kitchen, zero emission board, 'concrete' corian with integrated sink and large span tiling.
Find the right local pro for your project

 Premier Folding Doors
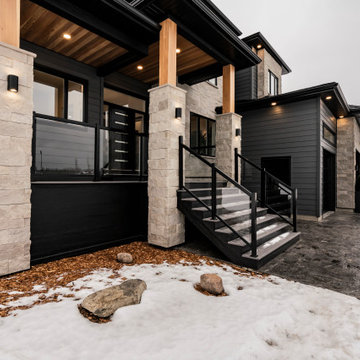
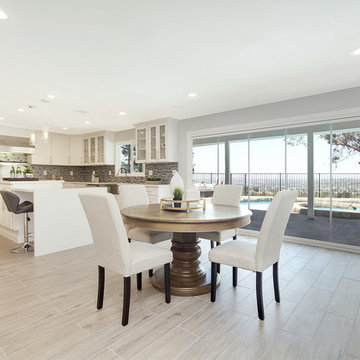
www.premierfoldingdoors.com Premier Frameless Folding Doors were chosen by Mission Realty Group to add value to their breathtaking remodel. This modern home is filled with clean lines and sophisticated furnishings that give this space a sleek and updated look. The Premier Frameless Folding Doors created a wide span opening to the pool and to the unobstructed 180 degree views all the way to L.A.. Call 760-806-6830 to learn more about the most innovative frameless folding doors on the market today.
 Stanton Homes
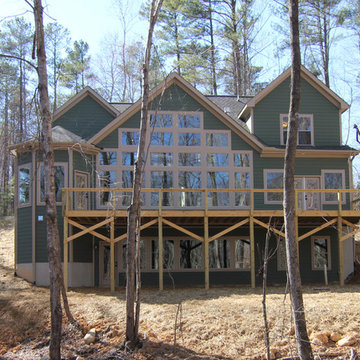
These mountain home windows offer breathtaking views of the wooded back yard. A full length deck spans from the breakfast room to master suite, each with private exits.

 Nantucket Looms
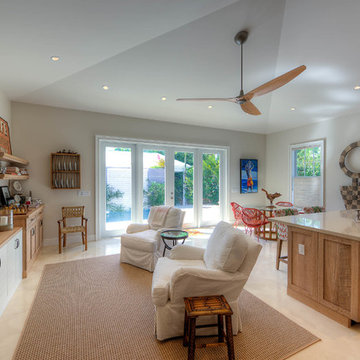
An open floor concept was used for this Key West Guest House kitchen / sitting area. A polished concrete floor, which spans the whole first floor, can be seen here in this light, bright room which opens up onto the dipping pool deck. Atop the polished concrete floor is a user friendly polypropylene rug. The cabinets are custom-built, the light color in keeping with the airy feel throughout the house. Eclectic pieces, including the 'Key West Rooster' on the table, were chosen to keep the decor interesting and fun.
 Lilian H. Weinreich, Architects
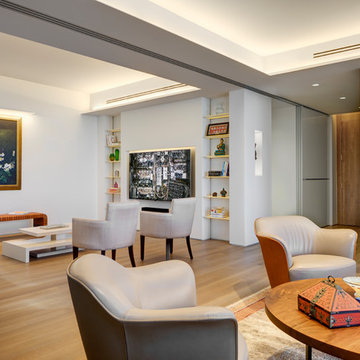
Feng Shui dictated the orientation and functional layout of this 2 bed, 3 full bath apartment to harmonize with spiritual forces. The 1,600sf plan creates generous, open, and clutter-free spaces, as small, dark areas restrict the flow of positive energy. The den area can be separated from the main living/dining areas into a flex-bedroom with a series of 3 interlocked translucent sliding panels that span 26 feet. When not needed, the panels stack unobtrusively at the entry. A welcoming mask floats in a NE-facing niche at the central axis of the apartment to protect the occupants from evil spirits.
© Francis Dzikowski
 Simpson Cabinetry
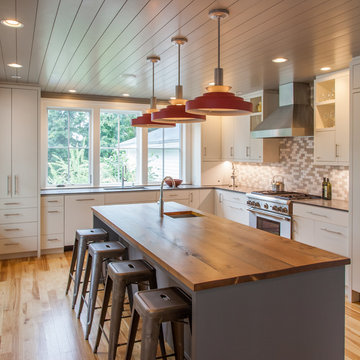
Contemporary hybrid overlay kitchen cabinets in a historic Vermont home.
Eat-in kitchen - large contemporary l-shaped light wood floor eat-in kitchen idea in Burlington with an undermount sink, flat-panel cabinets, white cabinets, wood countertops, gray backsplash, porcelain backsplash, stainless steel appliances and an island
Eat-in kitchen - large contemporary l-shaped light wood floor eat-in kitchen idea in Burlington with an undermount sink, flat-panel cabinets, white cabinets, wood countertops, gray backsplash, porcelain backsplash, stainless steel appliances and an island
 Jennifer M. Ramos
Photo: Jennifer M. Ramos © 2018 Houzz

Bathroom - cottage mosaic tile floor and white floor bathroom idea in Austin with recessed-panel cabinets, purple cabinets, white walls and a pedestal sink
Bathroom - cottage mosaic tile floor and white floor bathroom idea in Austin with recessed-panel cabinets, purple cabinets, white walls and a pedestal sink
 RetractableAwnings.com Inc.
PROJECT DESCRIPTION:
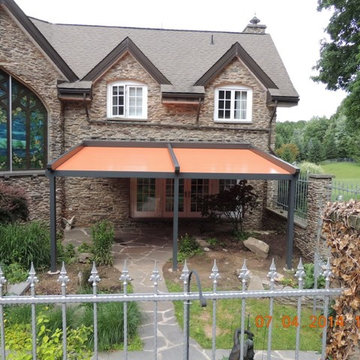
The client requested a large (19 foot wide by 15 foot projection) two-span retractable waterproof patio cover system to provide heavy rain, hail, heat, sun, glare and UV protection. This would allow our client to sit outside and enjoy their garden throughout the year, extending their outdoor entertainment space. For functionality they requested that water drain from the rear of the system into the front beam and down inside the right end post, exiting at the bottom from a tiny hole and draining into the flower beds thus preventing rain water from simply dropping off the front of the unit. The entire system used one continuous piece of fabric and one motor. The uprights and guides meet together at a smooth L-shaped angle, flush at the top for a perfectly smooth profile. The system has a Beaufort wind load rating Scale 10 (up to 63 mph) with the fabric fully extended and in use. A grey hood was also used to prevent rain water, debris and snow from collecting in the folds of fabric when not in use. A running profile from end to end in the rear of the unit was used to attach the Somfy RTS motor which is installed inside a motor safety box. Circular concrete footers were installed in the grassy area in front of the unit for mounting the 3 posts. To allow for a flat vertical mounting surface, a ledger board using pressure-treated wood was mounted the full 19-foot wall width, as the client’s house was made of uneven, thick stone.
PURPOSE OF THE PROJECT:
The client’s intention was for installation of a retractable waterproof patio cover system to provide heavy rain, hail, heat, sun, glare and UV protection for their backyard patio area.
What is unique or complex about the project?
This project was difficult for two main reasons: 1. Very large installation fasteners needed to be used to install through the above referenced ledger board and deep in to the stone structure of the house. 2. The motor cable needed to be placed through deeply drilled holes as the stone wall house wall is 15” thick. Drilling through en-even stone was definitely a challenge.
PROJECT RESULTS
The client was delighted with the results. The retractable patio cover system now makes it possible for the client to use a very large area in the rear of their house 24/7, 365 with the exclusion of snow. Since the client was very happy, they will be covering the ends, front and sides with our motorized vertical drop zippered awnings. Gable ends will also be covered with fixed fabric panels. Enclosing the entire area will allow the customer to heat the space in the winter and air condition the space in the summer.
 Geoff Chick & Associates

Large beach style l-shaped cement tile floor, beige floor and coffered ceiling open concept kitchen photo in Other with flat-panel cabinets, light wood cabinets, marble countertops, gray backsplash, stainless steel appliances, an island and gray countertops
 Muse | Kirwan Architects
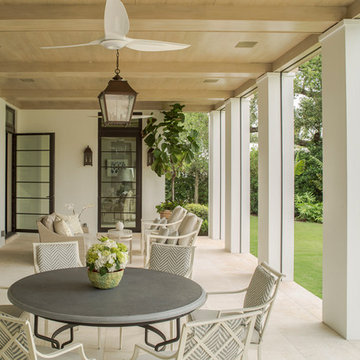
Extensive porches, gardens and a swimming pool/terrace play to the temperate climate. The second floor is designed as a single wing, where each bedroom opens out to a porch that spans the rear facade, which faces the pool and a broad lawn that slopes down toward a lake.
Photo by Erik Kvalsvik
 Phantom Screens
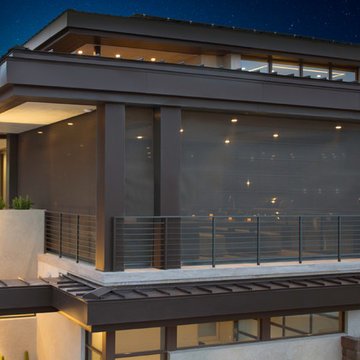
This is an example of a large contemporary tile back porch design in Other with a roof extension and a fire pit.
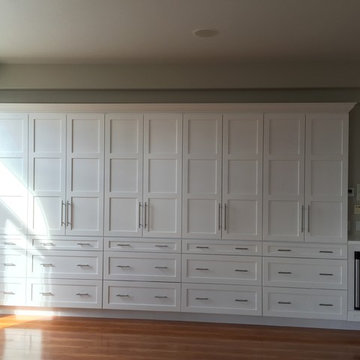
 Continental Luxury
Master bedroom with impressive storage capacity. White cabinets line an entire wall fitting for anyone with an extensive wardrobe. Wood floors, grey walls and recessed lighting round out this sleek bedroom storage facility.

 Hyde Park Renovations
Working with the homeowners and our design team, we feel that we created the ultimate spa retreat. The main focus is the grand vanity with towers on either side and matching bridge spanning above to hold the LED lights. By Plain & Fancy cabinetry, the Vogue door beaded inset door works well with the Forest Shadow finish. The toe space has a decorative valance down below with LED lighting behind. Centaurus granite rests on top with white vessel sinks and oil rubber bronze fixtures. The light stone wall in the backsplash area provides a nice contrast and softens up the masculine tones. Wall sconces with angled mirrors added a nice touch.
We brought the stone wall back behind the freestanding bathtub appointed with a wall mounted tub filler. The 69" Victoria & Albert bathtub features clean lines and LED uplighting behind. This all sits on a french pattern travertine floor with a hidden surprise; their is a heating system underneath.
In the shower we incorporated more stone, this time in the form of a darker split river rock. We used this as the main shower floor and as listello bands. Kohler oil rubbed bronze shower heads, rain head, and body sprayer finish off the master bath.
Photographer: Johan Roetz
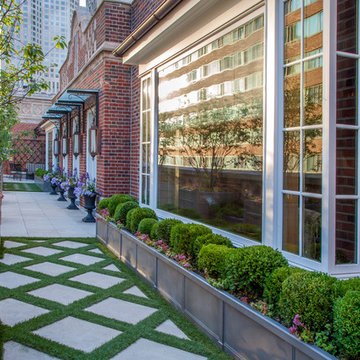
 Mariani Landscape
This space was completely empty, void of everything except the flooring tiles. All the containers and plantings, the patterned turf in the flooring, ornaments, and fixtures were part of the design. It spans three sides of the penthouse, extending the dining and living space out into the open.
Outdoor rooms are created with the alignment of fixtures and placement of furniture. The custom designed water feature is both a wall to separate the dining and living spaces and a work of art on its own. A shade system offers relief from the scorching sun without permanently blocking the view from the dining room. A frosted glass wall on the edge of the kitchen brings privacy and still allows light to filter into the space. The south wall is lined with planters to add some privacy and at night are lit as a focal point.

 Danielle Rose Design Co.
This project was a primary suite remodel that we began pre-pandemic. The primary bedroom was an addition to this waterfront home and we added character with bold board-and-batten statement wall, rich natural textures, and brushed metals. The primary bathroom received a custom white oak vanity that spanned over nine feet long, brass and matte black finishes, and an oversized steam shower in Zellige-inspired tile.
88