
Search results for "Sparkle" in Home Design Ideas
 User
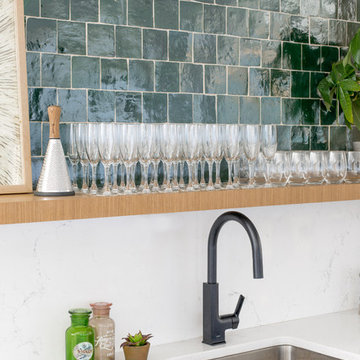
Userthis kitchen remodel by jlv creative was inspired by coastal interiors and features a wall of our 4"x4" zellige tiles in cindered olive. the look is executed effortlessly with the perfect amount of chic touches and modern décor. the deep hue of emerald, so rich that it could be black, sparkles and shines creating a one-of-a-kind wall that truly transforms this kitchen.
shop the tile here: https://www.cletile.com/collections/zellige/products/cindered-olive-4x4?variant=
designed by reagen taylor, photographed by jlv creative
 Mindframe Inc
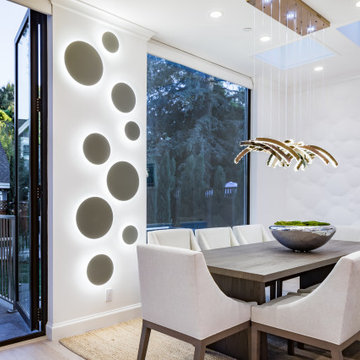
The walls of the dining area are adorned by carved wood panels and a fancy wall light mimicking bubbles rising in sparkling water. Above the fining table is a modern crystal chandeliers that reflects sunlight onto the ceiling like a diamond ring.

Inspiration for a timeless l-shaped dark wood floor kitchen remodel in Orange County with a farmhouse sink, raised-panel cabinets, white cabinets, white backsplash, mosaic tile backsplash, paneled appliances and an island
Find the right local pro for your project
 MEC
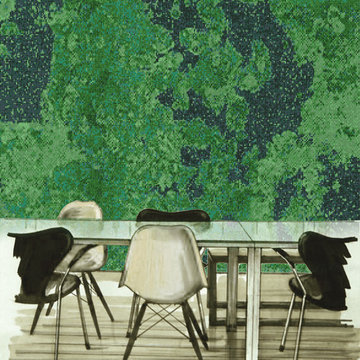
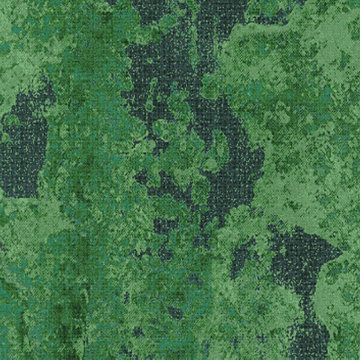
MECHeaven Sparkle Moss - Dark and thrilling, Heaven Sparkle Moss pattern from MEC’s PIXL range can serve as a bold contrasting abstract backdrop to any environment. Adorn any space of your choice, e.g. swimming pool or dinning area with refreshing green Vertex glass mosaic art.
*Get any pattern resized or recolored to better fit your unique requirements. MEC offers free customization and alteration on all mosaic patterns.
**AddTek mosaic render is visually similar but may have slight variations due to factors like; textural diversity in mosaic tesserae and light conditions.
 Feeney Inc.
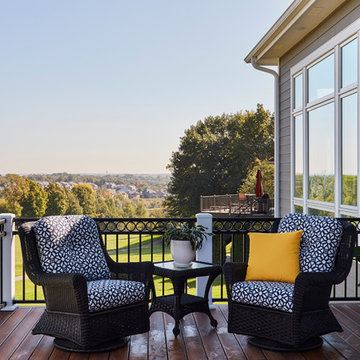
Final project photos from Married to Real Estate Season 2, Episode 4, where a home gets a modern makeover using DesignRail® in Sparkling Champagne with a tempered glass panel infill.

 Advance Design Studio, Ltd.
When this suburban family decided to renovate their kitchen, they knew that they wanted a little more space. Advance Design worked together with the homeowner to design a kitchen that would work for a large family who loved to gather regularly and always ended up in the kitchen! So the project began with extending out an exterior wall to accommodate a larger island and more moving-around space between the island and the perimeter cabinetry.
Style was important to the cook, who began collecting accessories and photos of the look she loved for months prior to the project design. She was drawn to the brightness of whites and grays, and the design accentuated this color palette brilliantly with the incorporation of a warm shade of brown woods that originated from a dining room table that was a family favorite. Classic gray and white cabinetry from Dura Supreme hits the mark creating a perfect balance between bright and subdued. Hints of gray appear in the bead board detail peeking just behind glass doors, and in the application of the handsome floating wood shelves between cabinets. White subway tile is made extra interesting with the application of dark gray grout lines causing it to be a subtle but noticeable detail worthy of attention.
Suede quartz Silestone graces the countertops with a soft matte hint of color that contrasts nicely with the presence of white painted cabinetry finished smartly with the brightness of a milky white farm sink. Old melds nicely with new, as antique bronze accents are sprinkled throughout hardware and fixtures, and work together unassumingly with the sleekness of stainless steel appliances.
The grace and timelessness of this sparkling new kitchen maintains the charm and character of a space that has seen generations past. And now this family will enjoy this new space for many more generations to come in the future with the help of the team at Advance Design Studio.
Photographer: Joe Nowak
Dura Supreme Cabinetry

 Tracy Berman Interiors
This beverage center is located adjacent to the kitchen and joint living area composed of greys, whites and blue accents. Our main focus was to create a space that would grab people’s attention, and be a feature of the kitchen. The cabinet color is a rich blue (amalfi) that creates a moody, elegant, and sleek atmosphere for the perfect cocktail hour.
This client is one who is not afraid to add sparkle, use fun patterns, and design with bold colors. For that added fun design we utilized glass Vihara tile in a iridescent finish along the back wall and behind the floating shelves. The cabinets with glass doors also have a wood mullion for an added accent. This gave our client a space to feature his beautiful collection of specialty glassware. The quilted hardware in a polished chrome finish adds that extra sparkle element to the design. This design maximizes storage space with a lazy susan in the corner, and pull-out cabinet organizers for beverages, spirits, and utensils.
 CKJ Building & Design, LLC
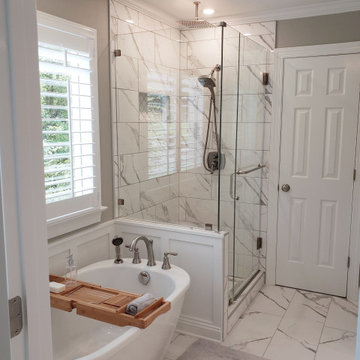
Our clients wanted to take their outdated master bath and bring it into 2020 and beyond. The addition of that sparkly chandelier, that luxurious rain head shower, the teak shower bench, the custom rain glass entrance doors, and all new LED lighting for the shine, were the features that our clients had only DREAMED of. Enjoy all the details in each of the photos...take notes...how can we turn your dreams into a reality.
This was an amazing transformation. We did not alter the layout of this bath, but amped up the style and lifted it out of the 90's to 2020 and beyond! That Sparkling chandelier pushed the WOW factor over the edge!
 Sand Castles of Fort Washington PA
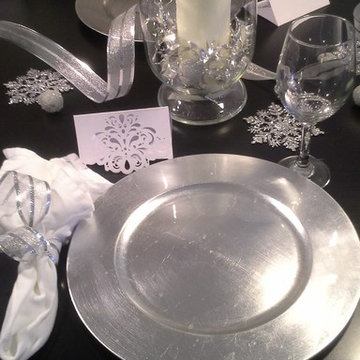
Dress For Less: Sparkles of the Extraordinary...Sprinkle the Silver Snowflakes across your table, ( you can buy them at the Dollar Store 5 for 1.00) Run your Silver Ribbon down your table and also wrap you napkins with the same ribbon, your could add white curling ribbon to the napkins, drizzle white curling ribbon down your table, use silver fillers for your Hurricanes along with White Pillar Candles. Place Card Holders not shown are Cookie Cutters in shapes of Martini Glass, or Wine Glass
Cost $2.00 each adorable and unique. Your guest will love them.
 MEC
MECHeaven Sparkle Moss - Dark and thrilling, Heaven Sparkle Moss pattern from MEC’s PIXL range can serve as a bold contrasting abstract backdrop to any environment. Adorn any space of your choice, e.g. swimming pool or dinning area with refreshing green Vertex glass mosaic art.
*Get any pattern resized or recolored to better fit your unique requirements. MEC offers free customization and alteration on all mosaic patterns.
**AddTek mosaic render is visually similar but may have slight variations due to factors like; textural diversity in mosaic tesserae and light conditions.
 MEC
MECHeaven Sparkle Lapis - Dark and thrilling, Heaven Sparkle Lapis pattern from MEC’s PIXL range can serve as a bold contrasting abstract backdrop to any environment. Adorn any space of your choice, e.g. powder room or patio with deep blue and black Vertex glass mosaic ar
*Get any pattern resized or recolored to better fit your unique requirements. MEC offers free customization and alteration on all mosaic patterns.
**AddTek mosaic render is visually similar but may have slight variations due to factors like; textural diversity in mosaic tesserae and light conditions.
 Tom Ralston Concrete

The Raptor Lane project requested that TRC pour sidewalks, patios, stairs, breezeways and a pool deck around colonnades. The concrete was a custom blend of various grey colors and included a light broadcast of Sparkle Grain by Pacific Palette on all of the concrete surfaces. The home, built by Howerton Construction, was a blend of old Tuscan style stone and modern architecture designed by Italian Architect Aldo Andreoli. The sparkling grey hardscape that was sand finished, was a subtle and perfect choice to flank this magnificent Casa Bella. This property was featured in Santa Cruz Style Magazine Summer 2012.
 MEC
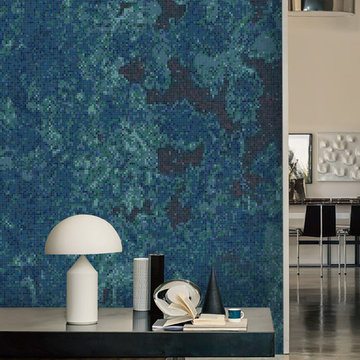
MECHeaven Sparkle Lapis - Dark and thrilling, Heaven Sparkle Lapis pattern from MEC’s PIXL range can serve as a bold contrasting abstract backdrop to any environment. Adorn any space of your choice, e.g. powder room or patio with deep blue and black Vertex glass mosaic.
*Get any pattern resized or recolored to better fit your unique requirements. MEC offers free customization and alteration on all mosaic patterns.
**AddTek mosaic render is visually similar but may have slight variations due to factors like; textural diversity in mosaic tesserae and light conditions.

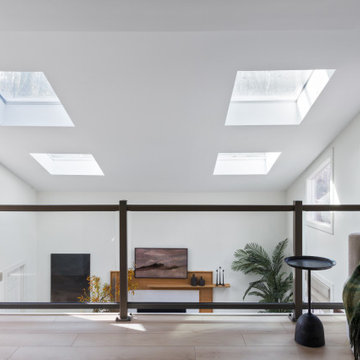
 ProRail Systems Ltd
Inspiration for a contemporary open concept gray floor living room remodel in Edmonton with gray walls
 Feeney Inc.
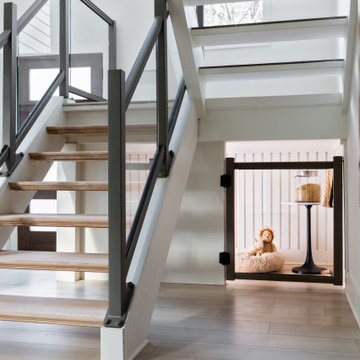
Final project photos from Married to Real Estate Season 2, Episode 4, where a home gets a modern makeover using DesignRail® in Sparkling Champagne with a tempered glass panel infill. Even the family dog was included in the design.

 Kathryn Johnson Interiors Inc
Alyssa Lee Photography
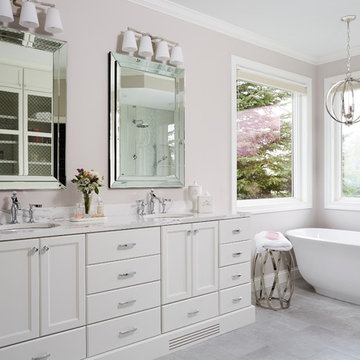
Example of a large transitional bathroom design in Minneapolis
Example of a large transitional bathroom design in Minneapolis
 Home Reworks Design Services Inc.
Randal Kurt Photography
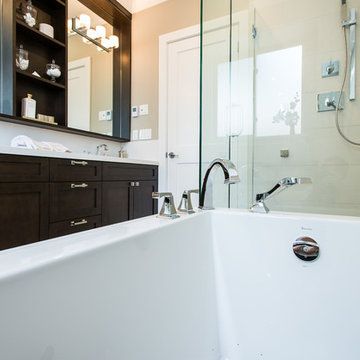
Inspiration for a mid-sized modern master beige tile and ceramic tile ceramic tile alcove bathtub remodel in Vancouver with recessed-panel cabinets, dark wood cabinets, quartz countertops, a one-piece toilet and beige walls
Inspiration for a mid-sized modern master beige tile and ceramic tile ceramic tile alcove bathtub remodel in Vancouver with recessed-panel cabinets, dark wood cabinets, quartz countertops, a one-piece toilet and beige walls
 Kathryn Johnson Interiors Inc
Alyssa Lee Photography
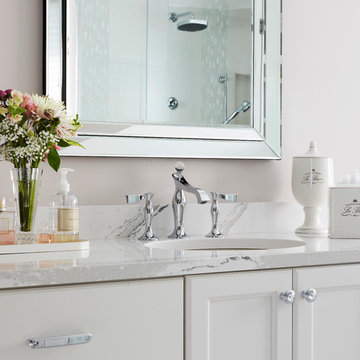
Home design - transitional home design idea in Minneapolis
Home design - transitional home design idea in Minneapolis
7