
Search results for "Sparkle" in Home Design Ideas
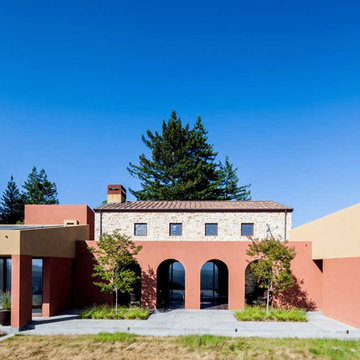
 Tom Ralston Concrete
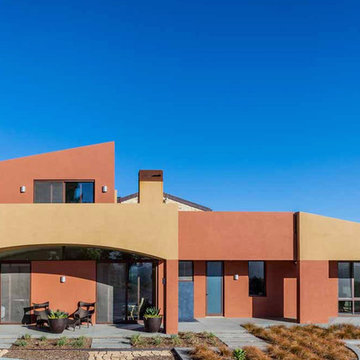
The Raptor Lane project requested that TRC pour sidewalks, patios, stairs, breezeways and a pool deck around colonnades. The concrete was a custom blend of various grey colors and included a light broadcast of Sparkle Grain by Pacific Palette on all of the concrete surfaces. The home, built by Howerton Construction, was a blend of old Tuscan style stone and modern architecture designed by Italian Architect Aldo Andreoli. The sparkling grey hardscape that was sand finished, was a subtle and perfect choice to flank this magnificent Casa Bella. This property was featured in Santa Cruz Style Magazine Summer 2012.
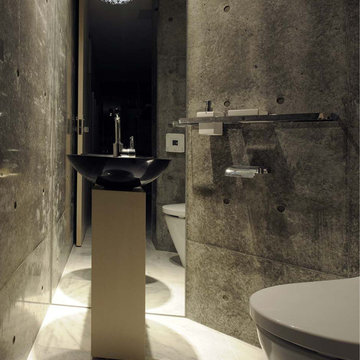
 Affordable Home
Don't let this compact size fool you-- this ceiling light offers plenty of bright light and tons of sparkle! Dazzle guests and family members alike when you install this stunning flush-mount chandelier in your home. This ceiling mount chandelier features lead-crystal balls and a polished chrome finish that lend an upscale look to any room.
 Home Reworks Design Services Inc.
Randal Kurt Photography
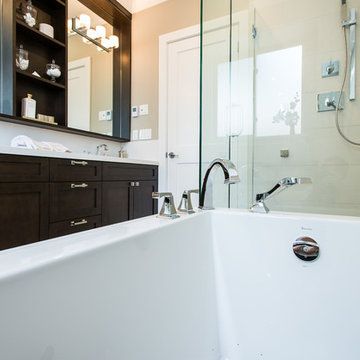
Inspiration for a mid-sized modern master beige tile and ceramic tile ceramic tile alcove bathtub remodel in Vancouver with recessed-panel cabinets, dark wood cabinets, quartz countertops, a one-piece toilet and beige walls
Inspiration for a mid-sized modern master beige tile and ceramic tile ceramic tile alcove bathtub remodel in Vancouver with recessed-panel cabinets, dark wood cabinets, quartz countertops, a one-piece toilet and beige walls
Find the right local pro for your project
 Tom Ralston Concrete
The Raptor Lane project requested that TRC pour sidewalks, patios, stairs, breezeways and a pool deck around colonnades. The concrete was a custom blend of various grey colors and included a light broadcast of Sparkle Grain by Pacific Palette on all of the concrete surfaces. The home, built by Howerton Construction, was a blend of old Tuscan style stone and modern architecture designed by Italian Architect Aldo Andreoli. The sparkling grey hardscape that was sand finished, was a subtle and perfect choice to flank this magnificent Casa Bella. This property was featured in Santa Cruz Style Magazine Summer 2012.

 Sage Luxury Homes
Wow!! One of our favorite dining rooms ever!! Such a beautiful space and so welcoming. Love the splash of yellow for spring!
Dining room - large craftsman medium tone wood floor dining room idea in Phoenix with gray walls, a standard fireplace and a wood fireplace surround
Dining room - large craftsman medium tone wood floor dining room idea in Phoenix with gray walls, a standard fireplace and a wood fireplace surround
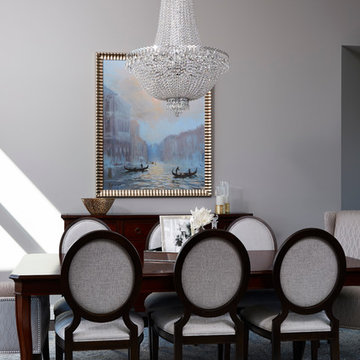
 Kathryn Johnson Interiors Inc
Alyssa Lee Photography
Example of a transitional dining room design in Minneapolis
Example of a transitional dining room design in Minneapolis
 Sage Luxury Homes
Wow!! One of our favorite dining rooms ever!! Such a beautiful space and so welcoming. Love the splash of yellow for spring!
Dining room - large craftsman medium tone wood floor dining room idea in Phoenix with gray walls, a standard fireplace and a wood fireplace surround
Dining room - large craftsman medium tone wood floor dining room idea in Phoenix with gray walls, a standard fireplace and a wood fireplace surround
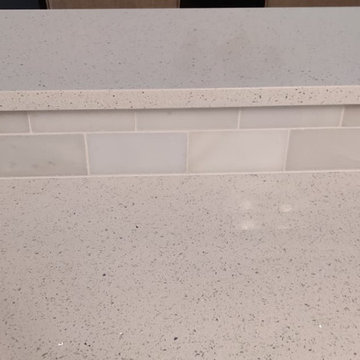
 Aqua Kitchen & Stone Gallery
When helping our clients to choose the right countertops, we always recommend incorporating highly functional, easy to care for, and visually compatible materials that will match the rest of their kitchen and home. As you can see, this Newburgh, NY kitchen became a room where cooking and dining areas coexist. To provide the best possible worktop, we took into consideration our client’s style and functionality needs, the flow of traffic, and the decor of the rest of the room.

 DANIELLE Interior Design & Decor
Embark on a culinary crave with this classic gray and white family kitchen. We chose a warm neutral color for the cabinetry and enhanced this warmth with champagne gold cabinet hardware. These warm gray cabinets can be found at your neighborhood Lowes while the champagne hardware are designed by Atlas. Add another accent of shine to your kitchen and check out the mother of pearl diamond mosaic tile backsplash by Jeffrey Court, as seen here. Adding this hint of sparkle to your small space will allow your kitchen to stay bright and chic. Don't be afraid to mix metals or color. This island houses the glass cook top with a stainless steel hood above the island, and we added a matte black as our finish for the Edison lighting as well as black bar stool seating to tie it all together. The Taj Mahal white Quartzite counter tops are a beauty. The contrast in color creates dimension to your small kitchen layout and will continually catch your eye.
Designed by Dani Perkins @ DANIELLE Interior Design & Decor
Taylor Abeel Photography

 Layla Diamonds
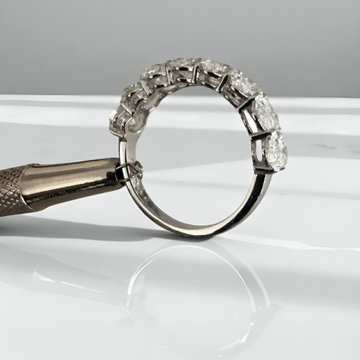
Make Your Wedding Day Sparkle with Layla’s Exclusive 3ct Oval & Diamond Wedding Band Sets. Elevate your special day with the timeless elegance of Layla’s 3ct Oval & Diamond Wedding Band sets.
 GEM Interior Design, Inc.
Design by Gail Manning, GEM Interior Design, Inc.
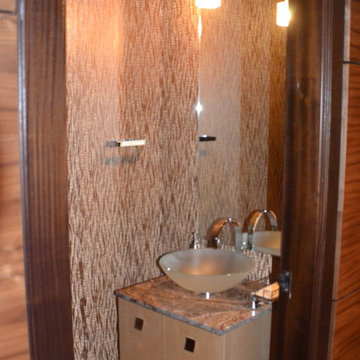
Powder Room: unique beaded glass wallpaper to add sparkle, drama and a unique element.
Inspiration for a contemporary bathroom remodel in Denver
Inspiration for a contemporary bathroom remodel in Denver
 Graham & Brown
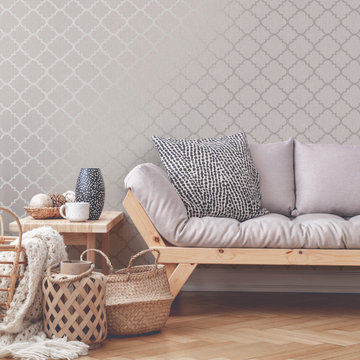
Add sophistication to your home with this classic Trellis wallpaper. The gorgeous neutral design on a cream background makes pairing decor and furniture easy. Finished with gold metallic and silver glitter, this wallpaper will add a touch of sparkle to any home.
Styled here with neutral, warm accessories that create an inviting space for you and your guests.

 MEC
MECBlue Water Sparkle - Blue Water Sparkle Vertex glass tile pattern from MEC’s PIXL range creates a beautifully tranquil abstract mosaic design. The serene blue mosaic is perfect to make a style statement at any space, like a terrace or kitchen.
*Get any pattern resized or recolored to better fit your unique requirements. MEC offers free customization and alteration on all mosaic patterns.
**AddTek mosaic render is visually similar but may have slight variations due to factors like; textural diversity in mosaic tesserae and light conditions.
See the full collection here: http://www.mecartworks.com/pixl/introduction

 Mauro Builders
Example of a small transitional 3/4 gray tile and subway tile marble floor and gray floor alcove bathtub design in New York with shaker cabinets, white cabinets, a two-piece toilet, gray walls, marble countertops and white countertops

 Delicious Kitchens & Interiors, LLC
Family members enter this kitchen from the mud room where they are right at home in this friendly space.
The Kitchens central banquette island seats six on cozy upholstered benches with another two diners at the ends. There is table seating for EIGHT plus the back side boasts raised seating for four more on swiveling bar stools.
The show-stopping coffered ceiling was custom designed and features beaded paneling, recessed can lighting and dramatic crown molding.
The counters are made of Labradorite which is often associated with jewels. It's iridescent sparkle adds glamour without being too loud.
The wood paneled backsplash allows the cabinetry to blend in. There is glazed subway tile behind the range.
This lovely home features an open concept space with the kitchen at the heart. Built in the late 1990's the prior kitchen was cherry, but dark, and the new family needed a fresh update.
This great space was a collaboration between many talented folks including but not limited to the team at Delicious Kitchens & Interiors, LLC, L. Newman and Associates/Paul Mansback, Inc with Leslie Rifkin and Emily Shakra. Additional contributions from the homeowners and Belisle Granite.
John C. Hession Photographer

 Signature Interior Designs
White kitchen with stacked wall cabinets, custom range hood, and large island with plenty of seating.
Huge transitional dark wood floor kitchen photo in New York with an undermount sink, shaker cabinets, white cabinets, quartzite countertops, stainless steel appliances, an island and metallic backsplash
Huge transitional dark wood floor kitchen photo in New York with an undermount sink, shaker cabinets, white cabinets, quartzite countertops, stainless steel appliances, an island and metallic backsplash

 Nancy Finneson | DeMane Design
Organized drawers, like these. make cooking easier. These great cooks needed a space that allowed for entertaining and multiple work zones. Storage was optimized and is efficient with pull-outs and dividers. The kitchen has almost doubled in size and now includes two dishwashers for easy clean up. Lighting was appointed with sparkling pendants, task lighting under cabinets and even the island has a soft glow. A happy space with room to work and entertain. Photo: DeMane Design
Winner: 1st Place ASID WA, Large Kitchen
8