
Search results for "Sparkle" in Home Design Ideas
 Delicious Kitchens & Interiors, LLC
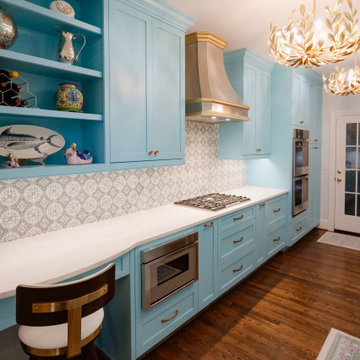
Leafy light fixtures and brass accents add sparkle to this dazzling kitchen.
Mid-sized transitional galley medium tone wood floor and brown floor kitchen photo in Charleston with an undermount sink, shaker cabinets, turquoise cabinets, quartz countertops, multicolored backsplash, marble backsplash, stainless steel appliances and white countertops
Mid-sized transitional galley medium tone wood floor and brown floor kitchen photo in Charleston with an undermount sink, shaker cabinets, turquoise cabinets, quartz countertops, multicolored backsplash, marble backsplash, stainless steel appliances and white countertops
 Homestyle Select Decor
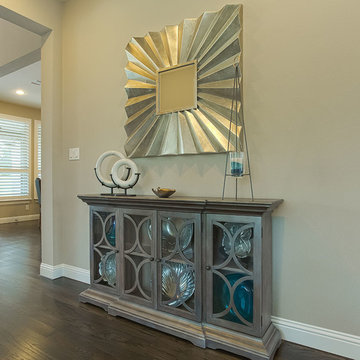
This silvered gray cabinet with silver sunburst mirror bring a bit of sparkle to the hallway leading from the entrance to the family room and is a focal point when seated in the dining room.
Photo by Fernando De Los Santos

Find the right local pro for your project

 Studio Revolution
Designed by: Studio Revolution Photography by: Thomas Kuoh
Southwest open concept and formal living room photo in San Francisco
Southwest open concept and formal living room photo in San Francisco


 Lands End Development - Designers & Builders
Inspiration for a rustic bathroom remodel in Minneapolis with a vessel sink and green cabinets


 Dream Design Builders
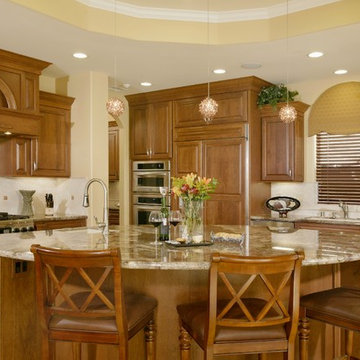
In the kitchen we see cabinetry by Dewils, in Cherry and the door style is Belvedere. Hood over Range is by Stanisci, L-Series customized. Finish of cabinetry is complimented by the Creme Bordeaux granite countertops. Amber hued pendants sparkle suspended from a soffited ceiling.


 Renovisions
To create a unique kitchen, we take inspiration from the personality of our clients; it’s a collaborative effort to develop the exact look and feel that best suits their lifestyles.
The challenge of this kitchen was to re-build the existing kitchen and adjoining full bath, creating a much better flow with plenty of storage for this active family (as they often entertain seaside).
The two-toned cabinetry in both white and laguna blue reflected a true beach-feel adorned with a terrific choice of starfish and shell shaped hardware to draw attention to this creative and beautifully transformed seaside kitchen.
We remind our clients that in order to be unique, do something unique! And this is nicely demonstrated in both the layout, color scheme and backsplash design details. Our client selected several hand painted decorative ocean creatures for the backsplash, drawing from colors in the room, and this created a truly unique conversation piece!
A glint of sparkle from the white quartz countertops brings you closer to the beach in this impressive oceanfront home.
From flooring to ceiling, we created a picture perfect beautiful beach house kitchen that is not only functional but provides a relaxed and inviting feel for these seaside owners.

 Laura U Design Collective
Photographer: Julie Soefer
Inspiration for a contemporary bedroom remodel in Houston with white walls
Inspiration for a contemporary bedroom remodel in Houston with white walls
 Cabinet-S-Top
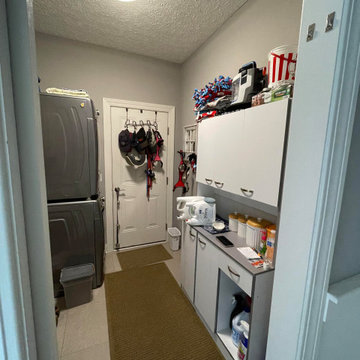
This laundry was updated using Waypoint Living Spaces 410F full overlay flat panel cabinets in Painted Mist finish accented with Top Knobs Brookline pull hardware in Ash Gray. The countertop is 3cm Sparkling White quartz. The backsplash is Marlow 3x12 field tile in Mist finish. A Blanco Ikon apron front sink in Truffle finish and Moen Adler faucet in Spot Resist Stainless Steel were installed.

 MacMillan-Pace, LLC
Bathroom - large transitional master marble floor and multicolored floor bathroom idea with shaker cabinets, gray cabinets, gray walls, an undermount sink and marble countertops
 Cabinet-S-Top
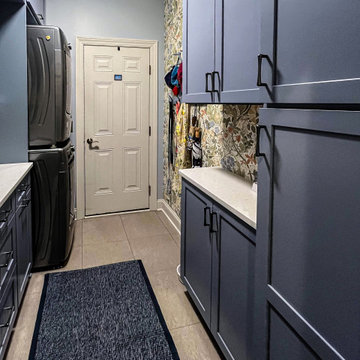
This laundry was updated using Waypoint Living Spaces 410F full overlay flat panel cabinets in Painted Mist finish accented with Top Knobs Brookline pull hardware in Ash Gray. The countertop is 3cm Sparkling White quartz. The backsplash is Marlow 3x12 field tile in Mist finish. A Blanco Ikon apron front sink in Truffle finish and Moen Adler faucet in Spot Resist Stainless Steel were installed.

 SuzAnn Kletzien Design
Two Birds Photography
Example of a mid-sized transitional boy light wood floor nursery design in Chicago with blue walls
Example of a mid-sized transitional boy light wood floor nursery design in Chicago with blue walls
 Cabinet-S-Top
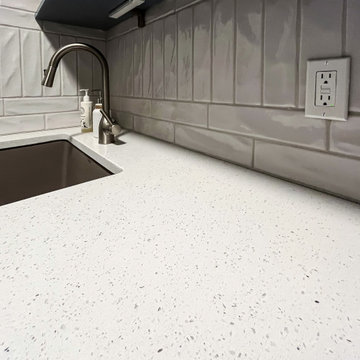
This laundry was updated using Waypoint Living Spaces 410F full overlay flat panel cabinets in Painted Mist finish accented with Top Knobs Brookline pull hardware in Ash Gray. The countertop is 3cm Sparkling White quartz. The backsplash is Marlow 3x12 field tile in Mist finish. A Blanco Ikon apron front sink in Truffle finish and Moen Adler faucet in Spot Resist Stainless Steel were installed.
 Cabinet-S-Top
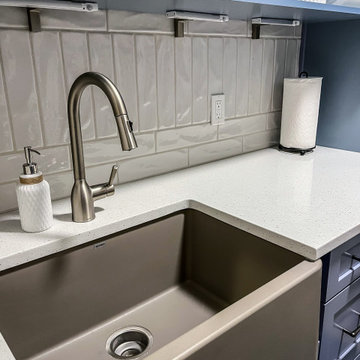
This laundry was updated using Waypoint Living Spaces 410F full overlay flat panel cabinets in Painted Mist finish accented with Top Knobs Brookline pull hardware in Ash Gray. The countertop is 3cm Sparkling White quartz. The backsplash is Marlow 3x12 field tile in Mist finish. A Blanco Ikon apron front sink in Truffle finish and Moen Adler faucet in Spot Resist Stainless Steel were installed.
 Cabinet-S-Top
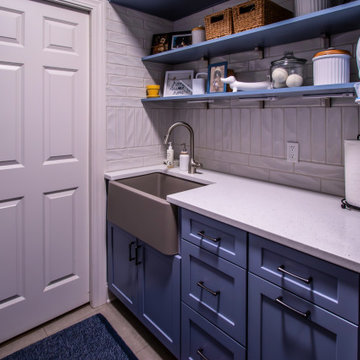
This laundry was updated using Waypoint Living Spaces 410F full overlay flat panel cabinets in Painted Mist finish accented with Top Knobs Brookline pull hardware in Ash Gray. The countertop is 3cm Sparkling White quartz. The backsplash is Marlow 3x12 field tile in Mist finish. A Blanco Ikon apron front sink in Truffle finish and Moen Adler faucet in Spot Resist Stainless Steel were installed.

 Peter Eskuche, AIA
Spacecrafting/Architectural Photography
Example of a transitional open concept kitchen design in Minneapolis with an undermount sink, shaker cabinets, dark wood cabinets, gray backsplash and stainless steel appliances
Example of a transitional open concept kitchen design in Minneapolis with an undermount sink, shaker cabinets, dark wood cabinets, gray backsplash and stainless steel appliances
12