
Search results for "Sparkles" in Home Design Ideas

 Sparkle Restoration Services
Example of a large trendy master porcelain tile and black floor freestanding bathtub design in Orange County with furniture-like cabinets, medium tone wood cabinets, beige walls and an undermount sink

 Tanya Schoenroth Design
Great room - mid-sized coastal dark wood floor and brown floor great room idea in Vancouver with white walls, a standard fireplace and a stone fireplace

 Modiano Design Inc.
Bathroom - contemporary white tile and mosaic tile gray floor bathroom idea in Los Angeles with flat-panel cabinets, light wood cabinets, white walls, an undermount sink and black countertops
Find the right local pro for your project

 Waterview Kitchens
Gorgeous all blue kitchen cabinetry featuring brass and gold accents on hood, pendant lights and cabinetry hardware. The stunning intracoastal waterway views and sparkling turquoise water add more beauty to this fabulous kitchen.

 DeShazo Interiors
The kitchen had dark stained cabinets, and black granite cabinets. We painted the cabinets a beautiful gray color, and the island base a darker gray, but in the same tone. The new counters are quartz, and the back splash is a beautiful dark taupe handmade subway tile. The uniqueness of the handmade tiles makes it really sparkle.

 GOODFELLAS CONSTRUCTION
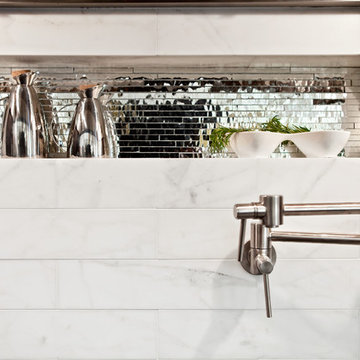
This Magical Kitchen Remodel makes GoodFellas Construction seem more like magicians than a contracting company! From the marble countertops, to the sparkly backsplash - everything about this contemporary kitchen is jaw - dropping.
 Sparkle Restoration Services
Large trendy master porcelain tile and black floor freestanding bathtub photo in Orange County with furniture-like cabinets, medium tone wood cabinets, beige walls and an undermount sink

 Granite & Kitchen Studio
A quartz upgrade from their previous laminate countertops!
Mid-sized elegant u-shaped white floor eat-in kitchen photo in Bridgeport with an undermount sink, white backsplash, stainless steel appliances, no island and white countertops
Mid-sized elegant u-shaped white floor eat-in kitchen photo in Bridgeport with an undermount sink, white backsplash, stainless steel appliances, no island and white countertops


 SPARKLE POOLS
20x46 True "L" shaped, Centerville, MD
Pool - mid-sized modern backyard concrete and l-shaped lap pool idea in Philadelphia
Pool - mid-sized modern backyard concrete and l-shaped lap pool idea in Philadelphia

 Mauricio Nava Design, LLC
Chuck WIlliams
Living room - large modern open concept dark wood floor living room idea in Houston with gray walls, a standard fireplace, a tile fireplace and a media wall
Living room - large modern open concept dark wood floor living room idea in Houston with gray walls, a standard fireplace, a tile fireplace and a media wall

 Klondike Contracting
Inspiration for a mid-sized industrial white tile and subway tile alcove bathtub remodel in Vancouver with flat-panel cabinets, black cabinets, a one-piece toilet, white walls, a vessel sink and marble countertops

 J. Dimas Design
This open layout kitchen is steps from the main living space and offers direct access to the dining room. Dramatic pendants add sparkle to the white marble kitchen.

 Sarah Wittenbraker Interiors
Kady Dunlap
Inspiration for a mid-sized transitional master light wood floor bedroom remodel in Austin with white walls
Inspiration for a mid-sized transitional master light wood floor bedroom remodel in Austin with white walls

 Kon-strux Developments
A blessed work triangle of cooking - fridge - and sink uses the whole space in a new and much more functional way. The many light sources and stainless appliances bounce light throughout the kitchen space.
(Calgary Photos)

 Devine Bath & Kitchen
An important part of this bathroom design was to have a stylish and compact vanity. With cut back the size and mounted in the wall to conserve space.

 Romer Interiors, LLC
In partnership with S Interior Design
Inspiration for a transitional l-shaped eat-in kitchen remodel in Phoenix with an undermount sink, glass-front cabinets, white cabinets, quartz countertops, white backsplash, porcelain backsplash and stainless steel appliances
Inspiration for a transitional l-shaped eat-in kitchen remodel in Phoenix with an undermount sink, glass-front cabinets, white cabinets, quartz countertops, white backsplash, porcelain backsplash and stainless steel appliances

 Arciform
This spice pullout is a great way to save counter space, and is conveniently located next to the stove. The cabinet under-mount lights are a great way to provide additional lighting. Photos by Photo Art Portraits. Design by Chelly Wentworth.

 KBF Design Gallery
New homeowners wanted to update the kitchen before moving in. KBF replaced all the flooring with a mid-tone plank engineered wood, and designed a gorgeous new kitchen that is truly the centerpiece of the home. The crystal chandelier over the center island is the first thing you notice when you enter the space, but there is so much more to see! The architectural details include corbels on the range hood, cabinet panels and matching hardware on the integrated fridge, crown molding on cabinets of varying heights, creamy granite countertops with hints of gray, black, brown and sparkle, and a glass arabasque tile backsplash to reflect the sparkle from that stunning chandelier.


64