
Search results for "Sparkles" in Home Design Ideas

 Simply Unique Finds & Design
Saunders Real Estate Photography
Example of a classic girl carpeted playroom design in Atlanta
Example of a classic girl carpeted playroom design in Atlanta

 SPARKLE POOLS
18x42 Lazy "L" shaped with swimout, diving board and Wild Ride Slide, Salisbury, MD
Mid-sized minimalist backyard concrete and rectangular lap water slide photo in Philadelphia
Mid-sized minimalist backyard concrete and rectangular lap water slide photo in Philadelphia

 Heart of the Home Kitchens
Inspiration for a mid-sized transitional u-shaped white floor enclosed kitchen remodel in New York with an undermount sink, shaker cabinets, white cabinets, granite countertops, blue backsplash, stainless steel appliances, an island and blue countertops
Find the right local pro for your project

 Emily LaMarque Design Studio
Living room - small traditional living room idea in Los Angeles with yellow walls

 Jennifer Markanich Timeless Interiors
Inspiration for a large timeless u-shaped eat-in kitchen remodel in Nashville with an undermount sink, recessed-panel cabinets, medium tone wood cabinets, white backsplash, ceramic backsplash, stainless steel appliances and an island
 Jennifer Markanich Timeless Interiors
Large elegant u-shaped eat-in kitchen photo in Nashville with an undermount sink, recessed-panel cabinets, medium tone wood cabinets, white backsplash, ceramic backsplash, stainless steel appliances and an island

 Heart of the Home Kitchens
Enclosed kitchen - mid-sized transitional u-shaped white floor enclosed kitchen idea in New York with an undermount sink, shaker cabinets, white cabinets, granite countertops, blue backsplash, stainless steel appliances, an island and blue countertops


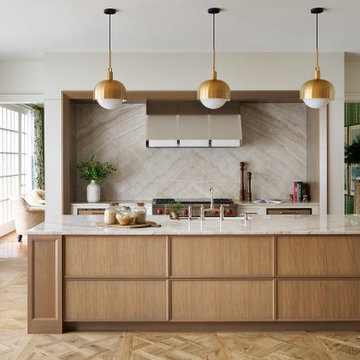
 ABLAZE Design Group
This clean line kitchen boasts a stunning combination of white oak and white cabinetry that exudes a sense of modern luxury. The cabinets provide ample storage space while seamlessly blending into the walls, creating a sleek and uncluttered look. The quartzite countertops add a touch of elegance to the space, with their natural veining and subtle sparkle catching the eye.
The flooring is made of white oak parquet, providing a warm and inviting feel to the kitchen. The delicious texture and subtle grain of the wood flooring balance the coolness of the white cabinetry and the smooth countertop, creating a perfect blend that is both picturesque and functional.
The stainless-steel appliances are not just practical and robust, they also add a touch of sophistication and chic to the kitchen. These appliances were carefully chosen to match the cool tones of the cabinetry, harmonizing the entire kitchen space.
Overall, this clean line kitchen has been designed to be both functional and aesthetically pleasing. The combination of white oak and white cabinetry, quartzite countertops, white oak parquet floors, and stainless steel appliances blend perfectly together to create a timeless design that will never go out of style. It is a true masterpiece that will entice anyone to cook, entertain and hang out in.

 The Lee W. Robinson Company
When you have a client with a love for fashion and accessories, you work with them to design their dream closet. From the island that displays jewelry–with its own accessory, a sparkling chandelier—to the blush colored Schumacher walls and custom cabinetry for museum quality organization, this master closet is the homeowner's dream come true.
 Heart of the Home Kitchens
Inspiration for a mid-sized transitional u-shaped white floor enclosed kitchen remodel in New York with an undermount sink, shaker cabinets, white cabinets, granite countertops, blue backsplash, stainless steel appliances, an island and blue countertops

 Top Notch Cabinets Inc
Dialogue Design
Powder room - contemporary black and white tile and mosaic tile multicolored floor powder room idea in Toronto with flat-panel cabinets, black cabinets, white walls, a vessel sink and black countertops
Powder room - contemporary black and white tile and mosaic tile multicolored floor powder room idea in Toronto with flat-panel cabinets, black cabinets, white walls, a vessel sink and black countertops

 Structure Home
Set upon an oversized and highly sought-after creekside lot in Brentwood, this two story home and full guest home exude a casual, contemporary farmhouse style and vibe. The main residence boasts 5 bedrooms and 5.5 bathrooms, each ensuite with thoughtful touches that accentuate the home’s overall classic finishes. The master retreat opens to a large balcony overlooking the yard accented by mature bamboo and palms. Other features of the main house include European white oak floors, recessed lighting, built in speaker system, attached 2-car garage and a laundry room with 2 sets of state-of-the-art Samsung washers and dryers. The bedroom suite on the first floor enjoys its own entrance, making it ideal for guests. The open concept kitchen features Calacatta marble countertops, Wolf appliances, wine storage, dual sinks and dishwashers and a walk-in butler’s pantry. The loggia is accessed via La Cantina bi-fold doors that fully open for year-round alfresco dining on the terrace, complete with an outdoor fireplace. The wonderfully imagined yard contains a sparkling pool and spa and a crisp green lawn and lovely deck and patio areas. Step down further to find the detached guest home, which was recognized with a Decade Honor Award by the Los Angeles Chapter of the AIA in 2006, and, in fact, was a frequent haunt of Frank Gehry who inspired its cubist design. The guest house has a bedroom and bathroom, living area, a newly updated kitchen and is surrounded by lush landscaping that maximizes its creekside setting, creating a truly serene oasis.
 Heart of the Home Kitchens
Mid-sized transitional u-shaped white floor enclosed kitchen photo in New York with an undermount sink, shaker cabinets, white cabinets, granite countertops, blue backsplash, stainless steel appliances, an island and blue countertops

 Vision Design
Inspiration for a mid-sized contemporary u-shaped medium tone wood floor open concept kitchen remodel in San Francisco with an undermount sink, shaker cabinets, light wood cabinets, quartz countertops, green backsplash, glass tile backsplash, stainless steel appliances and an island


 Sheri's Design and Consulting
The beautiful dark granite countertops contrast nicely with the bright white recessed cabinets in this kitchen.
Bur Ridge, Illinois
Eat-in kitchen - mid-sized transitional eat-in kitchen idea in Chicago with recessed-panel cabinets, white cabinets, granite countertops, white backsplash, subway tile backsplash, stainless steel appliances and an island
Eat-in kitchen - mid-sized transitional eat-in kitchen idea in Chicago with recessed-panel cabinets, white cabinets, granite countertops, white backsplash, subway tile backsplash, stainless steel appliances and an island

 DES Home Renovations
Freestanding bathtub - mid-sized contemporary master black and white tile and ceramic tile ceramic tile freestanding bathtub idea in New York with recessed-panel cabinets, gray cabinets, a one-piece toilet, gray walls, an undermount sink and granite countertops

 Dream Design Builders
Butler's Pantry with arched entry into dining, glass doors accentuate one side of room, whilst other is more utilitarian in design. Stone backslash at a diagonal, with creme bordeaux granite and dewils cabinets in cherry. Door style is Belvedere.
68