
Search results for "Sparkles" in Home Design Ideas

 Nelson Development
Open Kitchen Design
Large transitional u-shaped dark wood floor eat-in kitchen photo in Phoenix with a farmhouse sink, shaker cabinets, white cabinets, quartz countertops, glass tile backsplash, stainless steel appliances, gray walls and an island
Large transitional u-shaped dark wood floor eat-in kitchen photo in Phoenix with a farmhouse sink, shaker cabinets, white cabinets, quartz countertops, glass tile backsplash, stainless steel appliances, gray walls and an island

 MainStreet Design Build
Although the home is in its 100th year, the owners wanted to create an updated urban style reflective of their downtown location. The new styling, while sleek and contemporary, kept a traditional feel with a paneled door styling, crystal chandeliers and an updated glass version of subway tile. We were also able to create an open kitchen with a 3’8 ½” x 7’ 5 ½” island centered on a gourmet Wolf cooking area.
Pendant Lights:
Elegant Lighting, Toureag Collection, 8000D12
Kitchen Backsplash Tile:
Ann Sacks, 2x6 Field Tile, Jute Collection, Ecru
Refrigerator:
SubZero BI-36UFD 36" Over and Under with French Doors and a Louvered Grill
Range:
Wolf DF$86C 48" Dual Fuel 6-Range Burner w/ Stainless Steel Knobs
Hood: Best WP28M48SB 48" Classic Pro Wall Hood
Kate Benjamin Photography

 Heart of the Home Kitchens
Example of a mid-sized transitional u-shaped white floor enclosed kitchen design in New York with an undermount sink, shaker cabinets, white cabinets, granite countertops, blue backsplash, stainless steel appliances, an island and blue countertops
Find the right local pro for your project

 Element Home Builders
4 beds 5 baths 4,447 sqft
RARE FIND! NEW HIGH-TECH, LAKE FRONT CONSTRUCTION ON HIGHLY DESIRABLE WINDERMERE CHAIN OF LAKES. This unique home site offers the opportunity to enjoy lakefront living on a private cove with the beauty and ambiance of a classic "Old Florida" home. With 150 feet of lake frontage, this is a very private lot with spacious grounds, gorgeous landscaping, and mature oaks. This acre plus parcel offers the beauty of the Butler Chain, no HOA, and turn key convenience. High-tech smart house amenities and the designer furnishings are included. Natural light defines the family area featuring wide plank hickory hardwood flooring, gas fireplace, tongue and groove ceilings, and a rear wall of disappearing glass opening to the covered lanai. The gourmet kitchen features a Wolf cooktop, Sub-Zero refrigerator, and Bosch dishwasher, exotic granite counter tops, a walk in pantry, and custom built cabinetry. The office features wood beamed ceilings. With an emphasis on Florida living the large covered lanai with summer kitchen, complete with Viking grill, fridge, and stone gas fireplace, overlook the sparkling salt system pool and cascading spa with sparkling lake views and dock with lift. The private master suite and luxurious master bath include granite vanities, a vessel tub, and walk in shower. Energy saving and organic with 6-zone HVAC system and Nest thermostats, low E double paned windows, tankless hot water heaters, spray foam insulation, whole house generator, and security with cameras. Property can be gated.

 Last Detail Interior Design
This palette for this dramatic guest bedroom was charcoal gray and gold, relieved by sparkling metallic silver and gold accents.
Example of a mid-sized transitional master bedroom design in New York with blue walls
Example of a mid-sized transitional master bedroom design in New York with blue walls

 Kitchen Associates
This couple came to us as newly transplanted homeowners in Sterling, MA, uprooted from Rochester, MA so they could be closer to their growing family and granddaughter.
The former kitchen was a bit of a “Plain Jane”, but we transformed it into a charming, modern country farmhouse kitchen. The custom paint color on the cabinets came from a Wood-Mode sample called “Agate.” This lovely paint color is a chameleon, ranging from gray/green, to a beautiful blue hue depending on the lighting conditions. The uniqueness of this color is what caught the homeowner’s eye and it has become a customer favorite. This Sterling home is the perfect setting for such a beautiful color!
As a trained chef and former restaurant owner, the husband does all the cooking in the house. Ample room was needed for prepping and serving, so he loves the long, wide peninsula. A full-height quartz backsplash behind the range and sink make for easy clean up.
Very deep drawers flank both sides of the range, and the top drawer has special storage for spices. The cabinet over the refrigerator has vertical partitions for both cookie sheets, trays and pans. A tall pantry to the right of the refrigerator is equipped with heavy duty wood rollouts perfect for storing dry goods. Conveniently located to the right of the sink is a double trash cabinet. The end of the peninsula also has a 27” wide cabinet with dual rollouts storing small appliances, casserole dishes & Tupperware.
The new space has plenty of room for prepping, cooking and entertaining family and guests in the adjacent dining room. Stepping outside the “white & gray” of common paints into this beautiful custom color has delighted these customers and their friends. We find it both inviting and soothing, a cool color that will be stylish for years to come!
BRAND: Brighton Cabinetry
DOOR STYLE: Thompson
FINISH: Custom Paint Match - Wood-Mode “Agate”
COUNTERTOP: “Matterhorn” Hanstone Quartz
HARDWARE: Top Knobs TK824HB Pulls, TK832HB Knobs
DESIGNER: Ruth Bergstrom
PHOTOS: Baumgart Creative Media

 BrickWood Ovens
There's nothing better than a DIY Wood Fired Brick Pizza Oven next to a sparkling pool in Sunny California! This oven was built using the Mattone Barile Grande foam oven form. To see more pictures of this oven (and many more ovens), please visit – BrickWoodOvens.com


 GOODFELLAS CONSTRUCTION
This Magical Kitchen Remodel makes GoodFellas Construction seem more like magicians than a contracting company! From the marble countertops, to the sparkly backsplash - everything about this contemporary kitchen is jaw - dropping.
 Heart of the Home Kitchens
Inspiration for a mid-sized transitional u-shaped white floor enclosed kitchen remodel in New York with an undermount sink, shaker cabinets, white cabinets, granite countertops, blue backsplash, stainless steel appliances, an island and blue countertops

 F.I.N.E Interior and Exterier Design
Elegant master gray tile black floor freestanding bathtub photo with white cabinets, gray walls, an undermount sink and shaker cabinets

 Arciform
This 1949 colonial revival was in need of a facelift, and the family wanted an open space for dining and entertaining. Photos by Photo Art Portraits. Designed by Arciform designer Chelly Wentworth.

 בתים לחיות בהם
ShtterEye
Example of a mid-sized minimalist porcelain tile and beige floor enclosed kitchen design in Tel Aviv with a single-bowl sink, black cabinets, marble countertops, blue backsplash, stone tile backsplash, stainless steel appliances and no island
Example of a mid-sized minimalist porcelain tile and beige floor enclosed kitchen design in Tel Aviv with a single-bowl sink, black cabinets, marble countertops, blue backsplash, stone tile backsplash, stainless steel appliances and no island
 GOODFELLAS CONSTRUCTION
This Magical Kitchen Remodel makes GoodFellas Construction seem more like magicians than a contracting company! From the marble countertops, to the sparkly backsplash - everything about this contemporary kitchen is jaw - dropping.

 Dream Design Builders
Upstairs bathroom with bathtub/shower combo, soft hued colors and finishes enhance the space.
Elegant beige tile and porcelain tile travertine floor tub/shower combo photo in San Diego with an undermount sink, medium tone wood cabinets, quartz countertops, a one-piece toilet and yellow walls
Elegant beige tile and porcelain tile travertine floor tub/shower combo photo in San Diego with an undermount sink, medium tone wood cabinets, quartz countertops, a one-piece toilet and yellow walls
 Heart of the Home Kitchens
Mid-sized transitional u-shaped white floor enclosed kitchen photo in New York with an undermount sink, shaker cabinets, white cabinets, granite countertops, blue backsplash, stainless steel appliances, an island and blue countertops
 GOODFELLAS CONSTRUCTION
This Magical Kitchen Remodel makes GoodFellas Construction seem more like magicians than a contracting company! From the marble countertops, to the sparkly backsplash - everything about this contemporary kitchen is jaw - dropping.


 Transcend Interiors
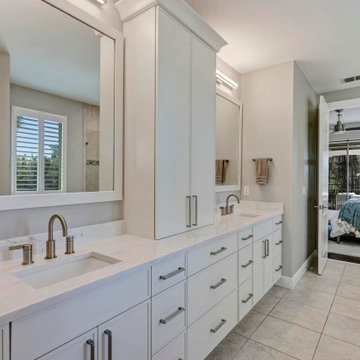
This beautiful master bathroom remodel features thin shaker white cabinetry, pompeii quartz marble look countertops, matching framed mirrors, a tower cabinet for towel and toiletry storage as well as champagne bronze fixtures and accessories

 Studio Riche Designs
Creating these beautiful bathrooms for an Algiers' couple was a delight! Although they knew exactly what they wanted from the start, they were very open to my ideas and recommendations. Porcelain tiles were selected for its durability, warm gray tones for a relaxing feel and chrome fixtures/hardware to add a subtle sparkle.
Eugenia GNola Real
69