
Search results for "Sparkly countertop" in Home Design Ideas
 Gilmans Kitchens and Baths
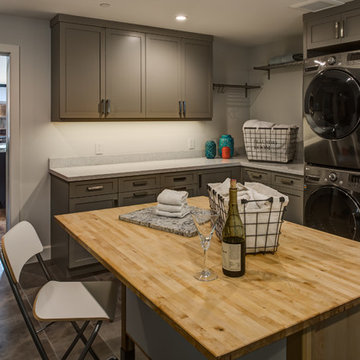
A Gilmans Kitchens and Baths Install Only Project!
The laundry room also served as a mud room and needed enough storage for extra pantry items, laundry and pet food.
Shades of taupe and grey were used, while sparkly countertops added a bit of glamour. A move-able island for folding clothes and doing crafts was integrated into the space for function and ease of use.
Learn more about the Gilmans Install Only Process!
http://www.gkandb.com/services/design-build/
DESIGNER: JANIS MANACSA
PHOTOGRAPHY: TREVE JOHNSON
CABINETS: KITCHEN CRAFT CABINETRY
COUNTERTOP: CAMBRIA WHITNEY
 Curtis Homes
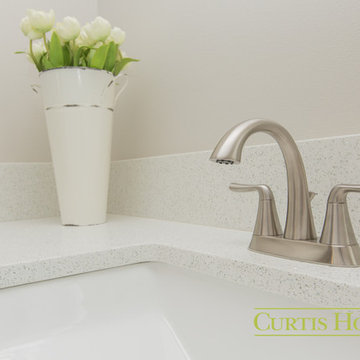
Small farmhouse kids' white tile tub/shower combo photo in Portland with flat-panel cabinets, gray cabinets, a one-piece toilet, gray walls, a drop-in sink and granite countertops
 Curtis Homes
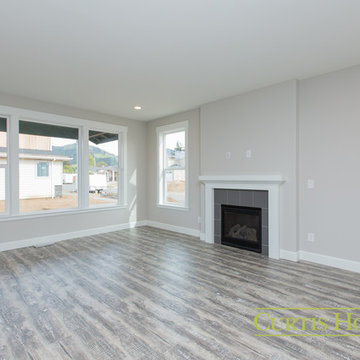
Example of a mid-sized farmhouse open concept medium tone wood floor living room design in Portland with gray walls, a standard fireplace, a tile fireplace and a tv stand
Find the right local pro for your project
 Curtis Homes
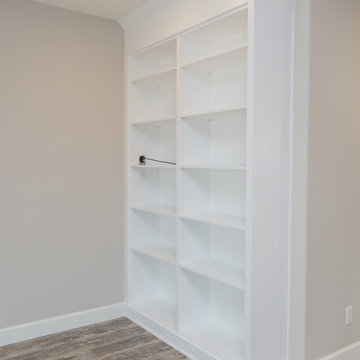
Mid-sized farmhouse open concept medium tone wood floor living room photo in Portland with gray walls, a standard fireplace, a tile fireplace and a tv stand
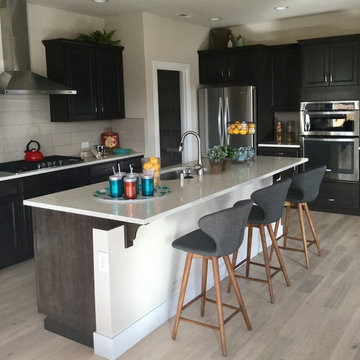
 Sparks Interiors
Example of a mid-sized transitional l-shaped light wood floor and gray floor open concept kitchen design in Seattle with recessed-panel cabinets, black cabinets, quartz countertops, gray backsplash, stainless steel appliances and an island
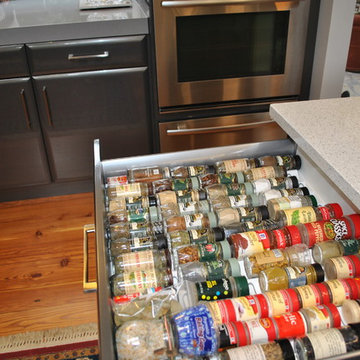
 New Angle Design
Eat-in kitchen - mid-sized contemporary u-shaped light wood floor eat-in kitchen idea in Other with an undermount sink, flat-panel cabinets, gray cabinets, quartz countertops, white backsplash, glass tile backsplash, stainless steel appliances and no island
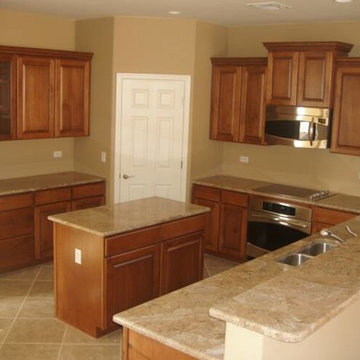
 Spark's Kitchens LLC
Kitchen - mid-sized u-shaped ceramic tile kitchen idea in Phoenix with a double-bowl sink, raised-panel cabinets, medium tone wood cabinets, granite countertops, beige backsplash, stainless steel appliances and an island



 Sparks Tile and Stone
Porcelain tile countertop with a glass accent as the backsplash. Flooring is a porcelain plank wood look. Shower is done in the same tile used for the countertop with strips of a glass mosaic to accent through out the shower.
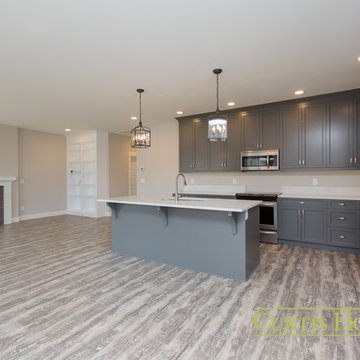 Curtis Homes
Inspiration for a large cottage l-shaped medium tone wood floor open concept kitchen remodel in Portland with flat-panel cabinets, gray cabinets, granite countertops, white backsplash and an island
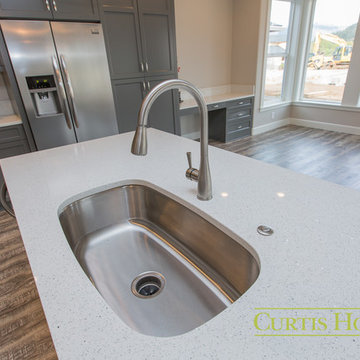 Curtis Homes
Example of a large farmhouse l-shaped medium tone wood floor open concept kitchen design in Portland with flat-panel cabinets, gray cabinets, granite countertops, white backsplash and an island
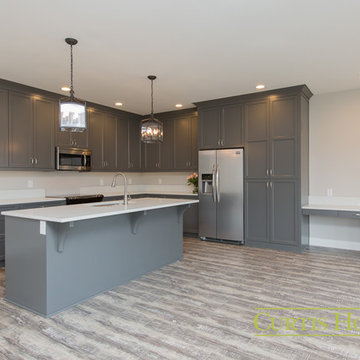 Curtis Homes
Large country l-shaped medium tone wood floor open concept kitchen photo in Portland with flat-panel cabinets, gray cabinets, granite countertops, white backsplash and an island
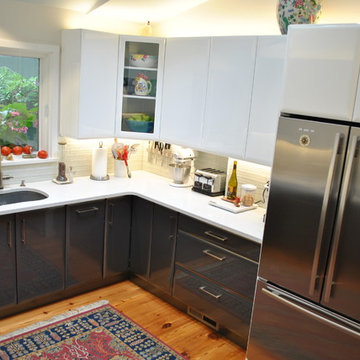 New Angle Design
Mid-sized trendy u-shaped light wood floor eat-in kitchen photo in Other with an undermount sink, flat-panel cabinets, gray cabinets, quartz countertops, white backsplash, glass tile backsplash, stainless steel appliances and no island
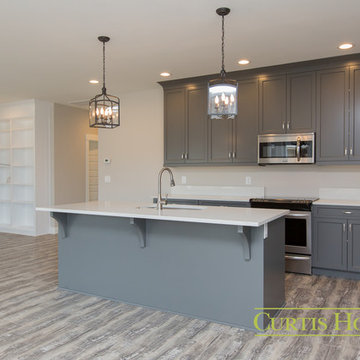 Curtis Homes
Example of a large farmhouse l-shaped medium tone wood floor open concept kitchen design in Portland with flat-panel cabinets, gray cabinets, granite countertops, white backsplash and an island

Sponsored
Sunbury, OH

J.Holderby - Renovations
Franklin County's Leading General Contractors - 2X Best of Houzz!
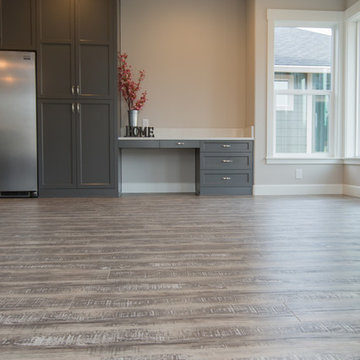 Curtis Homes
Large farmhouse l-shaped medium tone wood floor open concept kitchen photo in Portland with flat-panel cabinets, gray cabinets, granite countertops, white backsplash and an island
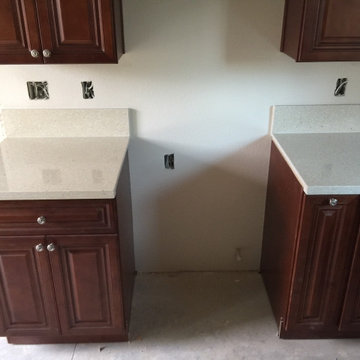
 User
UserAntique Cherry glaze kitchen & bathroom cabinets and sparking Quartz countertops
Kitchen - transitional kitchen idea in Orange County
Kitchen - transitional kitchen idea in Orange County
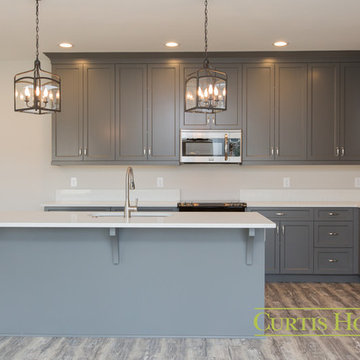 Curtis Homes
Open concept kitchen - large farmhouse l-shaped medium tone wood floor open concept kitchen idea in Portland with flat-panel cabinets, gray cabinets, granite countertops, white backsplash and an island
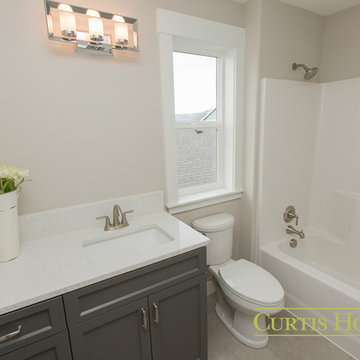 Curtis Homes
Inspiration for a small farmhouse kids' white tile tub/shower combo remodel in Portland with flat-panel cabinets, gray cabinets, a one-piece toilet, gray walls, a drop-in sink and granite countertops

Sponsored
Sunbury, OH
J.Holderby - Renovations
Franklin County's Leading General Contractors - 2X Best of Houzz!
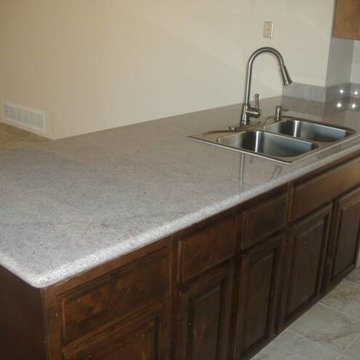 Spark's Kitchens LLC
Example of a mid-sized ceramic tile kitchen design in Phoenix with a double-bowl sink, raised-panel cabinets, dark wood cabinets, laminate countertops, stainless steel appliances and a peninsula
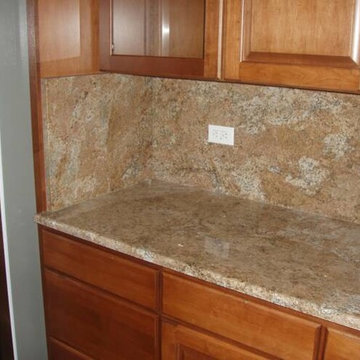 Spark's Kitchens LLC
Inspiration for a mid-sized kitchen remodel in Phoenix with raised-panel cabinets, medium tone wood cabinets, granite countertops, beige backsplash, stone slab backsplash and an island

 Store with Style
This customer wanted to swap out their laminate/granite combination tops for some beautifully sparkling Cambria quartz!
Example of a mid-sized vinyl floor eat-in kitchen design in Cleveland with an undermount sink, raised-panel cabinets, white cabinets, quartz countertops, multicolored backsplash, ceramic backsplash, stainless steel appliances, an island and white countertops
Example of a mid-sized vinyl floor eat-in kitchen design in Cleveland with an undermount sink, raised-panel cabinets, white cabinets, quartz countertops, multicolored backsplash, ceramic backsplash, stainless steel appliances, an island and white countertops
6