
Search results for "Spec home" in Home Design Ideas


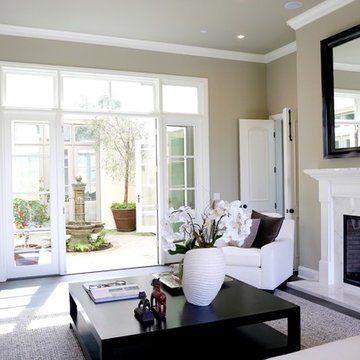
 Breeze Giannasio Interiors
Photography by Mark Liddell and Jared Tafau - TerraGreen Development
Inspiration for a large timeless open concept carpeted family room remodel in Los Angeles with a standard fireplace, a stone fireplace, a wall-mounted tv and gray walls
Inspiration for a large timeless open concept carpeted family room remodel in Los Angeles with a standard fireplace, a stone fireplace, a wall-mounted tv and gray walls
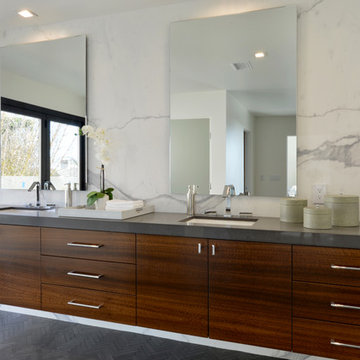
 Charco DESIGN & BUILD Inc.
Martin Mann
Huge minimalist master white tile and stone tile marble floor freestanding bathtub photo in San Diego with flat-panel cabinets, medium tone wood cabinets, white walls, an undermount sink and quartz countertops
Huge minimalist master white tile and stone tile marble floor freestanding bathtub photo in San Diego with flat-panel cabinets, medium tone wood cabinets, white walls, an undermount sink and quartz countertops
Find the right local pro for your project
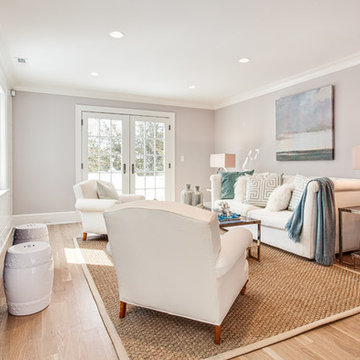
 Karp Associates Inc.
Example of a mid-sized beach style enclosed light wood floor and brown floor living room design with gray walls, a standard fireplace, a stone fireplace and no tv
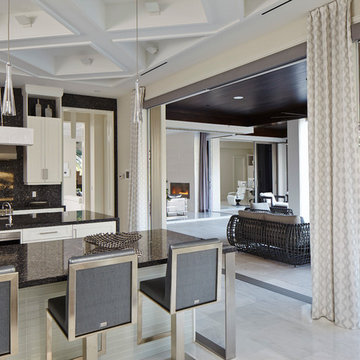
 Turtle Beach Construction & Remodeling
Brantley Photography
Inspiration for a transitional kitchen remodel in Miami
Inspiration for a transitional kitchen remodel in Miami
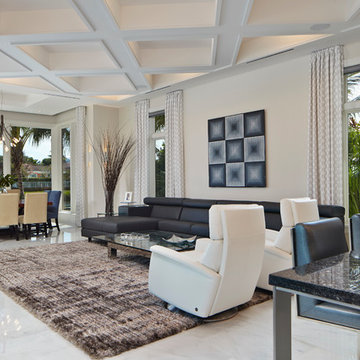 Turtle Beach Construction & Remodeling
Brantley Photography
Family room - transitional family room idea in Miami
Family room - transitional family room idea in Miami
 Breeze Giannasio Interiors
Photography by Mark Liddell and Jared Tafau - TerraGreen Development

Inspiration for a large timeless l-shaped dark wood floor kitchen pantry remodel in Los Angeles with a farmhouse sink, shaker cabinets, beige cabinets, marble countertops, white backsplash, stone slab backsplash, stainless steel appliances and an island
Inspiration for a large timeless l-shaped dark wood floor kitchen pantry remodel in Los Angeles with a farmhouse sink, shaker cabinets, beige cabinets, marble countertops, white backsplash, stone slab backsplash, stainless steel appliances and an island

Sponsored
Sunbury, OH

J.Holderby - Renovations
Franklin County's Leading General Contractors - 2X Best of Houzz!
 Masa Studio Architects
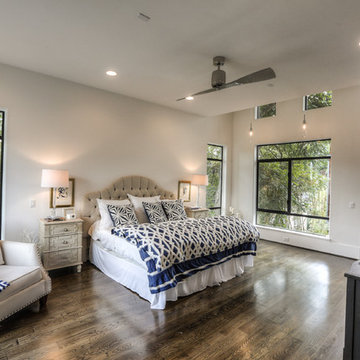
Large trendy master dark wood floor and brown floor bedroom photo in Houston with white walls and no fireplace
 Spectrum Interior Design, Inc.
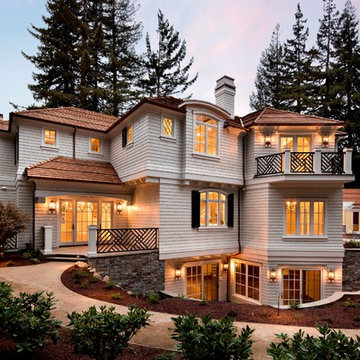
Large elegant white three-story wood gable roof photo in San Francisco
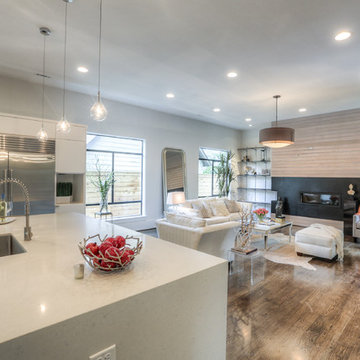 Masa Studio Architects
Large trendy u-shaped medium tone wood floor and brown floor eat-in kitchen photo in Houston with a farmhouse sink, flat-panel cabinets, white cabinets, quartz countertops, blue backsplash, glass tile backsplash, stainless steel appliances, an island and white countertops
 Heather Banks
Photo: Heather Banks © 2017 Houzz
Design: MF Architecture
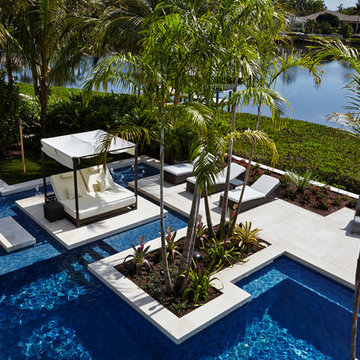
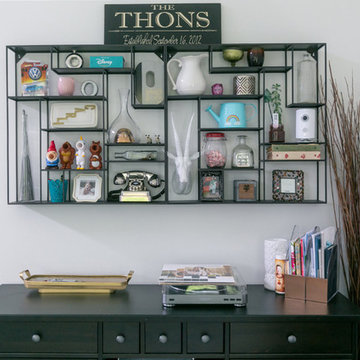
Living room - living room idea in Austin
Living room - living room idea in Austin
 Bella Custom Homes, Inc.
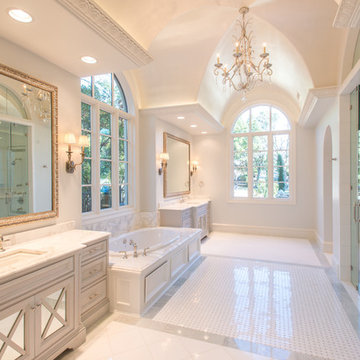
Master Bath retreat, with separate vanities, jetted drop in tub, steam shower, and coffee bar. Designer: Stacy Brotemarkle
Drop-in bathtub - large mediterranean master white tile and mosaic tile marble floor and white floor drop-in bathtub idea in Dallas with gray cabinets, marble countertops, recessed-panel cabinets, an undermount sink and a hinged shower door
Drop-in bathtub - large mediterranean master white tile and mosaic tile marble floor and white floor drop-in bathtub idea in Dallas with gray cabinets, marble countertops, recessed-panel cabinets, an undermount sink and a hinged shower door



 Robert Nehrebecky AIA, Re:New Architecture
Robert Nehrebecky AIA, Re:New Architecture LLC
Example of a large arts and crafts gray two-story mixed siding gable roof design in DC Metro with a shingle roof
Example of a large arts and crafts gray two-story mixed siding gable roof design in DC Metro with a shingle roof

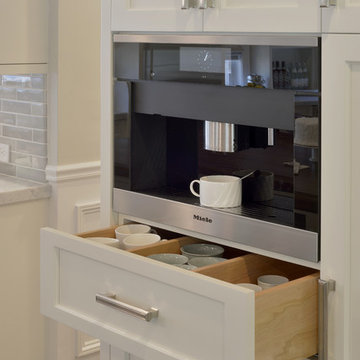
 Bilotta Kitchen & Home
This clean and classic kitchen features custom cabinetry in a shaker style with a step in Dove White on the perimeter and Sterling on the island. One of the unique features is the second tier of cabinets, not only above the wall cabinets but also over the window instead of typical soffit and crown. For a young couple with 4 children (3 of them triplets), 3 black labs, and a couple of nannies, the expansive space is the perfect set up with plenty of room to maneuver around and plenty of seating. The island has space for 4 and the table adjacent to it seats an additional 6 to 8 people at once. Aside from the centrally located cooking and prepping areas, there is also a coffee center with adjacent pantry storage and a bar area. The perimeter countertops are Cararra marble; the island top, as well as the top at the coffee station, is Mahogany from Grothouse Lumber. Backsplash is Dove Grey handmade ceramic tile from Casa Blanca. Appliances are a mix of Sub-Zero (beverage center, refrigerator/freezer), Wolf (dual fuel range and hood), a Miele coffee maker and a Bosch dishwasher. The stainless steel apron front sink is by Kohler. Designer: Jeni Spaeth
Photo Credit: Peter Krupenye
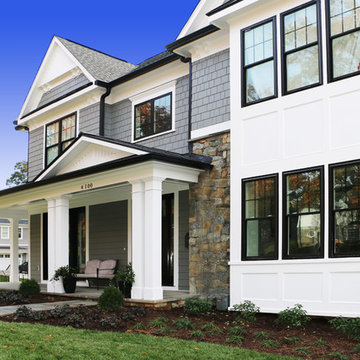 Robert Nehrebecky AIA, Re:New Architecture
Robert Nehrebecky AIA, Re:New Architecture LLC
Inspiration for a large craftsman gray two-story mixed siding gable roof remodel in DC Metro with a shingle roof
Inspiration for a large craftsman gray two-story mixed siding gable roof remodel in DC Metro with a shingle roof

Sponsored
Columbus, OH
Free consultation for landscape design!

Peabody Landscape Group
Franklin County's Reliable Landscape Design & Contracting
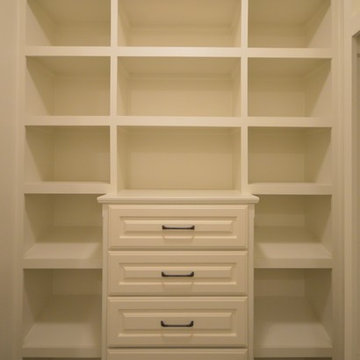
 Graham Smith Construction LLC
Closet - small traditional closet idea in Little Rock with raised-panel cabinets and white cabinets

 Karp Associates Inc.
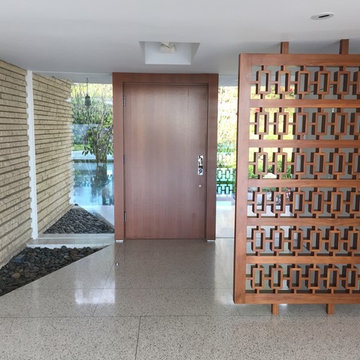
Example of a large beach style light wood floor and brown floor foyer design with white walls and a gray front door
30