
Search results for "Spec home" in Home Design Ideas
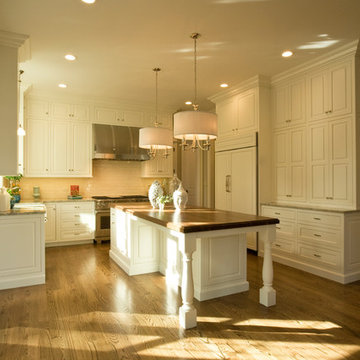
 Kristin Petro Interiors, Inc.
Designer: Kristin Petro; Photographer: Charlie Robb
Example of a classic kitchen design in Chicago with wood countertops
Example of a classic kitchen design in Chicago with wood countertops

 Heat 'N Sweep
Large trendy dark wood floor and brown floor living room photo with beige walls, a ribbon fireplace, a tile fireplace and no tv

 Dawn Hearn Interior Design
JPM Real Estate Photography
Example of a large trendy white one-story stone house exterior design in Austin with a metal roof
Example of a large trendy white one-story stone house exterior design in Austin with a metal roof
Find the right local pro for your project
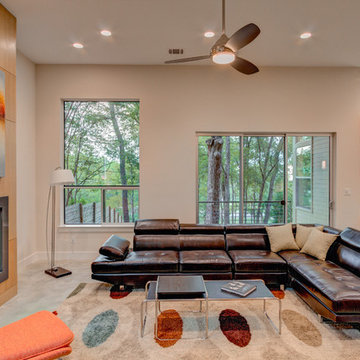
 The Chameleon Company
Living Room Staging by The Chameleon Company - Project Architect - Douglas Frey - Photo by Scott Hamilton
Inspiration for a modern open concept living room remodel in Austin with beige walls, a standard fireplace and a metal fireplace
Inspiration for a modern open concept living room remodel in Austin with beige walls, a standard fireplace and a metal fireplace

 Architectural Designs
House Plan 23503JD is one of our favorite Craftsman/Bungalow-esque house plans. We're thrilled with our client's final product built in Michigan. This 3 Bedroom, 2 bath home has beautiful decorative trusses, a great combination of stone, siding, and shingles, a standing seam metal roof over the front bedroom, and a lovely front porch.
Ready when you are! Where do YOU want to build?
Specs-at-a-glance
3 Bedrooms
2 Baths
1,900+ Sq. Ft.
Plans: http://bit.ly/23503jd
#readywhenyouare
#bungalow
#houseplan

 Kitchen Studio Monterey
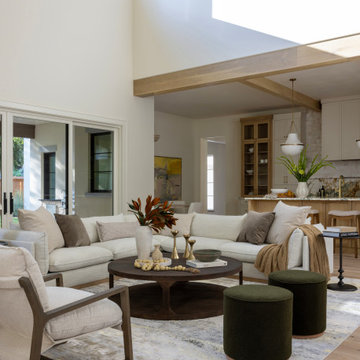
After completing their gorgeous Asian style kitchen remodel in 2017, these homeowners tackled their master bath with walk-in shower and closet. The vertical grained melamine cabinetry in "Silver Elm" by Ultracraft is highlighted with a variety of glass and pebble tiles and leathered limestone counters.


Sponsored
Columbus, OH

Wannemacher Interiors
Customized Award-Winning Interior Design Solutions in Franklin Cnty OH

 One Three Design Inc.
Inspiration for a transitional built-in desk medium tone wood floor and brown floor craft room remodel in Toronto with pink walls and no fireplace
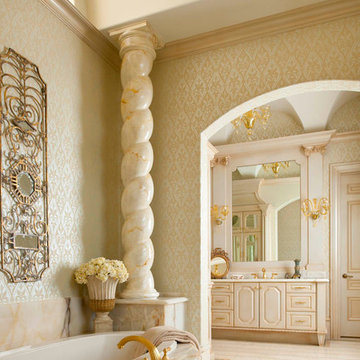
 Dallas Design Group, Interiors
Designer: Tracy Rasor, Allied ASID
Design Firm: Dallas Design Group, Interiors
Photographer: Dan Piassick
Inspiration for a timeless bathroom remodel in Dallas
Inspiration for a timeless bathroom remodel in Dallas
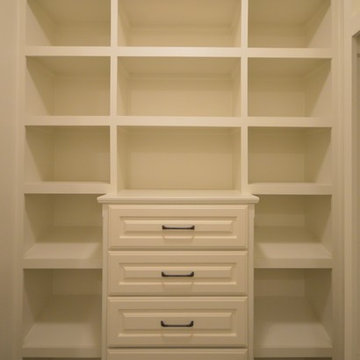 Graham Smith Construction LLC
Closet - small traditional closet idea in Little Rock with raised-panel cabinets and white cabinets
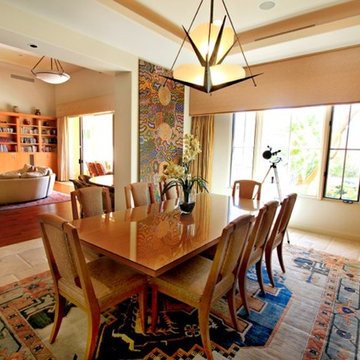
 Cal-Spec Inc.
this desert home shows beautiful design details
Example of a mid-sized tuscan travertine floor enclosed dining room design in Los Angeles with beige walls and no fireplace
Example of a mid-sized tuscan travertine floor enclosed dining room design in Los Angeles with beige walls and no fireplace
 VB Homes Design, Build, Remodel
Glenn Bashaw

Mid-sized coastal blue three-story mixed siding gable roof idea
Mid-sized coastal blue three-story mixed siding gable roof idea


Sponsored
Westerville, OH

Custom Home Works
Franklin County's Award-Winning Design, Build and Remodeling Expert
 Bella Staging & Design
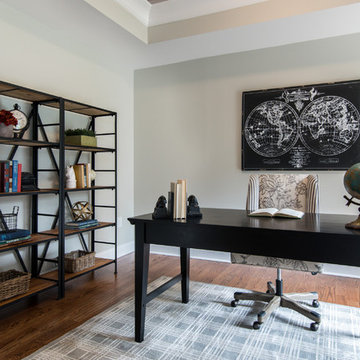
Inspiration for a transitional freestanding desk dark wood floor study room remodel in Charlotte with gray walls

 Tracy Lynn Studio
Zack Benson Photography
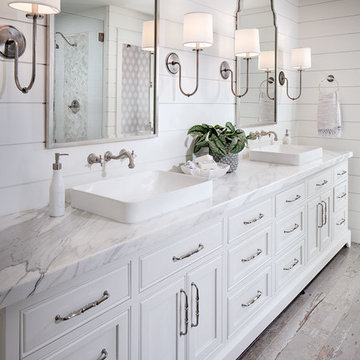
Cottage master white tile painted wood floor freestanding bathtub photo in San Diego with white walls and marble countertops
Cottage master white tile painted wood floor freestanding bathtub photo in San Diego with white walls and marble countertops


Sponsored
Columbus, OH

Snider & Metcalf Interior Design, LTD
Leading Interior Designers in Columbus, Ohio & Ponte Vedra, Florida
 RI Studio
Spanish meets modern in this Dallas spec home. A unique carved paneled front door sets the tone for this well blended home. Mixing the two architectural styles kept this home current but filled with character and charm.

 Ellsworth Design Build
The kitchen was the most dramatic change- we put in a beam to open up the wall between the kitchen and dining area. We also eliminated the cabinets on the far wall so we could re introduce a window that had been eliminated in a prior remodeling. The back door is in the far left in the picture.
 41 West
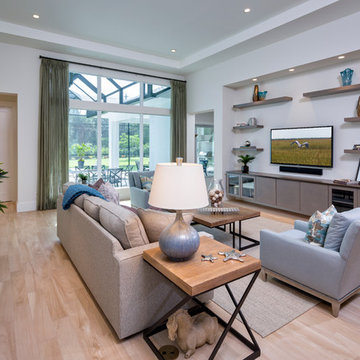
41 West Coastal Retreat Series reveals creative, fresh ideas, for a new look to define the casual beach lifestyle of Naples.
More than a dozen custom variations and sizes are available to be built on your lot. From this spacious 3,000 square foot, 3 bedroom model, to larger 4 and 5 bedroom versions ranging from 3,500 - 10,000 square feet, including guest house options.
55