
Search results for "Special bonuses" in Home Design Ideas



Find the right local pro for your project

 Adalay Interiors
Bathroom - contemporary multicolored tile and glass sheet porcelain tile bathroom idea in Tampa with white walls



 Battle Associates, Architects

Intimate Stair with Hobbit Door . This project was a Guest House for a long time Battle Associates Client. Smaller, smaller, smaller the owners kept saying about the guest cottage right on the water's edge. The result was an intimate, almost diminutive, two bedroom cottage for extended family visitors. White beadboard interiors and natural wood structure keep the house light and airy. The fold-away door to the screen porch allows the space to flow beautifully.
Photographer: Nancy Belluscio



 Visbeen Architects
The best of past and present architectural styles combine in this welcoming, farmhouse-inspired design. Clad in low-maintenance siding, the distinctive exterior has plenty of street appeal, with its columned porch, multiple gables, shutters and interesting roof lines. Other exterior highlights included trusses over the garage doors, horizontal lap siding and brick and stone accents. The interior is equally impressive, with an open floor plan that accommodates today’s family and modern lifestyles. An eight-foot covered porch leads into a large foyer and a powder room. Beyond, the spacious first floor includes more than 2,000 square feet, with one side dominated by public spaces that include a large open living room, centrally located kitchen with a large island that seats six and a u-shaped counter plan, formal dining area that seats eight for holidays and special occasions and a convenient laundry and mud room. The left side of the floor plan contains the serene master suite, with an oversized master bath, large walk-in closet and 16 by 18-foot master bedroom that includes a large picture window that lets in maximum light and is perfect for capturing nearby views. Relax with a cup of morning coffee or an evening cocktail on the nearby covered patio, which can be accessed from both the living room and the master bedroom. Upstairs, an additional 900 square feet includes two 11 by 14-foot upper bedrooms with bath and closet and a an approximately 700 square foot guest suite over the garage that includes a relaxing sitting area, galley kitchen and bath, perfect for guests or in-laws.


 A2Z Builders
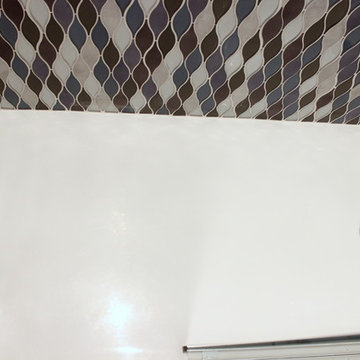
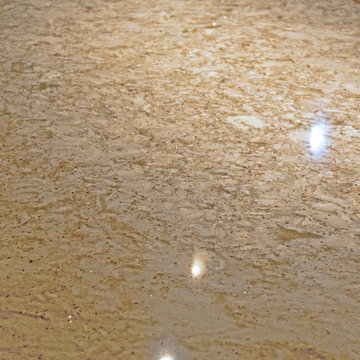
Arranged vertically in a staggered pattern, these elongated white tiles feature rounded ends and gently recessed centers. Dark grout outlines each shape, while the raised edges catch light and cast subtle shadows. The dimensional surface adds a graphic accent to the bathroom’s black-and-white palette.


 Studio300A Architecture
details of trellising made of wood and EMT electrical conduit.
Example of a mid-sized mid-century modern one-story wood house exterior design in San Francisco with a hip roof and a metal roof
Example of a mid-sized mid-century modern one-story wood house exterior design in San Francisco with a hip roof and a metal roof




 NORDIC BUILDERS - MODERN TIMBERFRAME DESIGN BUILD
Mid-sized farmhouse concrete wood railing porch column photo in Minneapolis with a roof extension
 Curtis Allen Designs
Example of a mid-sized minimalist formal and open concept light wood floor and beige floor living room design in Miami with beige walls, no fireplace and a wall-mounted tv

 Driftwood Harbor Designs
AFTER:
The first project we tackled in our new home was this hallway between the laundry room and master bedroom. • The sunken/inset wall feature left us unsure how to utilize the space. After several failed shelf design concepts, we decided to dive into our first shiplap project and it turned out perfect. • We found this pre-stained antique shiplap at @loweshomeimprovement and decided to mix the grey color theme. Then we had a photo of our dogs custom printed on a canvas at @walgreens photo • #beforeandafter #diy #renovation #shiplap #customcanvasprint #gray #interiordesign #driftwoodharbordesigns #modernfarmhouseproject #dogsofinstagram #hallway
4