
Search results for "Special events" in Home Design Ideas
 The Cultural Landscape Foundation
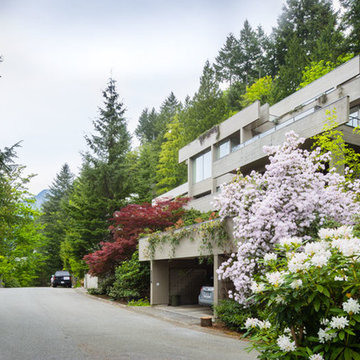
Saturday, August 22, 9:30am to 5:30pm | Vancouver, Canada | Monteverdi Estates by Cornelia Hahn Oberlander
Monteverdi Estates, is a community of twenty custom homes skillfully integrated into steep bedrock and mature forest overlooking Howe Sound. The integration of the built environment with the natural forested mountain setting was the result of an in-depth collaboration between the landscape architect, architect, and engineers. Among groves of Douglas firs and Western red cedars Oberlander has replanted the landscape with lush native plantings.
Photo by Michael Elkan
 The Cultural Landscape Foundation
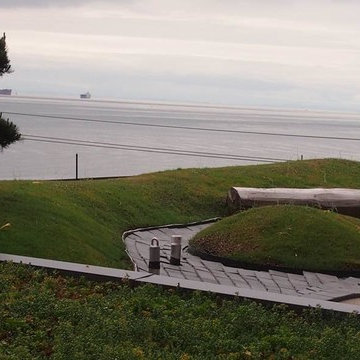
Saturday, August 22, 9:30am to 5:30pm | Vancouver, Canada | Villa Maris by Cornelia Hahn Oberlander, with Eva Matsuzaki and Bryce Gauthier of Enns Gauthier Landscape Architects, Inc.
A collaboration with emerging firm Enns Gauthier Landscape Architects Inc., this project features a newly completed green roof at the iconic Villa Maris -- a 15-story, 101 unit, seaside resort-style, 1960s apartment building known locally as the Pink Palace, a nod to the vibrant color of its exterior. Here undulating mounds mimic the waves of the seaside visible in the distance.
Photo courtesy Enns Gauthier Landscape Architects, Inc.
 The Cultural Landscape Foundation
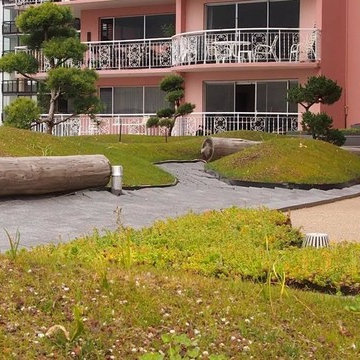
Saturday, August 22, 9:30am to 5:30pm | Vancouver, Canada | Villa Maris by Cornelia Hahn Oberlander, with Eva Matsuzaki and Bryce Gauthier of Enns Gauthier Landscape Architects, Inc.
A collaboration with emerging firm Enns Gauthier Landscape Architects Inc., this project features a newly completed green roof at the iconic Villa Maris -- a 15-story, 101 unit, seaside resort-style, 1960s apartment building known locally as the Pink Palace, a nod to the vibrant color of its exterior. Here undulating mounds mimic the waves of the seaside visible in the distance.
Photo courtesy Enns Gauthier Landscape Architects, Inc.
Find the right local pro for your project
 The Cultural Landscape Foundation
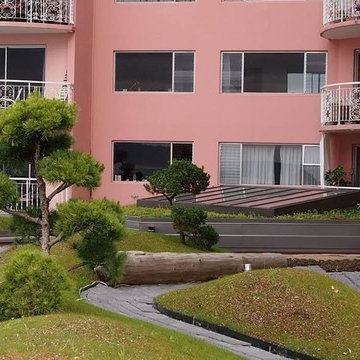
Saturday, August 22, 9:30am to 5:30pm | Vancouver, Canada | Villa Maris by Cornelia Hahn Oberlander, with Eva Matsuzaki and Bryce Gauthier of Enns Gauthier Landscape Architects, Inc.
A collaboration with emerging firm Enns Gauthier Landscape Architects Inc., this project features a newly completed green roof at the iconic Villa Maris -- a 15-story, 101 unit, seaside resort-style, 1960s apartment building known locally as the Pink Palace, a nod to the vibrant color of its exterior. Here undulating mounds mimic the waves of the seaside visible in the distance.
Photo courtesy Enns Gauthier Landscape Architects, Inc.
 The Cultural Landscape Foundation
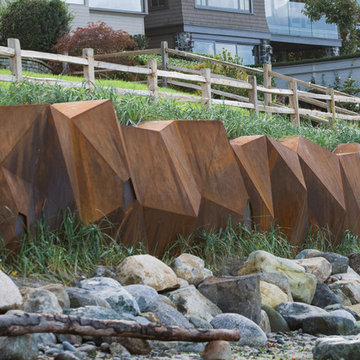
Saturday, August 22, 9:30am to 5:30pm | Vancouver, Canada | Metamorphous by Vikas Tanwar of Paul Sangha Landscape Architecture
Paul Sangha Landscape Architecture’s Metamorphous, a 200-foot-long Corten steel seawall sculpture along Kitsilano’s public waterfront provides a unique solution to erosion problems.
Photo by Tim Swanky, courtesy of Paul Sangha Landscape Architecture
 The Cultural Landscape Foundation
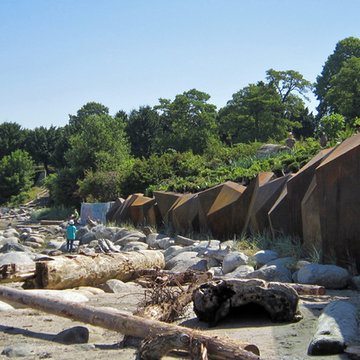
Saturday, August 22, 9:30am to 5:30pm | Vancouver, Canada | Metamorphous by Vikas Tanwar of Paul Sangha Landscape Architecture
Paul Sangha Landscape Architecture’s Metamorphous, a 200-foot-long Corten steel seawall sculpture along Kitsilano’s public waterfront provides a unique solution to erosion problems.
Photo by Tim Swanky, courtesy of Paul Sangha Landscape Architecture
 The Cultural Landscape Foundation
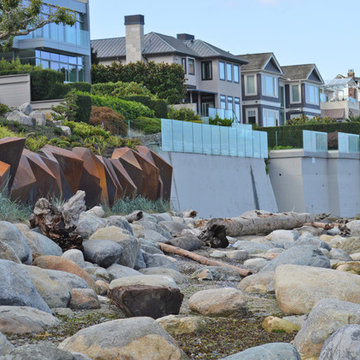
Saturday, August 22, 9:30am to 5:30pm | Vancouver, Canada | Metamorphous by Vikas Tanwar of Paul Sangha Landscape Architecture
Paul Sangha Landscape Architecture’s Metamorphous, a 200-foot-long Corten steel seawall sculpture along Kitsilano’s public waterfront provides a unique solution to erosion problems.
Photo by Tim Swanky, courtesy of Paul Sangha Landscape Architecture
 The Cultural Landscape Foundation
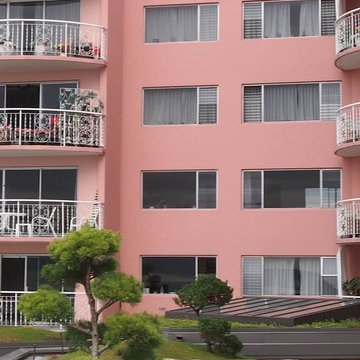
Saturday, August 22, 9:30am to 5:30pm | Vancouver, Canada | Villa Maris by Cornelia Hahn Oberlander, with Eva Matsuzaki and Bryce Gauthier of Enns Gauthier Landscape Architects, Inc.
A collaboration with emerging firm Enns Gauthier Landscape Architects Inc., this project features a newly completed green roof at the iconic Villa Maris -- a 15-story, 101 unit, seaside resort-style, 1960s apartment building known locally as the Pink Palace, a nod to the vibrant color of its exterior. Here undulating mounds mimic the waves of the seaside visible in the distance.
Photo courtesy Enns Gauthier Landscape Architects, Inc.
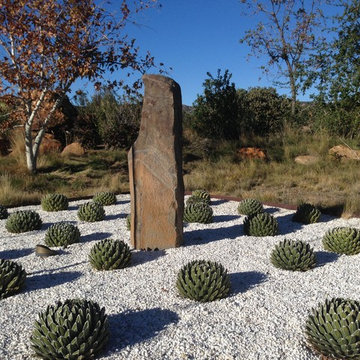
 Carson Douglas Landscape Architecture
This is an example of a mid-sized rustic drought-tolerant and full sun gravel landscaping in San Diego.

 TCP Custom Outdoor Living
This freestanding covered patio with an outdoor kitchen and fireplace is the perfect retreat! Just a few steps away from the home, this covered patio is about 500 square feet.
The homeowner had an existing structure they wanted replaced. This new one has a custom built wood
burning fireplace with an outdoor kitchen and is a great area for entertaining.
The flooring is a travertine tile in a Versailles pattern over a concrete patio.
The outdoor kitchen has an L-shaped counter with plenty of space for prepping and serving meals as well as
space for dining.
The fascia is stone and the countertops are granite. The wood-burning fireplace is constructed of the same stone and has a ledgestone hearth and cedar mantle. What a perfect place to cozy up and enjoy a cool evening outside.
The structure has cedar columns and beams. The vaulted ceiling is stained tongue and groove and really
gives the space a very open feel. Special details include the cedar braces under the bar top counter, carriage lights on the columns and directional lights along the sides of the ceiling.
Click Photography
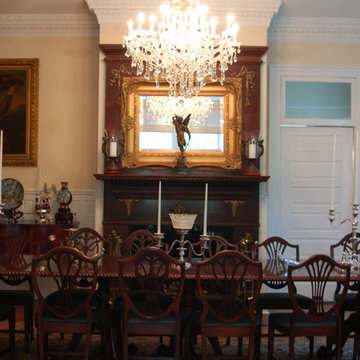
 Mary Altman Designs, llc
Example of a large classic dark wood floor and brown floor enclosed dining room design with yellow walls and a standard fireplace

 BANDD DESIGN
Our Austin design studio gave this living room a bright and modern refresh.
Project designed by Sara Barney’s Austin interior design studio BANDD DESIGN. They serve the entire Austin area and its surrounding towns, with an emphasis on Round Rock, Lake Travis, West Lake Hills, and Tarrytown.
For more about BANDD DESIGN, click here: https://bandddesign.com/
To learn more about this project, click here: https://bandddesign.com/living-room-refresh/

 Buffalo Lumber Company Inc.
 Kelly: “It just transformed the whole house into something more casual, more farmhouse, more lived in and comfortable.”
************************************************************************* Standard fireplace surrounded by Carrera Marble Tile and accented with Grey painted wood paneling, hearth and trim.
*************************************************************************
Buffalo Lumber specializes in Custom Milled, Factory Finished Wood Siding and Paneling. We ONLY do real wood.


 Grounded Homes
Example of a large transitional master and open concept light wood floor, brown floor and exposed beam living room design in Orange County with gray walls, a standard fireplace, a wood fireplace surround and a wall-mounted tv

 Accents Lighting
Exterior and Landscape Lighting of Chicago Urban Space.
Inspiration for a timeless patio remodel in Chicago
Inspiration for a timeless patio remodel in Chicago

 Kathy Marshall Design
A coastal kitchen with natural hues and blue accents, perfect for cooking and entertaining.
Inspiration for a transitional light wood floor and brown floor eat-in kitchen remodel in Boston with a double-bowl sink, flat-panel cabinets, white cabinets, marble countertops, stainless steel appliances, an island, glass tile backsplash, white backsplash and white countertops
Inspiration for a transitional light wood floor and brown floor eat-in kitchen remodel in Boston with a double-bowl sink, flat-panel cabinets, white cabinets, marble countertops, stainless steel appliances, an island, glass tile backsplash, white backsplash and white countertops

 Carrick Custom Home Design
Courtesy of McEwan Custom Homes - Joe Carrick Designed the open space of the floor plan. Play room was designed by others.
Elegant gender-neutral carpeted playroom photo in Salt Lake City
Elegant gender-neutral carpeted playroom photo in Salt Lake City

 Dream Kitchens
Large elegant l-shaped medium tone wood floor kitchen photo in Detroit with an undermount sink, shaker cabinets, wood countertops, green backsplash, stainless steel appliances, an island, medium tone wood cabinets and window backsplash

 Mittendorf Quality Construction
Inspiration for a rustic brown one-story wood gable roof remodel in Seattle
3