
Search results for "Special events" in Home Design Ideas
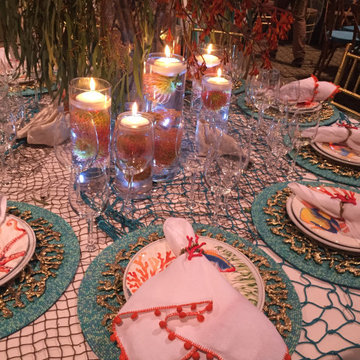


 Anthony Michael Interior Design, Ltd.
For this urban loft in an old paint factory, the builder used reclaimed wood, a custom island, rolling "cabinet doors," exposed pipes and industrial lighting. In keeping with this feel, we added these great wire caged pendant fixtures and a punch of orange for the barstools to create a fun, ecclectic, urban feel. Photo:Aimee Mazzenga

 Artisan Kitchens and Baths
ARTISAN CULINARY LOFT VENUE SPACE
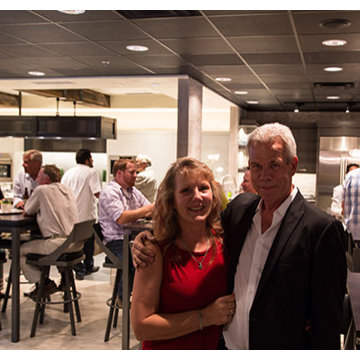
Private kitchen and dining event space for culinary exploration. A custom culinary event space perfect for corporate events, dinner parties, birthday parties, rehearsal dinners and more.
The Artisan Culinary Loft is the perfect place for corporate and special events of any kind. Whether you are looking for a company team building experience or cocktail reception for fifty, meeting space, entertaining clients or a memorable evening with friends and family, we can custom design a special event to meet your needs.
Find the right local pro for your project
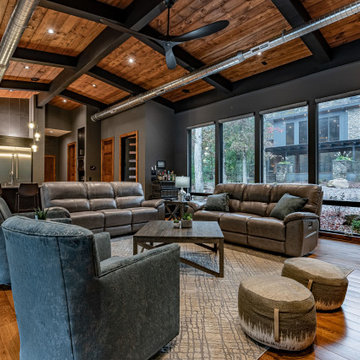
 Darling Residential Architecture and Design
For special events, we created the River Pavilion for this project. While the building has no bedroom, it is definitely THE place to Party.
Inspiration for a large contemporary l-shaped and open concept medium tone wood floor and brown floor family room remodel in Raleigh with shaker cabinets, an island, gray walls, a standard fireplace, a stone fireplace and a wall-mounted tv
Inspiration for a large contemporary l-shaped and open concept medium tone wood floor and brown floor family room remodel in Raleigh with shaker cabinets, an island, gray walls, a standard fireplace, a stone fireplace and a wall-mounted tv
 Artisan Kitchens and Baths
ARTISAN CULINARY LOFT VENUE SPACE
Private kitchen and dining event space for culinary exploration. A custom culinary event space perfect for corporate events, dinner parties, birthday parties, rehearsal dinners and more.
The Artisan Culinary Loft is the perfect place for corporate and special events of any kind. Whether you are looking for a company team building experience or cocktail reception for fifty, meeting space, entertaining clients or a memorable evening with friends and family, we can custom design a special event to meet your needs.

 John David
Fizazzle is an innovative Entertainment company. We specialize in producing original entertainment for children’s birthdays, and corporate family events.
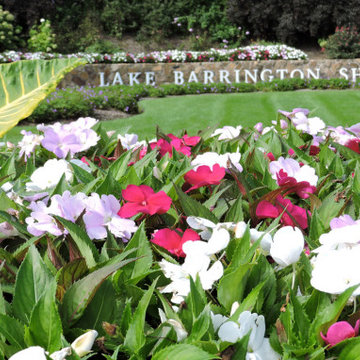
 Illinois Landscape Contractors Association (ILCA)
Clarence Davids and Company won an ILCA Excellence in Landscape Merit Award for this special event project in 2020.

 Whidbey South Woodworks
Example of a beach style white tile gray floor freestanding bathtub design in Seattle with shaker cabinets, gray cabinets, gray walls, a vessel sink and white countertops

 BrightBuilt Home
Photo by Trent Bell
Example of a mid-sized farmhouse white three-story wood gable roof design in Portland Maine
Example of a mid-sized farmhouse white three-story wood gable roof design in Portland Maine

 Logic Integration
This exclusive guest home features excellent and easy to use technology throughout. The idea and purpose of this guesthouse is to host multiple charity events, sporting event parties, and family gatherings. The roughly 90-acre site has impressive views and is a one of a kind property in Colorado.
The project features incredible sounding audio and 4k video distributed throughout (inside and outside). There is centralized lighting control both indoors and outdoors, an enterprise Wi-Fi network, HD surveillance, and a state of the art Crestron control system utilizing iPads and in-wall touch panels. Some of the special features of the facility is a powerful and sophisticated QSC Line Array audio system in the Great Hall, Sony and Crestron 4k Video throughout, a large outdoor audio system featuring in ground hidden subwoofers by Sonance surrounding the pool, and smart LED lighting inside the gorgeous infinity pool.
J Gramling Photos
 Green Project Marketing
Meghan Beierle-O'Brien
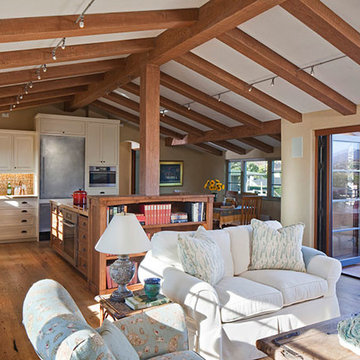
Inspiration for a timeless family room remodel in Santa Barbara
Inspiration for a timeless family room remodel in Santa Barbara
 Summit Landscape and Design
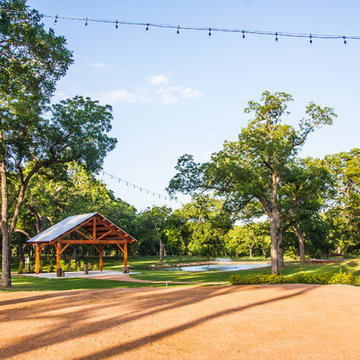
The reception area overlooks the special event pergola and pond. buffer planting partially encloses the area to create a sense of intimacy.
Design ideas for a large rustic drought-tolerant and partial sun concrete paver pond in Austin for summer.
Design ideas for a large rustic drought-tolerant and partial sun concrete paver pond in Austin for summer.
 Karen Gallagher Interiors
photography by Courtney Elizabeth
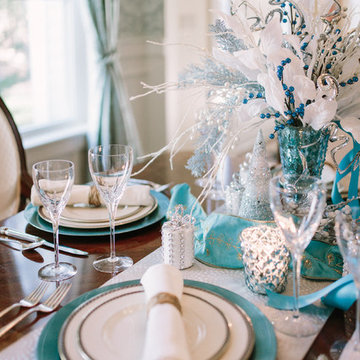
Dining room - transitional dining room idea in Portland Maine
Dining room - transitional dining room idea in Portland Maine
 Betz Pools Limited
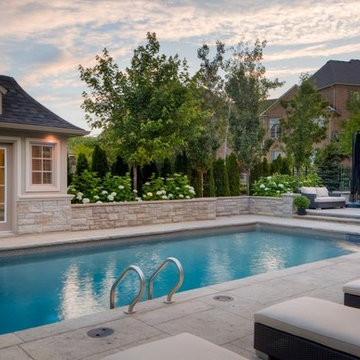
A classic 7 x 14 cabana provides a convenient location for storage and change room. Since the backyard gets the runoff of neighbouring lots, it required a special a special drainage system. The 18-inch high stone wall is at a comfortable height for extra seating and doubles as a flood barrier in the event of extreme weather.
 Karen Gallagher Interiors
photography by Courtney Elizabeth
Transitional dining room photo in Portland Maine
Transitional dining room photo in Portland Maine

 Aspect Design Build

With a main floor master, and flowing but intimate spaces, it will function for both daily living and extended family events. Special attention was given to the siting, making sure the breath-taking views of Lake Independence are present from every room.
 Karen Gallagher Interiors
photography by Courtney Elizabeth
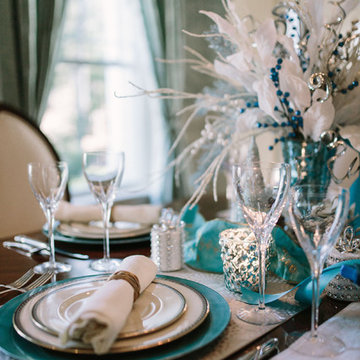
Dining room - transitional dining room idea in Portland Maine
Dining room - transitional dining room idea in Portland Maine
 Aerial Videos and Photographers in Miami
special EventS & Sports
Epecial events are best photographed from the air in order to provide a perspective that ground-based photo. For many outdoor events, a series of aerial photographs makes a perfect way to see it all. More info.

6