
Search results for "Special features" in Home Design Ideas



 Loving Design Interiors, LLC
Example of a trendy beige tile and gray tile pebble tile floor and gray floor freestanding bathtub design in Dallas with white walls, a hinged shower door and a niche

 Fautt Homes
Amazing open kitchen with white shaker cabinets and stained center island with matching floating shelves. Bronze and brass lighting and marble subway backsplash.
Find the right local pro for your project

 Rogue Home Interiors
A cozy and functional farmhouse kitchen with warm white cabinets and a rustic walnut island.
Mid-sized country l-shaped medium tone wood floor and brown floor open concept kitchen photo in DC Metro with an undermount sink, shaker cabinets, white cabinets, quartz countertops, gray backsplash, porcelain backsplash, stainless steel appliances, an island and white countertops
Mid-sized country l-shaped medium tone wood floor and brown floor open concept kitchen photo in DC Metro with an undermount sink, shaker cabinets, white cabinets, quartz countertops, gray backsplash, porcelain backsplash, stainless steel appliances, an island and white countertops
 Rande Leaman Interior Design
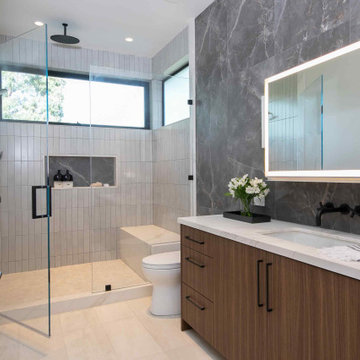
His Bathroom. Outfitted with a rain shower and bench, the light gray tiled shower feels very zen. We added the darker stone tile above the vanity for contrast and a beautiful statement.

 Amy Pigliacampo Interiors
Example of a 1960s open concept concrete floor, gray floor, vaulted ceiling and wood ceiling living room design in Los Angeles with white walls








 Rooted By Design
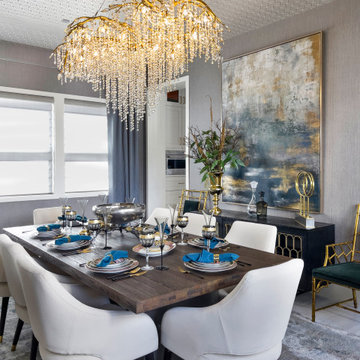
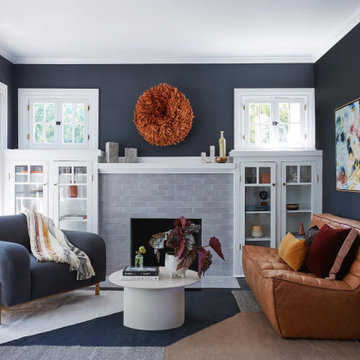
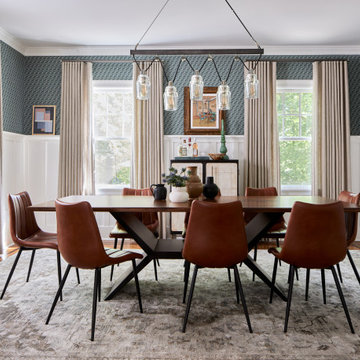
Philadelphia Row Home Renovation focusing on maximizing storage for a young family of 5. We created a "mudroom" in the front of the row home with a large living room space for family time + hosting. We used kid-friendly furnishings with performance fabrics that are durable and easy to clean. Prioritized eco-friendly selections, utilizing locally sourced + American made pieces.

 SHELTER Custom-Built Living
Inspiration for a huge contemporary u-shaped eat-in kitchen remodel in Charleston with a single-bowl sink, glass-front cabinets, black cabinets, marble countertops, white backsplash, marble backsplash, paneled appliances, an island and white countertops

 Tapper Richards Interiors
Creatively Designed Space full of custom details
Kitchen Pantry Office Combo
Beach style home office photo in Boston
Beach style home office photo in Boston

Sponsored
Sunbury, OH

J.Holderby - Renovations
Franklin County's Leading General Contractors - 2X Best of Houzz!

 Emily LaMarque Design Studio
Transitional dark wood floor and brown floor foyer photo in Seattle with white walls and a black front door

 Mindful Designs, Inc.
Gibeon Photography
Example of a trendy l-shaped medium tone wood floor kitchen design with open cabinets, white cabinets, concrete countertops, white backsplash, subway tile backsplash, stainless steel appliances and an island
Example of a trendy l-shaped medium tone wood floor kitchen design with open cabinets, white cabinets, concrete countertops, white backsplash, subway tile backsplash, stainless steel appliances and an island

 Epic Interiors
A shared therapy and Zoom space for the couple, the office retained its original built-in cabinetry, now painted in a silver-blue tone to harmonize with the home’s lightened palette. Recessed lighting and pale finishes help counteract the home’s former darkness, establishing a fresh and functional workspace.

 Saikley Architects
Down-to-studs remodel and second floor addition. The original house was a simple plain ranch house with a layout that didn’t function well for the family. We changed the house to a contemporary Mediterranean with an eclectic mix of details. Space was limited by City Planning requirements so an important aspect of the design was to optimize every bit of space, both inside and outside. The living space extends out to functional places in the back and front yards: a private shaded back yard and a sunny seating area in the front yard off the kitchen where neighbors can easily mingle with the family. A Japanese bath off the master bedroom upstairs overlooks a private roof deck which is screened from neighbors’ views by a trellis with plants growing from planter boxes and with lanterns hanging from a trellis above.
Photography by Kurt Manley.
https://saikleyarchitects.com/portfolio/modern-mediterranean/

Sponsored
Columbus, OH

Wannemacher Interiors
Customized Award-Winning Interior Design Solutions in Franklin Cnty OH

 Kristyn Harvey Interiors
Client wanted a spacious kitchen with separate work zones so she could cook while her husband helped clean up. Kitchen island was designed to grow with the family and features seating for up to 5 people and a homework station, complete with outlets in the drawers, at the end of the island.
Bar was intentionally designed as a more masculine version of the kitchen. The left side houses drinkware while the right side is a coffee and tea nook. Porcelain countertop runs the entirety of the bar to provide an anxiety-free coffee making experience (for us slightly OCD people out there!). Custom built parquet dining table with easy to maintain black chairs for the couples 2 young kids.

 Newschool Builders LLC
Embracing the natural elements of this circa 1960’s Condo development in Stowe Vermont was a priority for our clients. We worked closely with a great design team and our clients to create this simple, but beautiful minimalist retreat. Our clients, both authors, wanted a place to withdraw from the endless distractions and fast pace rhythms of the city. Custom made cabinets, bookshelves and built ins helped off set the sandblasted CMU block walls and ground concrete floors. A beautiful handcrafted stairwell was a center piece connecting the three floors. A handcrafted integrated concrete sink in the master is was another testament to the mixed mediums used to create this space. We embraced exposed conduit and commercial grade light fixtures throughout which helped add to the overall minimalist feel of the space. There is a beautiful rawness to this project which everyone came to admire.

 Leicht Toronto
 Astounding LEICHT open concept kitchen that displays the benefit of a high contrast space. Our matte Bondi-C cabinetry is paired up with Orlando stone oak to bring in texture and balance the contrast. This design utilizes the space by it’s U-shaped layout and a small island at the center for extra counter space. In addition, to the stainless steal appliances that are seamlessly integrated into the design.
6