
Search results for "Special item" in Home Design Ideas


 User
The breathtaking panoramic views from this Desert Mountain property inspired the owners and architect to take full advantage of indoor-outdoor living. Glass walls and retractable door systems allow you to enjoy the expansive desert and cityscape views from every room. The rustic blend of stone and organic materials seamlessly blend inside and out.
©ThompsonPhotographic.com 2011
ArchitecTor PC.
Gemini Development Corp.
Joni Wilkerson Interiors and Landscaping
 User
Calcutta mosaic custom pattern in marble
Master bathroom features a shower in Calcutta marble with exposed vintage wall mounted shower head.
Vintage pedestal sink with cross handle faucets.
Unique marble framed niches in shower and custom medicine chest with open shelving for displaying special decorative items.
Photography: Jean Laughton
Find the right local pro for your project
 Alexandra Immel Residential Design LLC
Alice Hayes Photography, Seattle
Mountain style home design photo in Seattle
Mountain style home design photo in Seattle


 Wyland Interior Design Center
Connie Wyland has experience designing any room in the house, including bedrooms. This project included selection of furniture, selection of fabrics the furniture and custom-made bedding and decorative pillows. See the rendering for the custom draperies. New Tuftex carpeting was installed on the floor. New chairs across the room with custom square ottoman. Then acessorizing the room with found items and existing items that were special to my client.



Sponsored
Columbus, OH

Snider & Metcalf Interior Design, LTD
Leading Interior Designers in Columbus, Ohio & Ponte Vedra, Florida

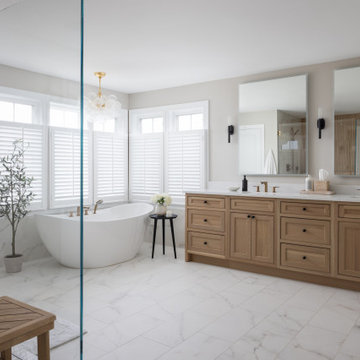


 Arciform
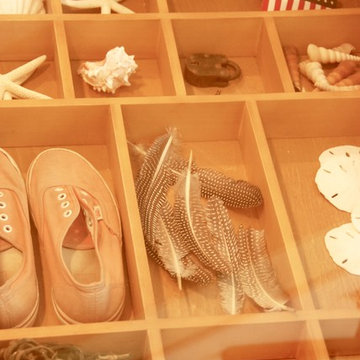
A small desk space tucks into a corner while open shelving above the cabinets leaves room to display a few special items. Photos by Photo Art Portraits, Design by Chelly Wentworth
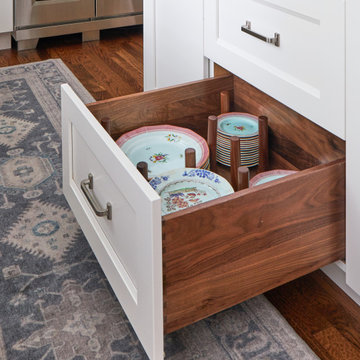
 DDK Kitchen Design Group
These walnut pegs make room on the base cabinets to house your dishes. Brilliant. This kitchen is designed for DDK Kitchen Design Group by Lisa Murphy. Photography by Michael A. Kaskel

 Glen-Gery Brick
Monticello HMOS Brick by Glen-Gery with arches and special shapes
Inspiration for a mediterranean brick exterior home remodel in Philadelphia
Inspiration for a mediterranean brick exterior home remodel in Philadelphia
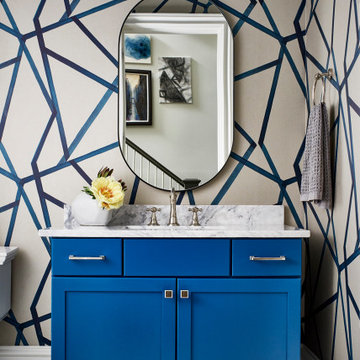
 Elle Du Monde LLC
Inspiration for a transitional wallpaper powder room remodel in Atlanta with blue cabinets and a freestanding vanity

Sponsored
Columbus, OH

Hope Restoration & General Contracting
Columbus Design-Build, Kitchen & Bath Remodeling, Historic Renovations

 Seed Studio Landscape Design
image: Travis Rhoads Photography
Design ideas for a small contemporary drought-tolerant and partial sun backyard gravel landscaping in San Francisco with a fire pit.
Design ideas for a small contemporary drought-tolerant and partial sun backyard gravel landscaping in San Francisco with a fire pit.

 Mark Hickman Homes
Mark Gutierrez
Elegant dark wood floor freestanding bathtub photo in Chicago with raised-panel cabinets, gray cabinets and white walls
Elegant dark wood floor freestanding bathtub photo in Chicago with raised-panel cabinets, gray cabinets and white walls
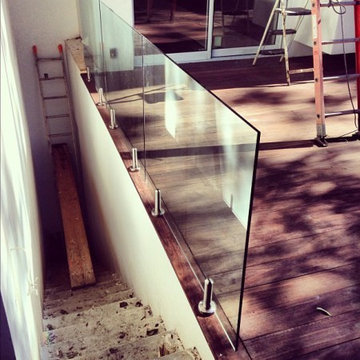
 Glass Queen Of Malibu
Glass Queen offers unique methods of glass decoration, and we specialize in one-of-a-kind contemporary and traditional classic designs, for both commercial and residential purposes. Each of our creations is an exquisite and flawless piece of glass reflecting the designer's own developed style and refinement. Our glass items will decorate any house, condo, office, store, or center with their simple elegance.All the designs are as functional, as they are beautiful.

 Urbanology Designs
Photo by Convey Studios
Inspiration for a contemporary home office remodel in Dallas
Inspiration for a contemporary home office remodel in Dallas

Sponsored
Delaware, OH

Buckeye Basements, Inc.
Central Ohio's Basement Finishing ExpertsBest Of Houzz '13-'21


 Kole Made Design/Build
Sam Oberter
Inspiration for a small rustic l-shaped medium tone wood floor and brown floor eat-in kitchen remodel in Philadelphia with a farmhouse sink, shaker cabinets, light wood cabinets, wood countertops, red backsplash, brick backsplash, stainless steel appliances, no island and brown countertops
Inspiration for a small rustic l-shaped medium tone wood floor and brown floor eat-in kitchen remodel in Philadelphia with a farmhouse sink, shaker cabinets, light wood cabinets, wood countertops, red backsplash, brick backsplash, stainless steel appliances, no island and brown countertops

 Lang's Home Remodeling
This kitchen design in New Hope, PA created an open living space in the home by removing a 24 foot wall between the kitchen and family room. The resulting space is a kitchen that is both elegant and practical. It is packed with features such as slate inserts above the hood, lights in all of the top cabinets, a double built-up island top, and all lighting remote controlled. All of the kitchen cabinets include specialized storage accessories to make sure every item in the kitchen has a home and all available space is utilized.
26